View full property details, save favourites & contact the agent.
8+ chars with an uppercase, lowercase, number and a special
character (e.g. ! @ # $ %).
By submitting your information, you agree and consent to the following:
✅ Consent to Communicate: I authorize Arun Rahul Group to contact me via email, phone call, or text message in relation to real estate services, property listings, market updates, and other related information.
✅ Opt-In for Marketing & Updates.
✅ No Obligation. Submitting does not obligate me to use your services, and I may unsubscribe at any time. Privacy Assurance: My information will be kept strictly confidential and will not be shared or sold to any third parties.
FIND OUT MORE ABOUT 7321 GEORGE ROAD, JAFFRAY BRITISH COLUMBIA V0B1T0 (MLS® #10404047)
✅ Consent to Communicate · ✅ Opt-In for Marketing & Updates · ✅ No Obligation
Privacy Assurance: My information will be kept strictly confidential and will not be shared or sold to any third parties.
✅ Your inquiry has been sent! We'll be in touch shortly.
+5 more
7321 GEORGE Road, Jaffray, British Columbia
$764,500
4
Beds
3.0
Baths
2,395
Square feet
0.7500
Acres
About 7321 GEORGE Road
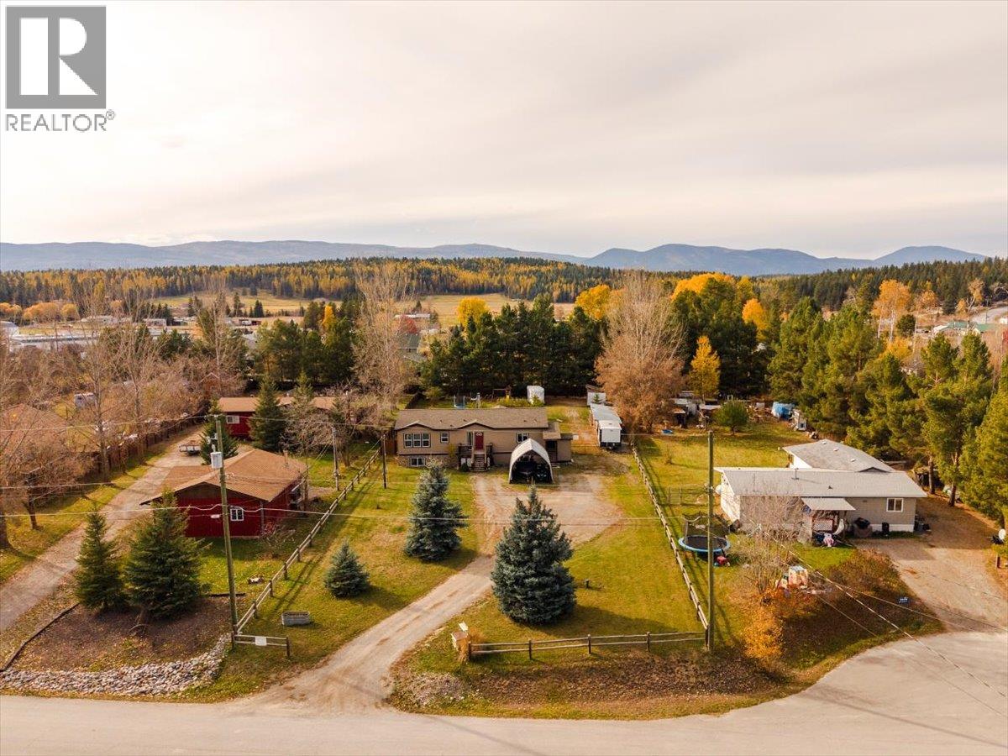
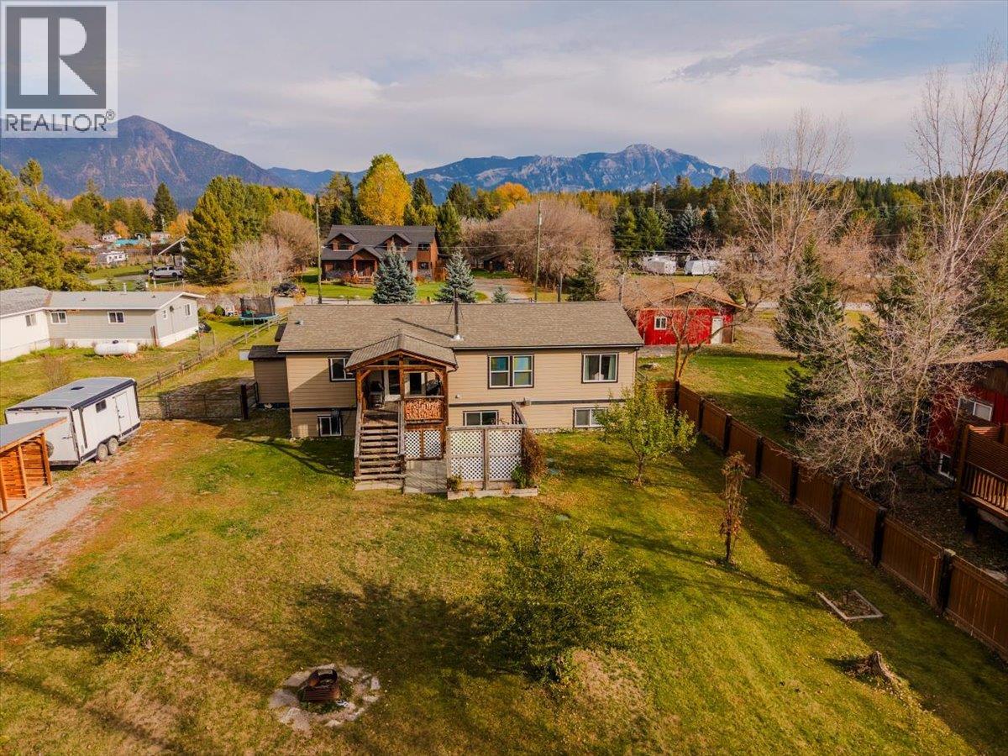
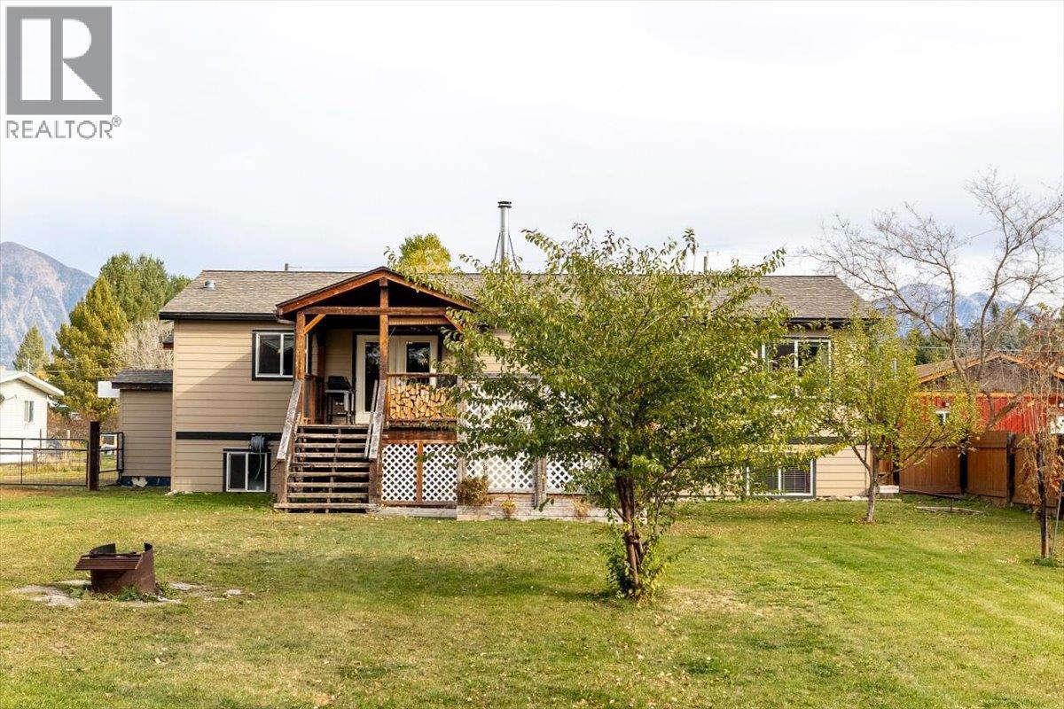
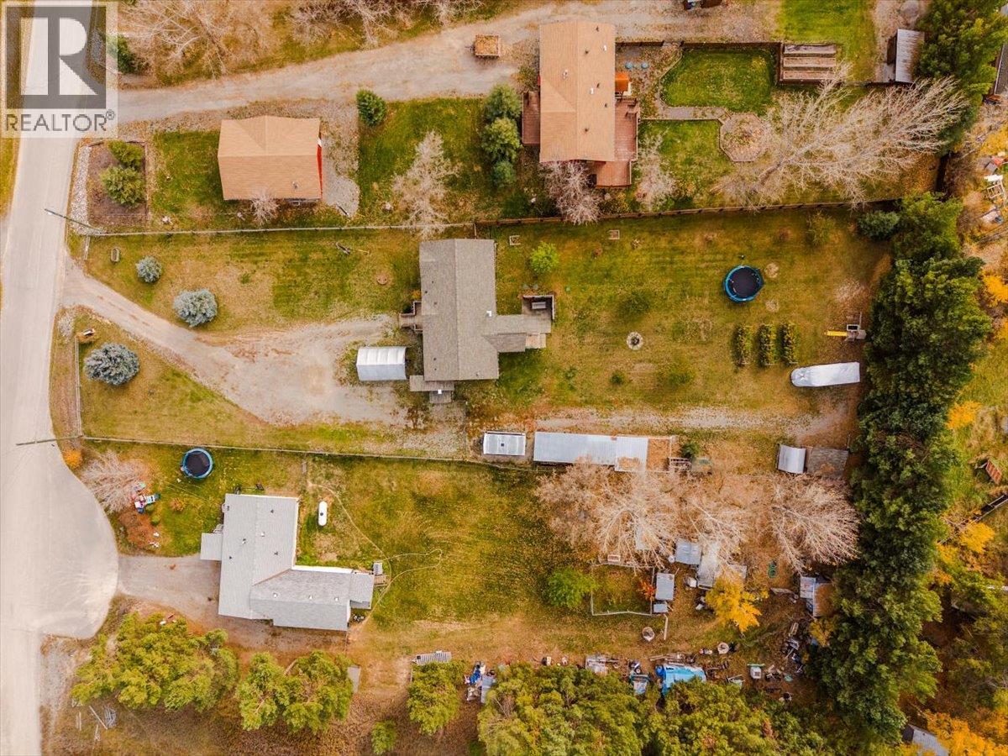
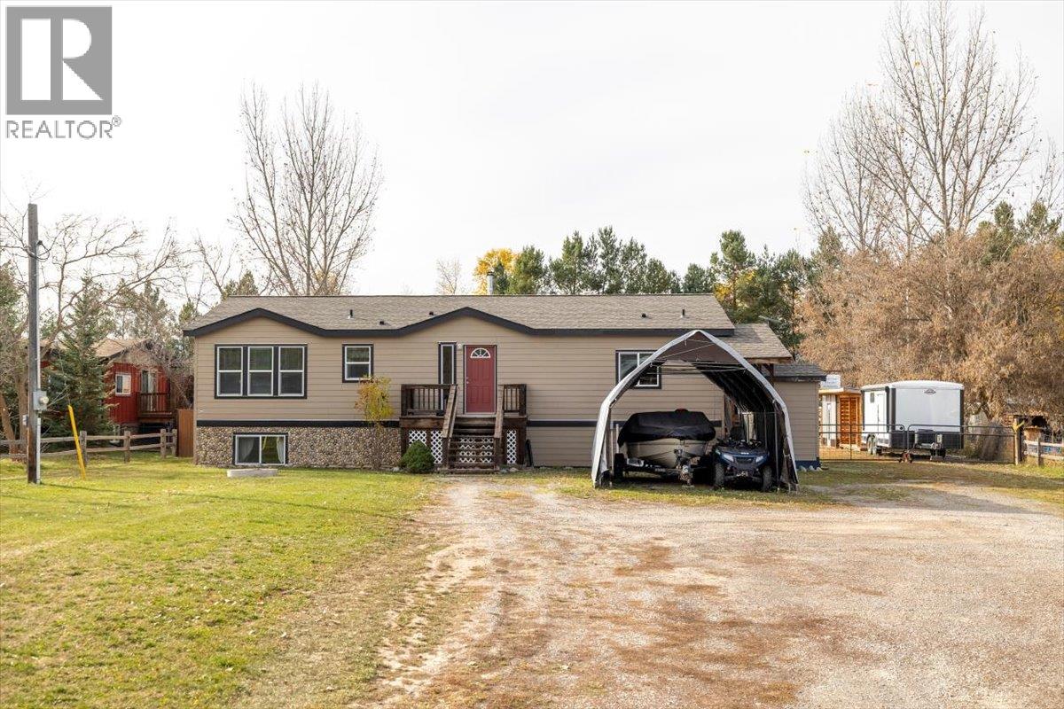
This quintessential, move-in-ready farmhouse sits on a 0.75-acre parcel, offering rural charm, privacy and lifestyle. Ideally located just 20 mins from Cranbrook, 30 mins from Fernie and mere ICFminutes from numerous lakes and year-round recreation, enjoy rural living without sacrificing convenience. The inviting entry opens to a welcoming living space along the rear of the home, with warm hardwood floors, a newer Blaze King wood stove and abundant natural light. The generous family-style kitchen overlooks the fenced backyard, while the dining area offers direct access to the covered deck, perfect for entertaining or enjoying peaceful mornings. A spacious laundry room with ample storage adds convenience. The main level offers 2 bedrooms, including a primary suite with full ensuite, plus a good-sized second bedroom and an additional 4-piece bathroom. Downstairs, the large family room features a gas fireplace framed by local natural stone. 2 more generous bedrooms, one currently set up as a home spa business, a three-piece bathroom and a flex room used as a gym provide versatility. A utility room with exterior access and abundant storage further enhances functionality. Outside, enjoy a fully fenced, private yard with a large raspberry patch, mature trees, ample storage, a newer chicken coop and wood storage. Set at the end of a quiet cul-de-sac, this property offers excellent curb appeal, a peaceful setting and room to embrace the lifestyle you've been dreaming of. (id:66920)
Key Features
Washer
Refrigerator
Range - Electric
Dishwasher
Dryer
Microwave
Hood Fan
Cul-de-sac
Level lot
Private setting
Central island
One Balcony
Family Oriented
Rural Setting
RV
Forced air
See remarks
Hardwood
Carpeted
Ceramic Tile
Manufactured Home
Open House
Sat, May 30th, 2026 @ 2pm - 4pm
No RSVP required. Drop in anytime during the open house window.
Listing courtesy of Association of Interior REALTORS®.
The trademarks REALTOR®, REALTORS® and the REALTOR® logo are controlled by
The Canadian Real Estate Association (CREA) and identify real estate professionals who
are members of CREA. Data is deemed reliable but is not guaranteed accurate by CREA.