View full property details, save favourites & contact the agent.
8+ chars with an uppercase, lowercase, number and a special
character (e.g. ! @ # $ %).
By submitting your information, you agree and consent to the following:
✅ Consent to Communicate: I authorize Arun Rahul Group to contact me via email, phone call, or text message in relation to real estate services, property listings, market updates, and other related information.
✅ Opt-In for Marketing & Updates.
✅ No Obligation. Submitting does not obligate me to use your services, and I may unsubscribe at any time. Privacy Assurance: My information will be kept strictly confidential and will not be shared or sold to any third parties.
FIND OUT MORE ABOUT 7126 LONGACRE DRIVE, VERNON BRITISH COLUMBIA V1H1H6 (MLS® #10403770)
✅ Consent to Communicate · ✅ Opt-In for Marketing & Updates · ✅ No Obligation
Privacy Assurance: My information will be kept strictly confidential and will not be shared or sold to any third parties.
✅ Your inquiry has been sent! We'll be in touch shortly.
+5 more
7126 Longacre Drive, Vernon, British Columbia
$789,000
5
Beds
2.0
Baths
2,315
Square feet
0.2500
Acres
About 7126 Longacre Drive
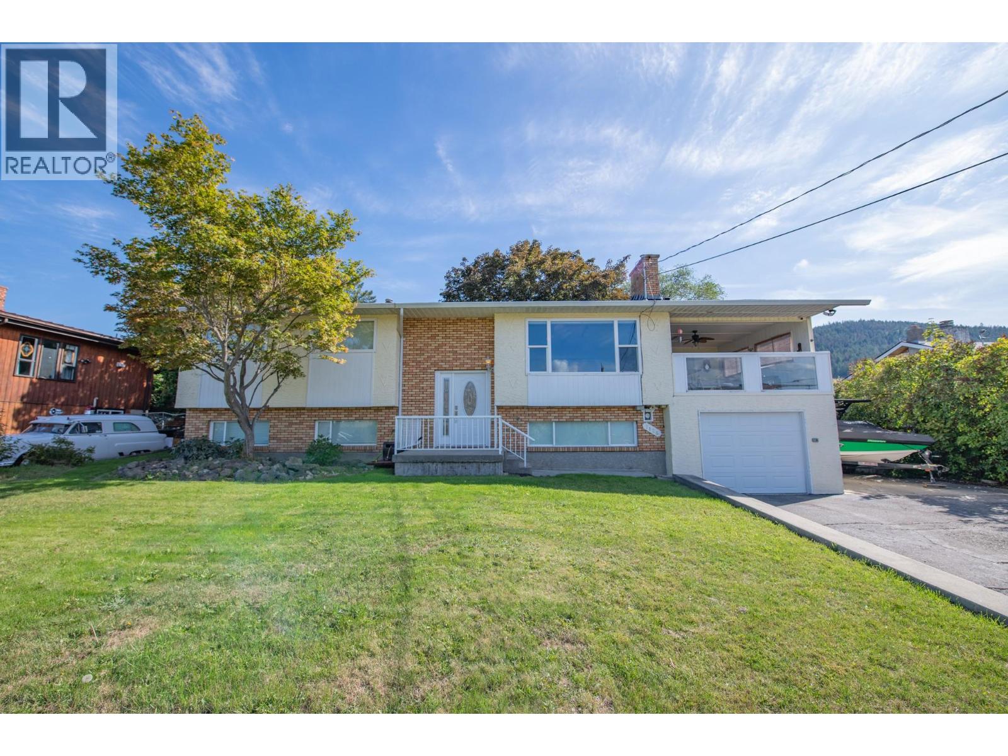
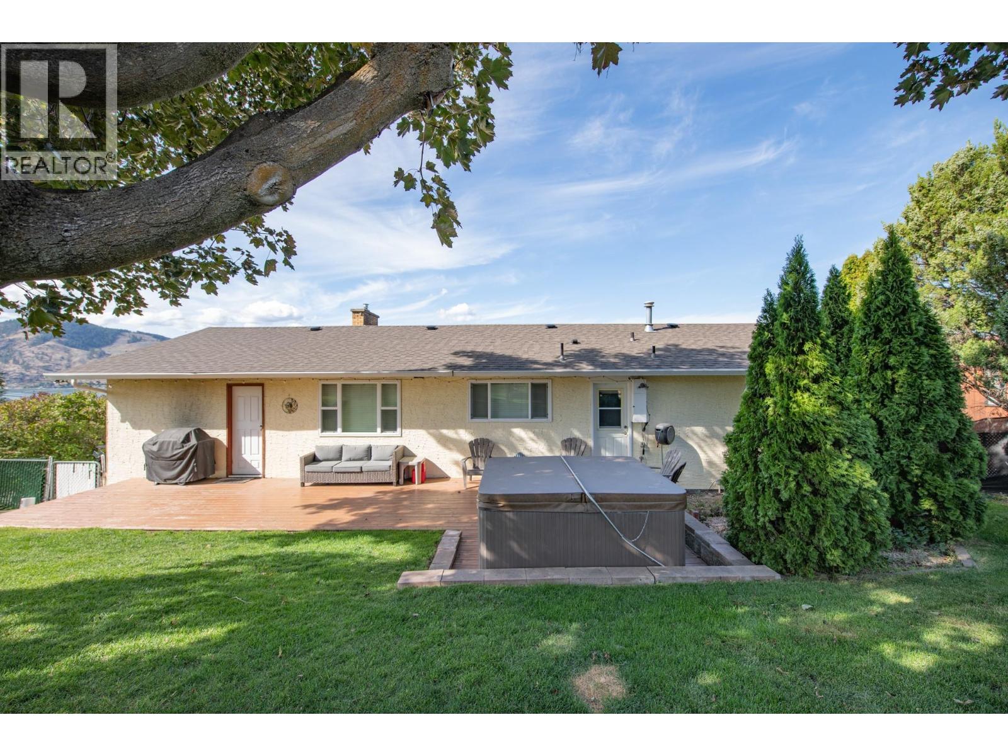
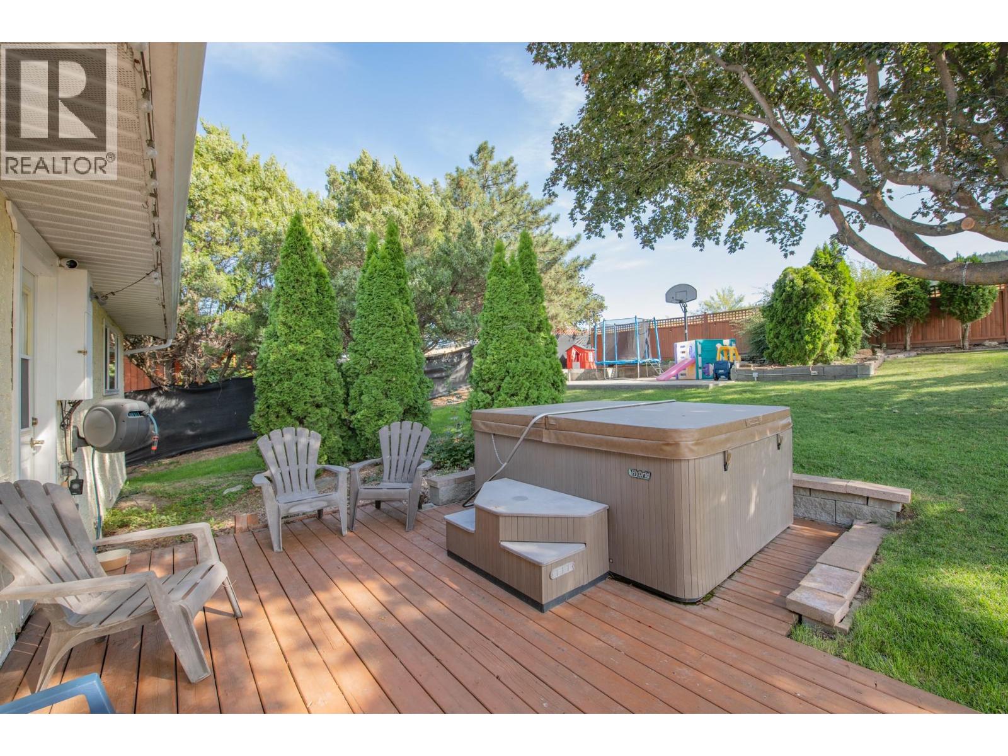
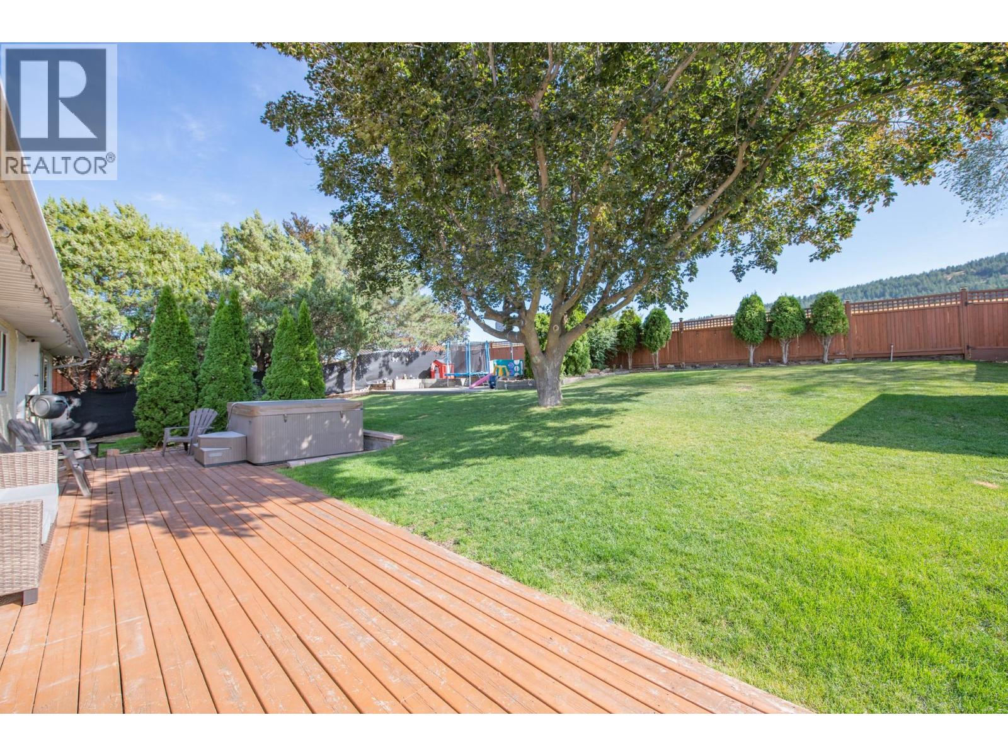
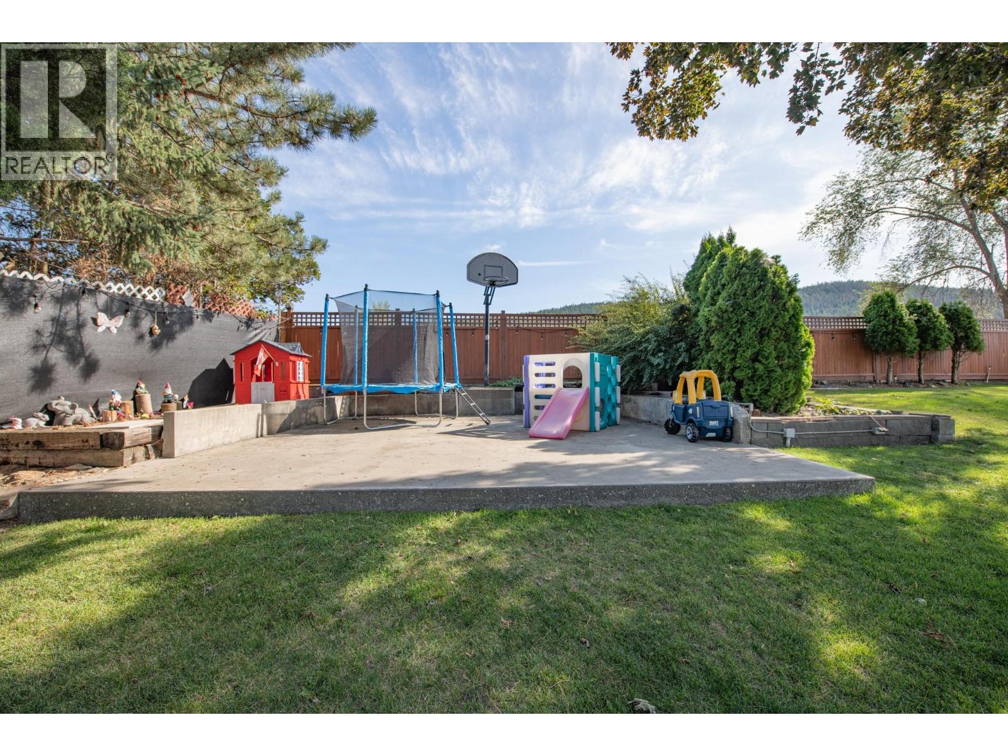
Room to Grow, Space to Play & Stunning Lake Views! Looking for a home where your family can grow, make memories, and enjoy the best of indoor and outdoor living? This property offers the space, flexibility, and lifestyle you’ve been searching for! Featuring three bedrooms on the main floor, this home is ideal for young families, with plenty of room for everyone to settle in and make it their own. Step outside to a huge, fully fenced and very private backyard enhanced by mature trees, offering a peaceful setting for kids to play, pets to roam, and summer days spent outdoors. The large covered deck extends your living space outdoors, providing the perfect spot to relax, entertain and take in the stunning lake views in any weather. With ample parking for your boat or RV and hiking and biking trails accessible right from your backyard, outdoor adventures are always close at hand! Downstairs, the spacious rec room offers endless possibilities for family movie nights, a playroom, a home gym, or a games area. The basement also offers excellent potential for accommodating in-laws or extended family, with the option to explore a separate rental setup. Adding laundry to the main floor would be a step toward creating a fully separate rental space. Whether you're starting a family, need room for a growing household, or are looking for a home with flexibility for the future, this property has so much to offer. Enjoy the space, embrace the lifestyle, and make this home your next chapter! (id:66920)
Key Features
Refrigerator
Range - Electric
Dishwasher
Microwave
Washer & Dryer
Private setting
Sloping
Multi-level
Family Oriented
Pets Allowed
Lake view
Mountain view
Attached Garage
RV
Additional Parking
Forced air
See remarks
Central air conditioning
Tile
Laminate
Vinyl
House
Open House
Sat, May 30th, 2026 @ 2pm - 4pm
No RSVP required. Drop in anytime during the open house window.
Listing courtesy of Association of Interior REALTORS®.
The trademarks REALTOR®, REALTORS® and the REALTOR® logo are controlled by
The Canadian Real Estate Association (CREA) and identify real estate professionals who
are members of CREA. Data is deemed reliable but is not guaranteed accurate by CREA.