View full property details, save favourites & contact the agent.
8+ chars with an uppercase, lowercase, number and a special
character (e.g. ! @ # $ %).
By submitting your information, you agree and consent to the following:
✅ Consent to Communicate: I authorize Arun Rahul Group to contact me via email, phone call, or text message in relation to real estate services, property listings, market updates, and other related information.
✅ Opt-In for Marketing & Updates.
✅ No Obligation. Submitting does not obligate me to use your services, and I may unsubscribe at any time. Privacy Assurance: My information will be kept strictly confidential and will not be shared or sold to any third parties.
FIND OUT MORE ABOUT 7117 CAHILTY ROAD, KAMLOOPS BRITISH COLUMBIA V0E5N0 (MLS® #10402034)
✅ Consent to Communicate · ✅ Opt-In for Marketing & Updates · ✅ No Obligation
Privacy Assurance: My information will be kept strictly confidential and will not be shared or sold to any third parties.
✅ Your inquiry has been sent! We'll be in touch shortly.
+5 more
7117 CAHILTY Road, Kamloops, British Columbia
$589,900
3
Beds
2.0
Baths
1,055
Square feet
0.3400
Acres
About 7117 CAHILTY Road
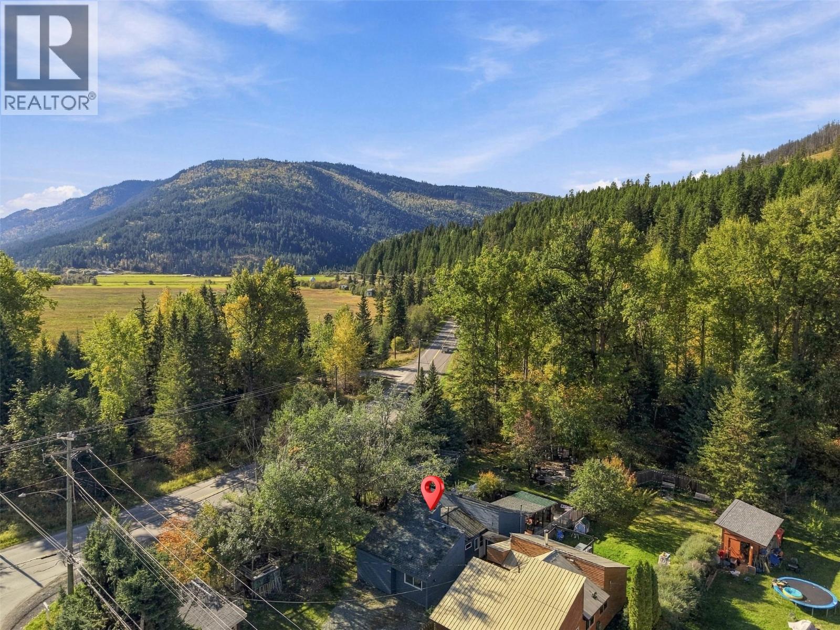
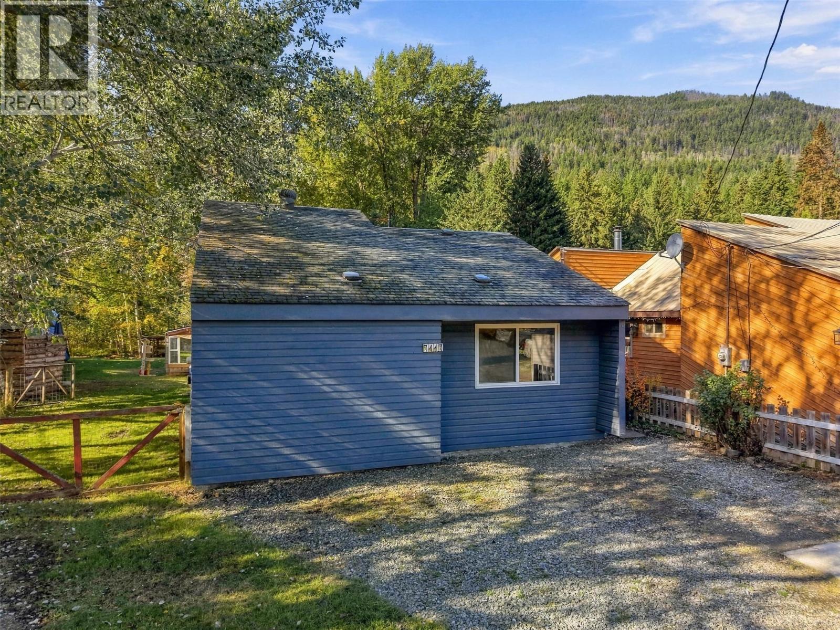
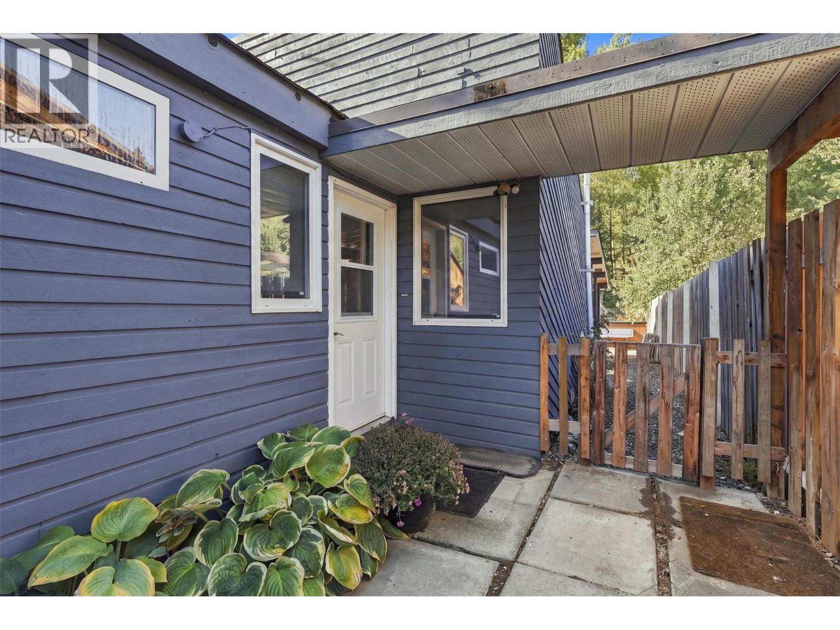
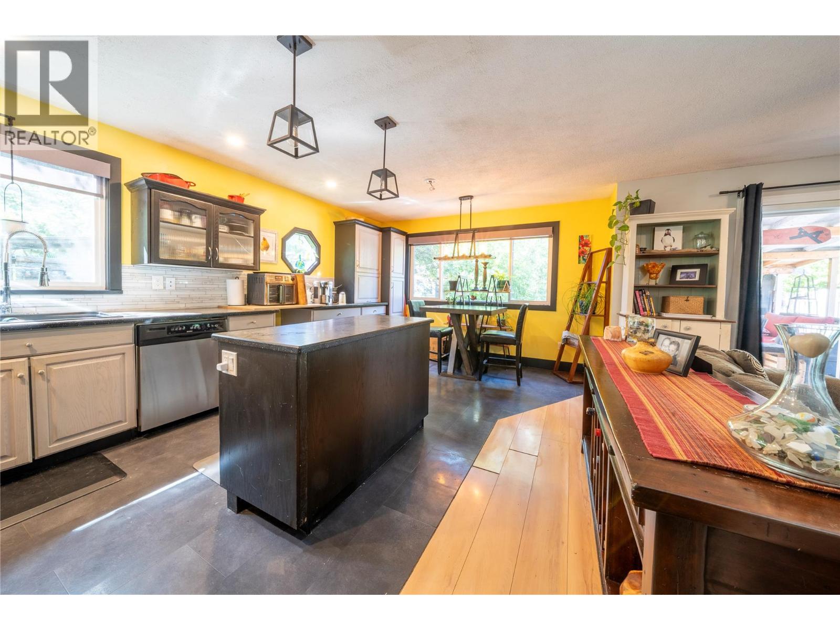
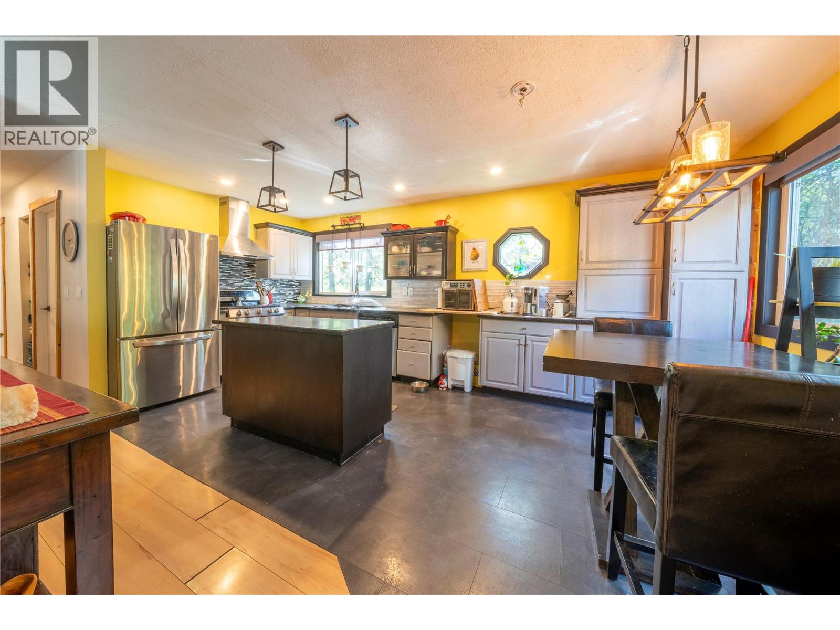
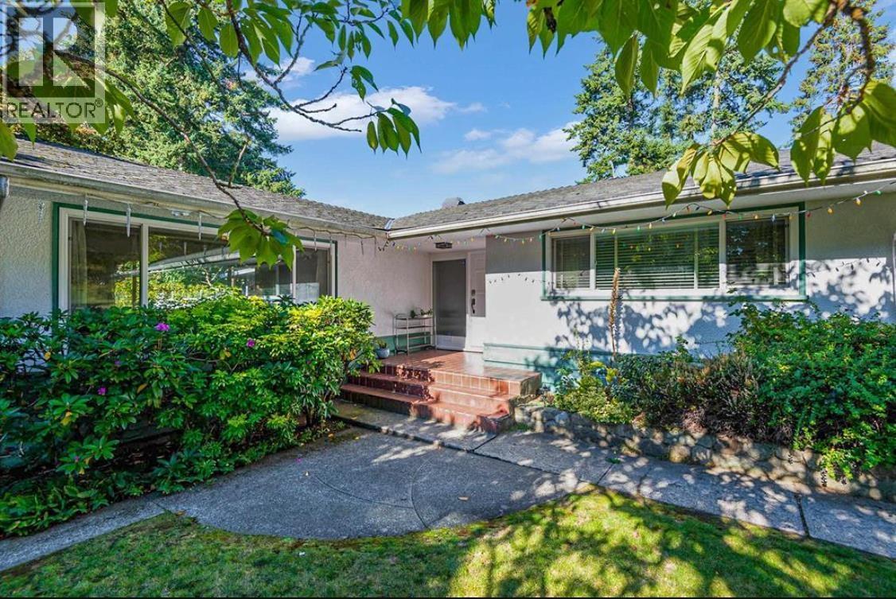
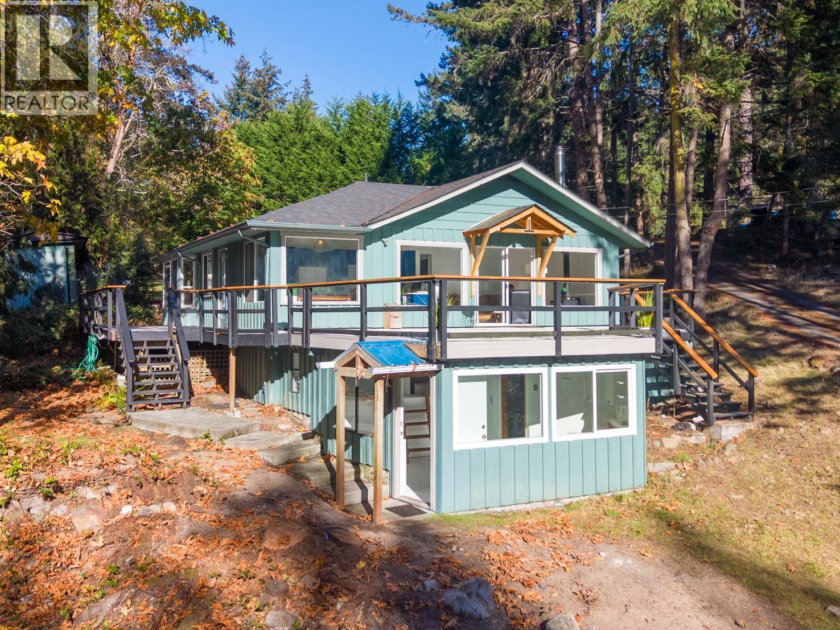
Beneath a canopy of mature trees & serenaded by the gentle sounds of Louis Creek, this charming 3-bedroom, 2-bathroom Whitecroft home offers the kind of lifestyle many dream about but few ever find. Imagine starting your mornings with coffee on the covered deck overlooking your gardens, gathering fresh vegetables from the greenhouse, feeding the chickens, tending to the goat run, ending the day beneath the stars in the hot tub while the creek quietly flows beyond your backyard. Designed for those seeking a connection to nature, the property features deer-fenced gardens, a cozy fire pit area, a detached shed, & exceptional privacy that makes the outside world feel miles away. Inside, warmth & comfort welcome you home. The open-concept kitchen has been refreshed with refaced cabinetry, a functional island, and abundant storage, & flows seamlessly into a cozy dining nook & a generous living room designed for family gatherings & quiet evenings alike. Recent updates include some upgraded windows, interior & exterior doors, electrical panel & baseboards, a 2020 HWT, a 2023 hot tub, & a cozy 2023 pellet stove perfect for chilly winter nights. Both bathrooms have been beautifully renovated, featuring a luxurious ensuite with a freestanding soaker tub and quartz-topped vanity, while the second bath showcases a stunning walk-in tile shower with sliding glass doors. This is more than a home—it's a place to slow down, reconnect with nature, and create a lifetime of memories. (id:66920)
Key Features
Dishwasher
Corner Site
Central island
Ranch
Family Oriented
Rural Setting
Pets Allowed
Electric
Other
Mixed Flooring
House
Open House
Sat, May 30th, 2026 @ 2pm - 4pm
No RSVP required. Drop in anytime during the open house window.
Listing courtesy of Association of Interior REALTORS®.
The trademarks REALTOR®, REALTORS® and the REALTOR® logo are controlled by
The Canadian Real Estate Association (CREA) and identify real estate professionals who
are members of CREA. Data is deemed reliable but is not guaranteed accurate by CREA.