View full property details, save favourites & contact the agent.
8+ chars with an uppercase, lowercase, number and a special
character (e.g. ! @ # $ %).
By submitting your information, you agree and consent to the following:
✅ Consent to Communicate: I authorize Arun Rahul Group to contact me via email, phone call, or text message in relation to real estate services, property listings, market updates, and other related information.
✅ Opt-In for Marketing & Updates.
✅ No Obligation. Submitting does not obligate me to use your services, and I may unsubscribe at any time. Privacy Assurance: My information will be kept strictly confidential and will not be shared or sold to any third parties.
FIND OUT MORE ABOUT 71 10388 NO. 2 ROAD, RICHMOND BRITISH COLUMBIA V7E0B9 (MLS® #R3167210)
✅ Consent to Communicate · ✅ Opt-In for Marketing & Updates · ✅ No Obligation
Privacy Assurance: My information will be kept strictly confidential and will not be shared or sold to any third parties.
✅ Your inquiry has been sent! We'll be in touch shortly.
+5 more
71 10388 NO. 2 Road, Richmond, British Columbia
$1,469,888
4
Beds
5.0
Baths
2,101
Square feet
About 71 10388 NO. 2 Road
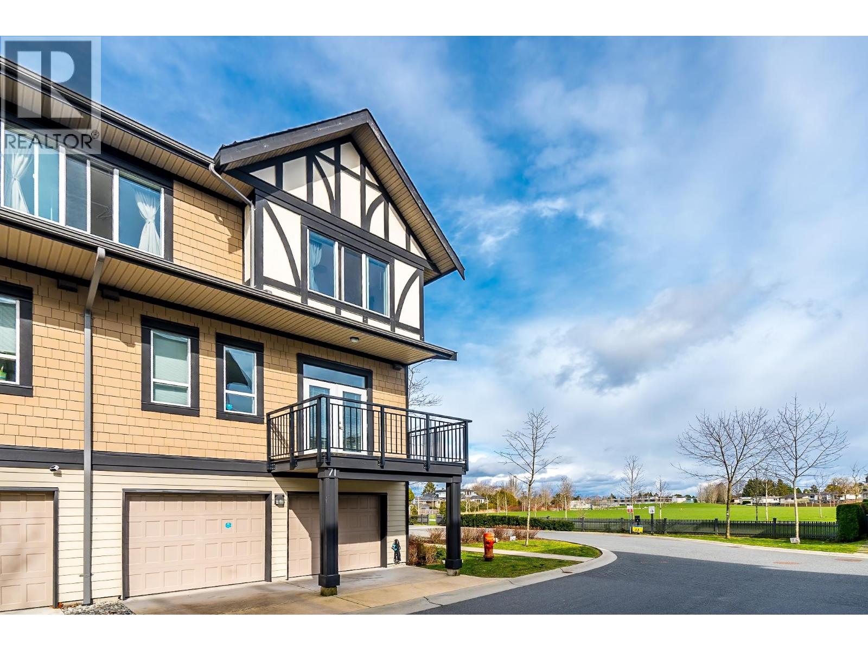
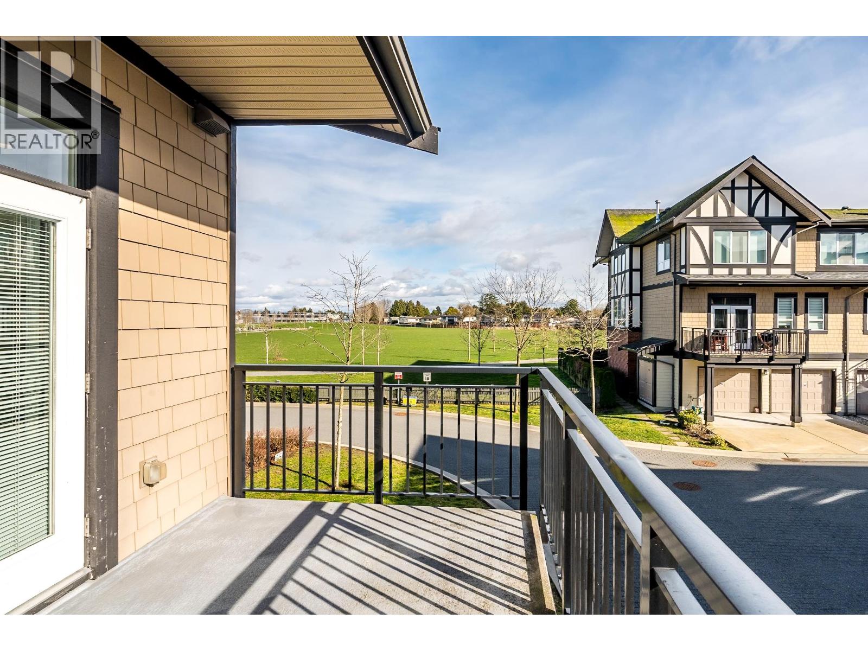
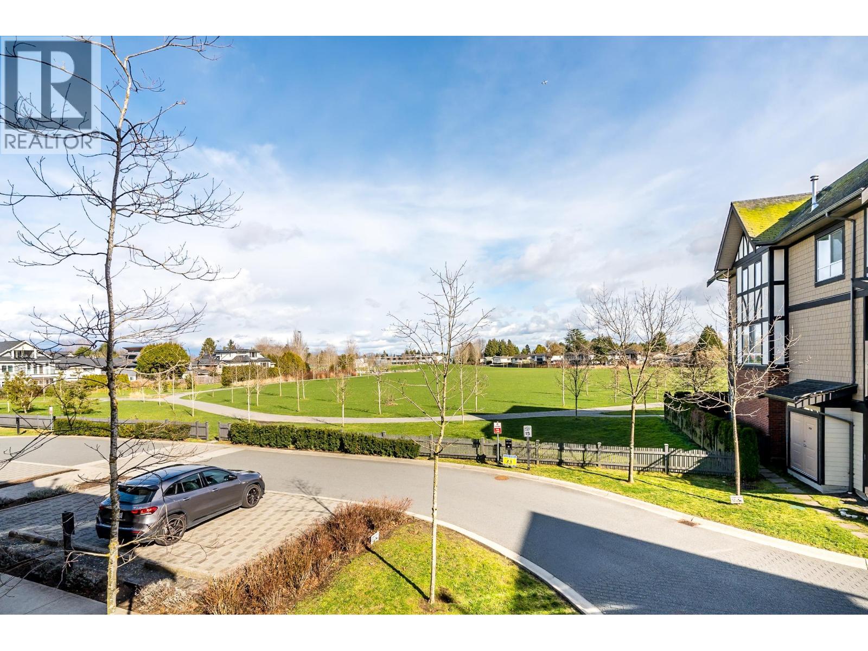
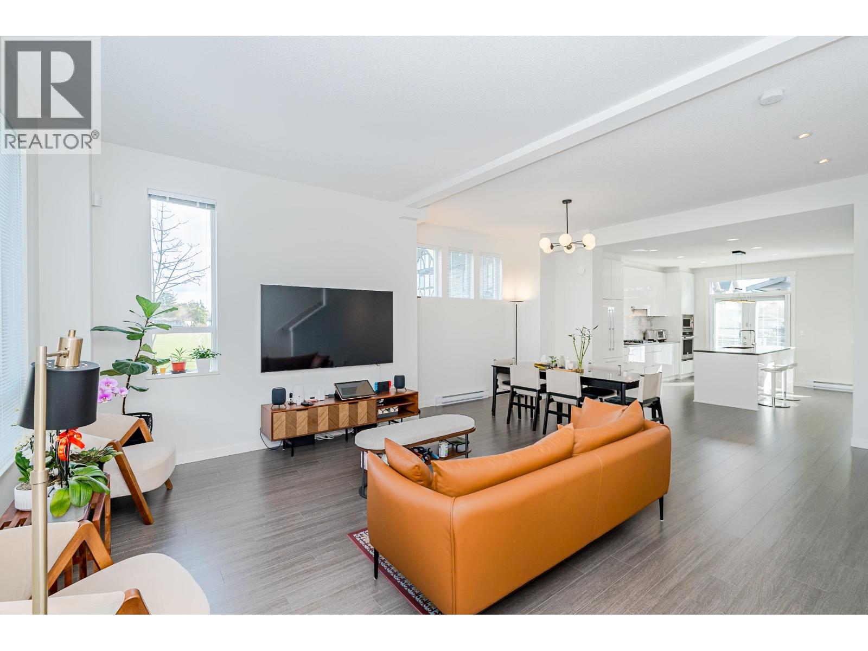
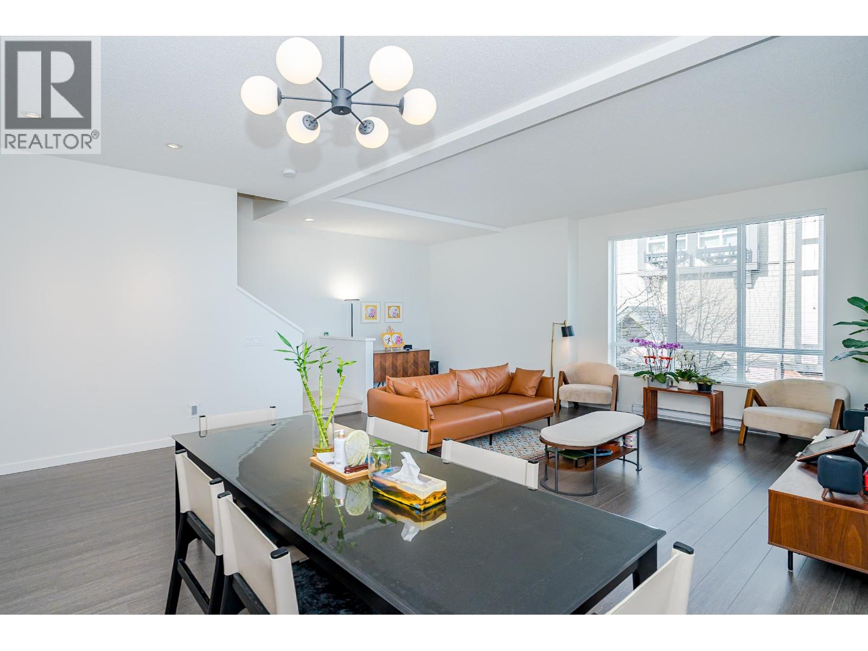
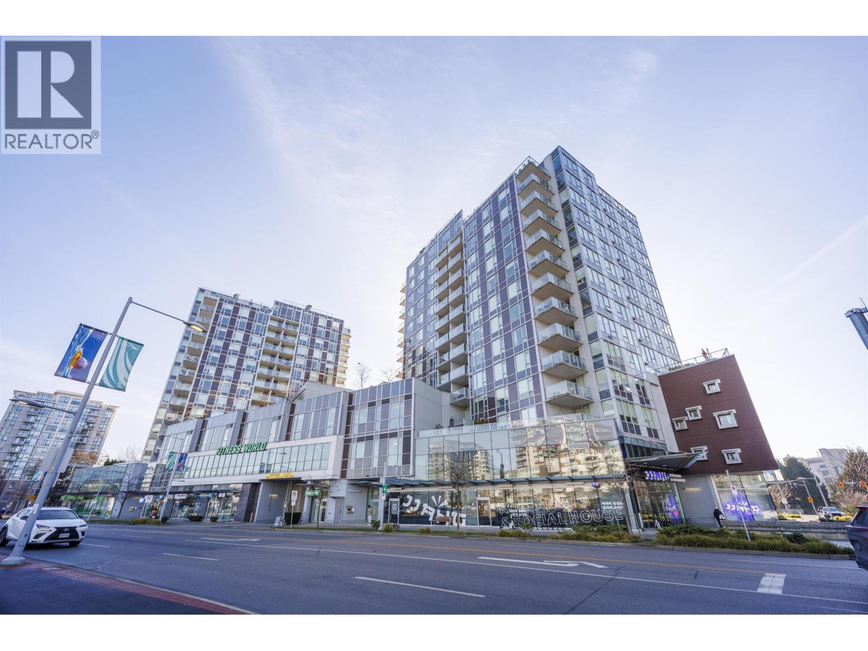
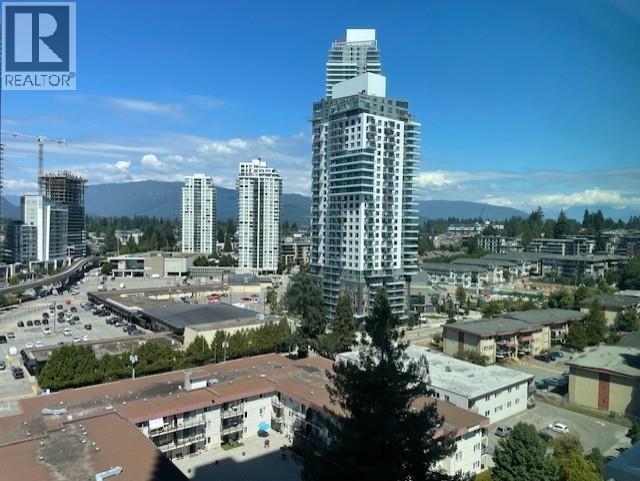
CORNER+PARKVIEW+2100SF townhome at Kingsley Estates by Polygon in Richmond´s sought after Woodwards neighborhood, offering refined Parkside living with amazing views of the park. Over 2100 SF of interior space, this 4 bed residence lives like a single family home. All bedrooms feature their own ensuite bathroom for exceptional comfort and privacy. The main level offers near 10ft ceilings and a gourmet kitchen with large island, walk in pantry, premium appliances, gas cooktop and wall oven. The primary ensuite features heated flooring and double sinks. Spacious side by side 2 car garage. East exposure. Enjoy exclusive access to the private clubhouse with gym, social lounge, kids play area and daycare at the entrance. School catchment Steveston London Secondary & James McKinney Elementary. (id:66920)
Key Features
All
Central location
Cul-de-sac
Daycare
Exercise Centre
Laundry - In Suite
Pets Allowed With Restrictions
Smoke Detectors
Sprinkler System-Fire
View
Garage
Visitor Parking
Baseboard heaters
Row / Townhouse
Open House
Sat, May 30th, 2026 @ 2pm - 4pm
No RSVP required. Drop in anytime during the open house window.
The trademarks REALTOR®, REALTORS® and the REALTOR® logo are controlled by
The Canadian Real Estate Association (CREA) and identify real estate professionals who
are members of CREA. Data is deemed reliable but is not guaranteed accurate by CREA.