View full property details, save favourites & contact the agent.
8+ chars with an uppercase, lowercase, number and a special
character (e.g. ! @ # $ %).
By submitting your information, you agree and consent to the following:
✅ Consent to Communicate: I authorize Arun Rahul Group to contact me via email, phone call, or text message in relation to real estate services, property listings, market updates, and other related information.
✅ Opt-In for Marketing & Updates.
✅ No Obligation. Submitting does not obligate me to use your services, and I may unsubscribe at any time. Privacy Assurance: My information will be kept strictly confidential and will not be shared or sold to any third parties.
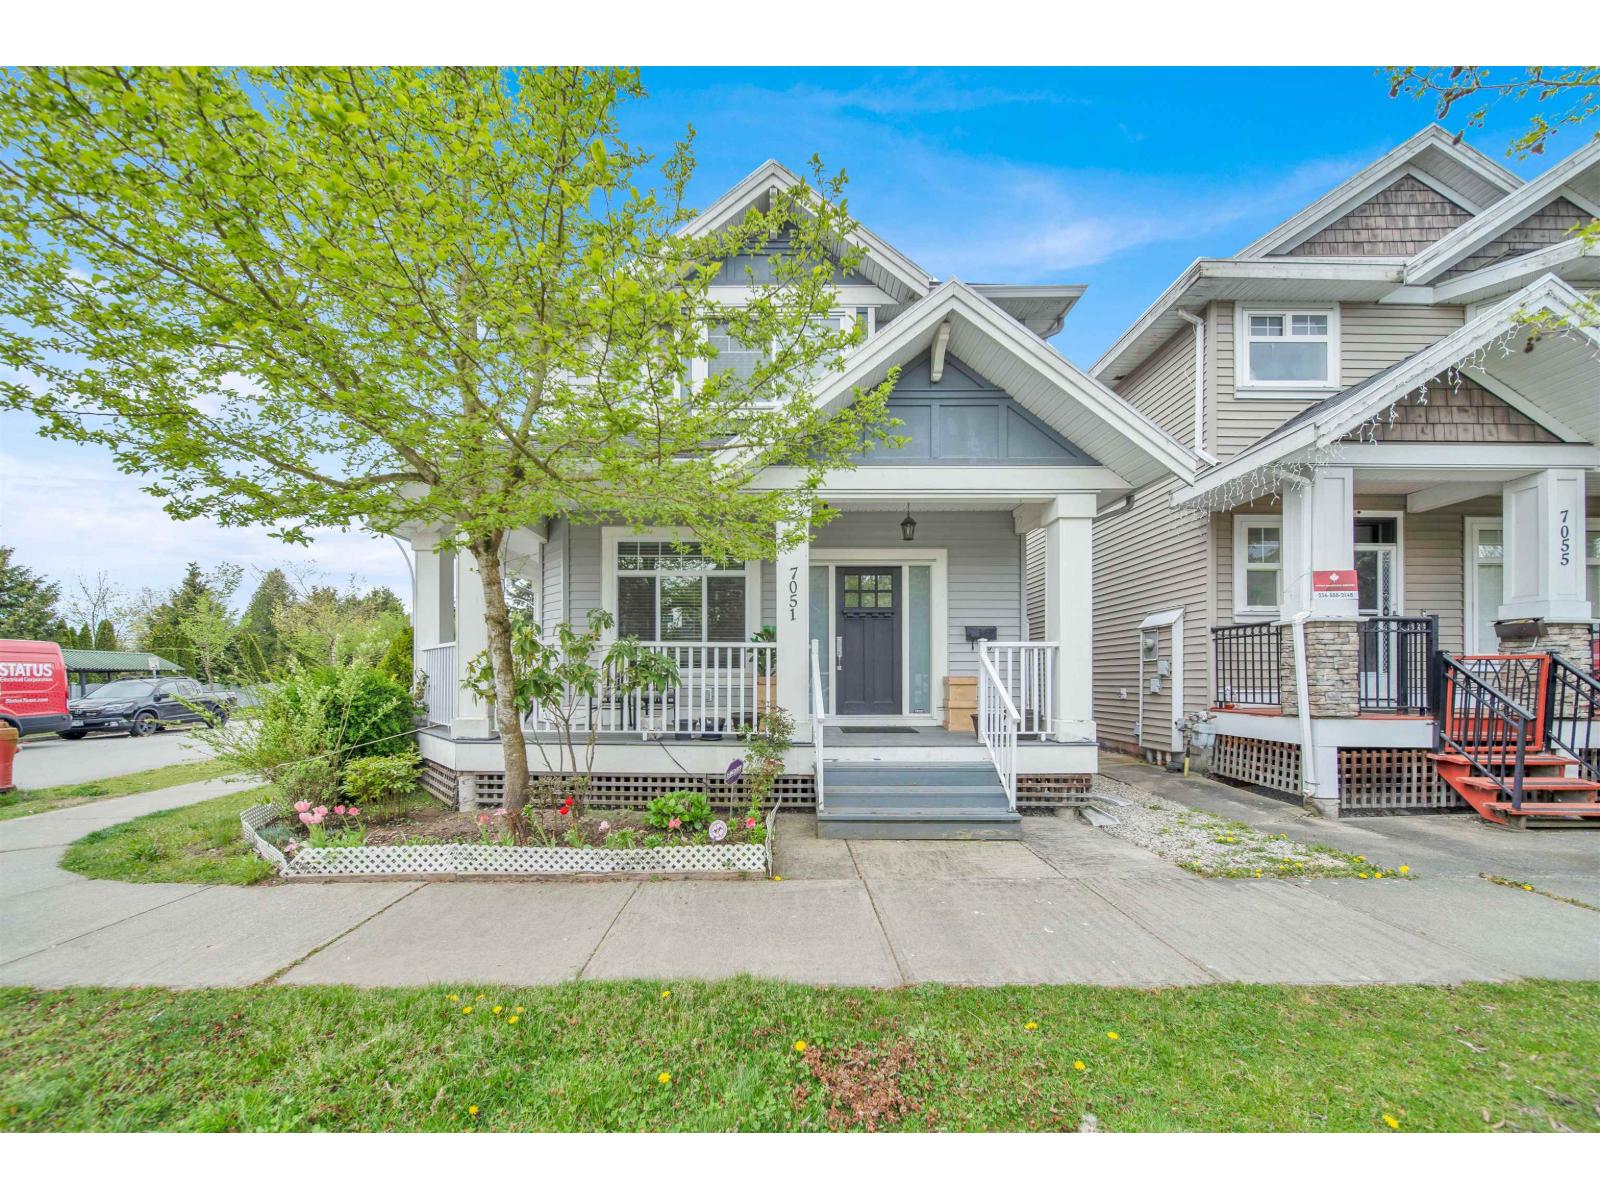
FIND OUT MORE ABOUT 7051 144B STREET, SURREY BRITISH COLUMBIA V3S8H4 (MLS® #R3147234)
✅ Consent to Communicate · ✅ Opt-In for Marketing & Updates · ✅ No Obligation
Privacy Assurance: My information will be kept strictly confidential and will not be shared or sold to any third parties.
✅ Your inquiry has been sent! We'll be in touch shortly.
+5 more
7051 144B Street, Surrey, British Columbia
$1,435,000
6
Beds
5.0
Baths
3,200
Square feet
0.0739
Acres
About 7051 144B Street
Stunning home on a large lot featuring a legal 2-bedroom basement suite plus a separate 1-bedroom coach house! This beautifully maintained home offers 6 bedrooms, 5 bathrooms, 3 kitchens, lane access, detached double garage & extra tenant parking. High-end finishings throughout including granite & marble countertops, S/S appliances, engineered hardwood floors, crown mouldings & an executive primary suite with Jacuzzi tub & separate shower. Both suites have separate entries, making this an excellent mortgage helper or investment opportunity. Quiet street, walking distance to all levels of schools & easy commuter access. A true pleasure to show - don't miss this one! (id:66920)
Key Features
Washer
Refrigerator
Central Vacuum
Dishwasher
Stove
Dryer
2 Level
Carriage
Laundry - In Suite
Smoke Detectors
Garage
Baseboard heaters
Forced air
House
Open House
Sat, May 30th, 2026 @ 2pm - 4pm
No RSVP required. Drop in anytime during the open house window.
Listing courtesy of Fraser Valley Real Estate Board.
The trademarks REALTOR®, REALTORS® and the REALTOR® logo are controlled by
The Canadian Real Estate Association (CREA) and identify real estate professionals who
are members of CREA. Data is deemed reliable but is not guaranteed accurate by CREA.