View full property details, save favourites & contact the agent.
8+ chars with an uppercase, lowercase, number and a special
character (e.g. ! @ # $ %).
By submitting your information, you agree and consent to the following:
✅ Consent to Communicate: I authorize Arun Rahul Group to contact me via email, phone call, or text message in relation to real estate services, property listings, market updates, and other related information.
✅ Opt-In for Marketing & Updates.
✅ No Obligation. Submitting does not obligate me to use your services, and I may unsubscribe at any time. Privacy Assurance: My information will be kept strictly confidential and will not be shared or sold to any third parties.
FIND OUT MORE ABOUT 703 848 YATES STREET, VICTORIA BRITISH COLUMBIA V8W0G2 (MLS® #1053173)
✅ Consent to Communicate · ✅ Opt-In for Marketing & Updates · ✅ No Obligation
Privacy Assurance: My information will be kept strictly confidential and will not be shared or sold to any third parties.
✅ Your inquiry has been sent! We'll be in touch shortly.
+5 more
703 848 Yates Street, Victoria, British Columbia
$669,900
2
Beds
2.0
Baths
857
Square feet
0.0229
Acres
About 703 848 Yates Street
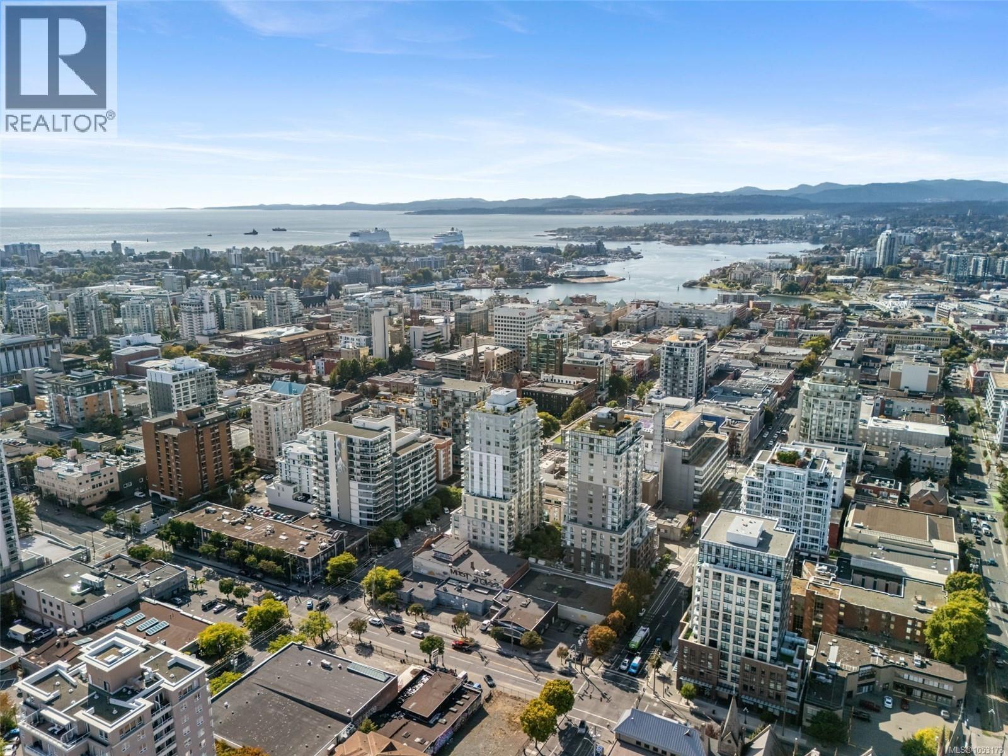
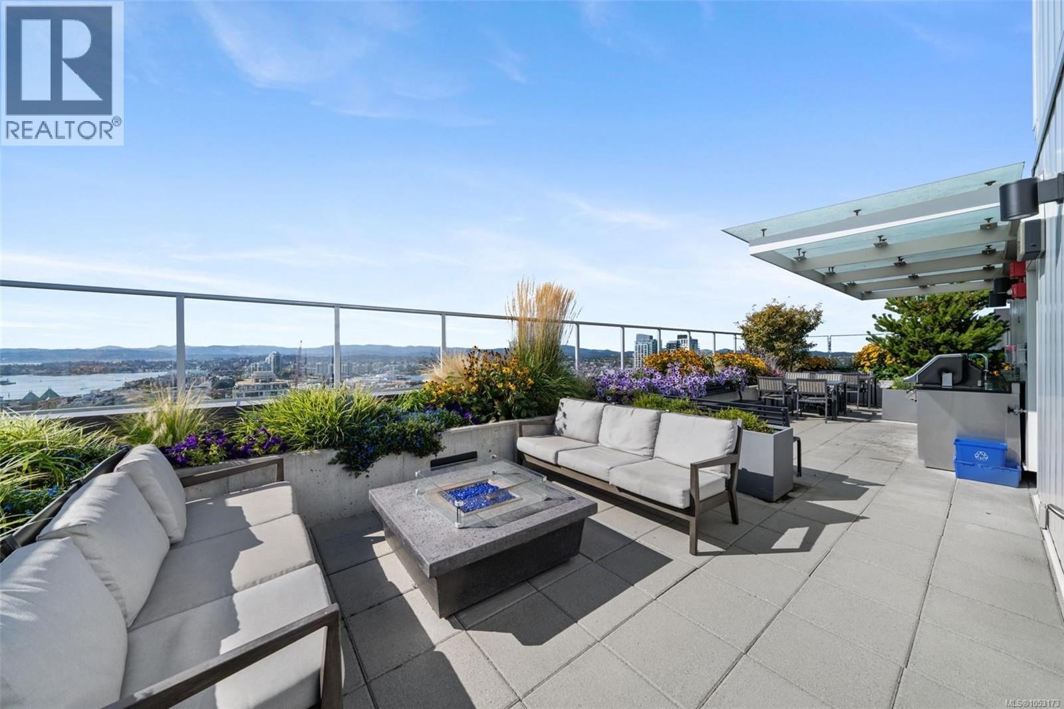
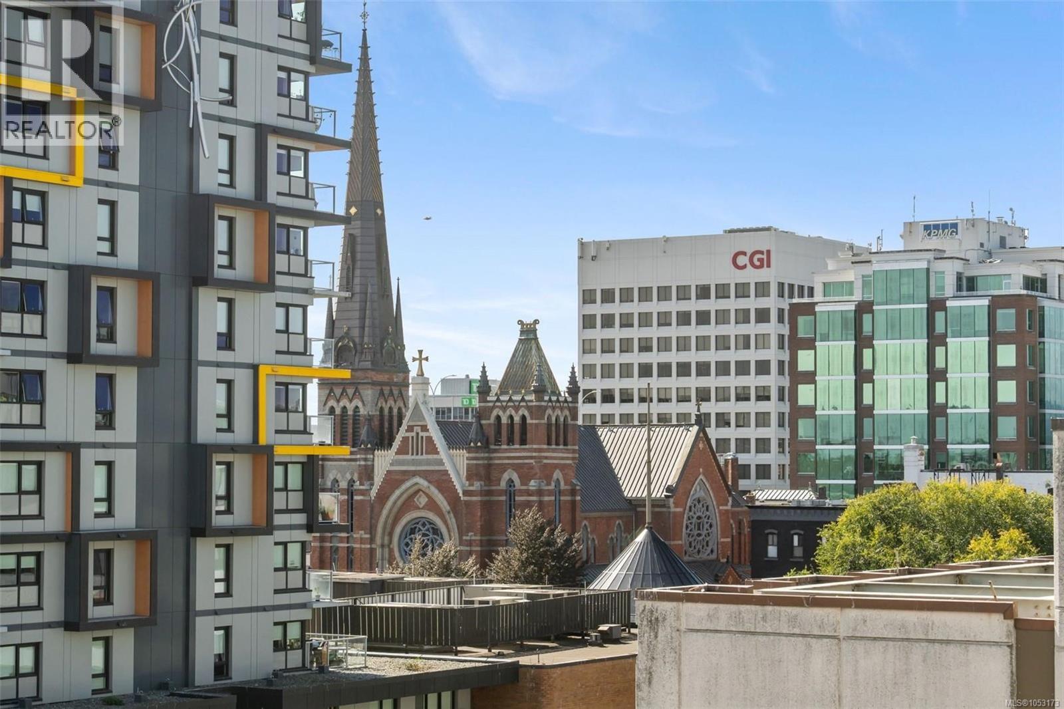
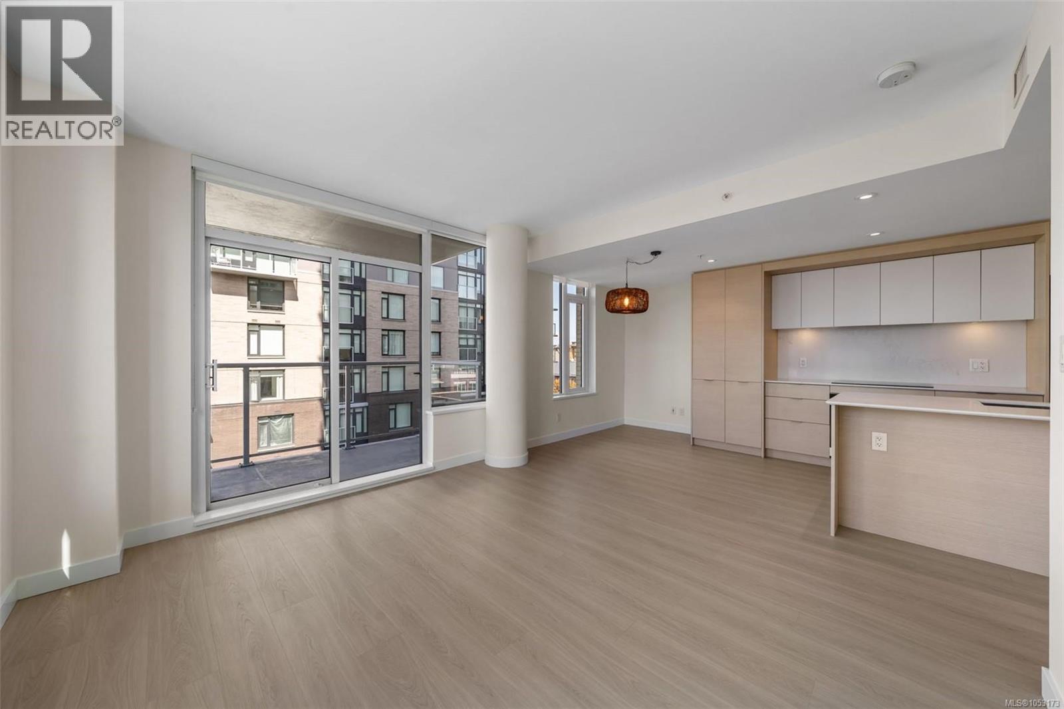
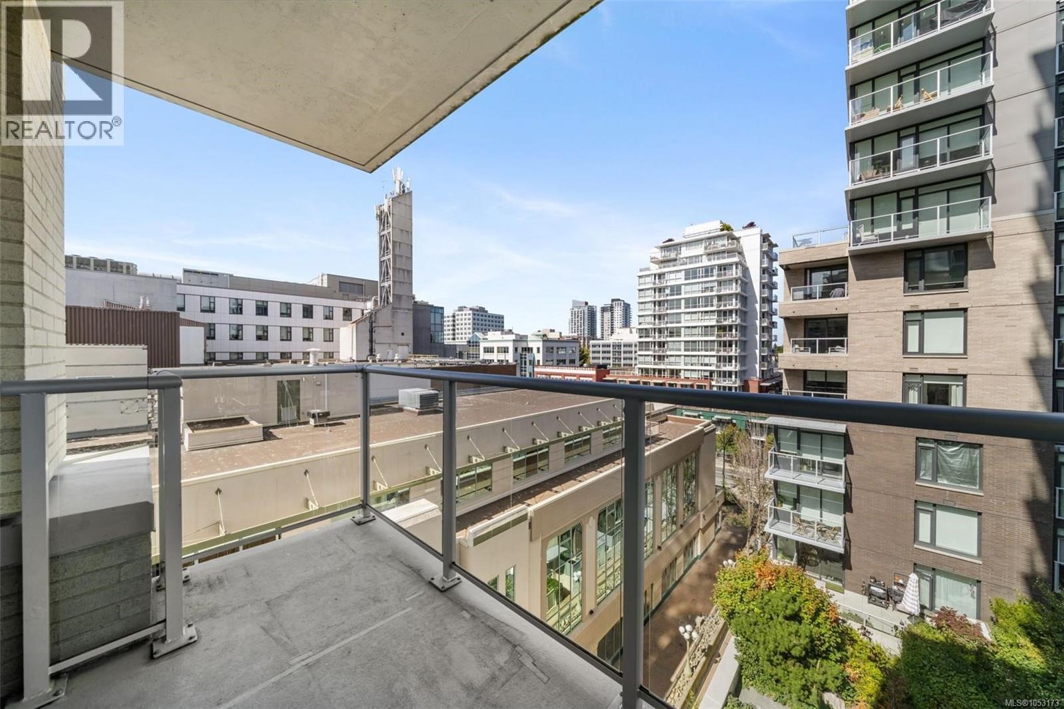
Vacant, beautifully refreshed, and ready for immediate possession, this exceptional residence is completely move-in ready and primed for a swift, seamless closing. Simply turn the key and start enjoying sophisticated urban living from day one. Welcome to Unit 703 at Yates on Yates — a remarkably bright, sleek, and modern 2-bedroom, 2-bathroom home offering 857 sq. ft. of thoughtfully designed, open-concept living space right in the vibrant heart of Victoria. Having undergone recent premium updates, the interior shines with elegance and care. Highlights include brand-new luxury flooring, crisp new baseboards and refined trim throughout, and a complete professional repainting—including the seamless painting over of the bedroom accent wall to create a serene, cohesive aesthetic. The contemporary gourmet kitchen serves as the natural heart of the home, beautifully appointed with high-end built-in appliances, extensive custom cabinetry, and a generous central island that opens effortlessly into the light-filled living and dining area. Floor-to-ceiling windows flood the home with rich natural light while capturing sweeping city views. Step out onto your private balcony to enjoy your own peaceful outdoor oasis high above the streetscape. The tranquil primary bedroom suite offers a private sanctuary complete with a luxurious ensuite featuring a sleek glass-enclosed shower. A second full bathroom with a deep soaking tub and convenient in-suite laundry round out this exceptionally functional floor plan. Beyond your front door, residents gain exclusive access to the building’s signature rooftop deck, perfect for entertaining or relaxing against breathtaking panoramic backdrops. Ideally situated just steps from Victoria’s finest boutique shops, artisan cafés, world-class restaurants, and essential downtown amenities, this pristine home represents an unbeatable opportunity for discerning buyers and savvy investors alike. (id:66920)
Key Features
Washer
Refrigerator
Dryer
Microwave
Oven - Built-In
Family Oriented
Pets Allowed With Restrictions
Underground
Heat Pump
Forced air
Air Conditioned
Apartment
Open House
Sat, May 30th, 2026 @ 2pm - 4pm
No RSVP required. Drop in anytime during the open house window.
The trademarks REALTOR®, REALTORS® and the REALTOR® logo are controlled by
The Canadian Real Estate Association (CREA) and identify real estate professionals who
are members of CREA. Data is deemed reliable but is not guaranteed accurate by CREA.