View full property details, save favourites & contact the agent.
8+ chars with an uppercase, lowercase, number and a special
character (e.g. ! @ # $ %).
By submitting your information, you agree and consent to the following:
✅ Consent to Communicate: I authorize Arun Rahul Group to contact me via email, phone call, or text message in relation to real estate services, property listings, market updates, and other related information.
✅ Opt-In for Marketing & Updates.
✅ No Obligation. Submitting does not obligate me to use your services, and I may unsubscribe at any time. Privacy Assurance: My information will be kept strictly confidential and will not be shared or sold to any third parties.
FIND OUT MORE ABOUT 702 FORSYTH AVENUE, PARKSVILLE BRITISH COLUMBIA V9P1E7 (MLS® #1052306)
✅ Consent to Communicate · ✅ Opt-In for Marketing & Updates · ✅ No Obligation
Privacy Assurance: My information will be kept strictly confidential and will not be shared or sold to any third parties.
✅ Your inquiry has been sent! We'll be in touch shortly.
+5 more
702 Forsyth Avenue, Parksville, British Columbia
$649,900
3
Beds
2.0
Baths
1,345
Square feet
0.1599
Acres
About 702 Forsyth Avenue
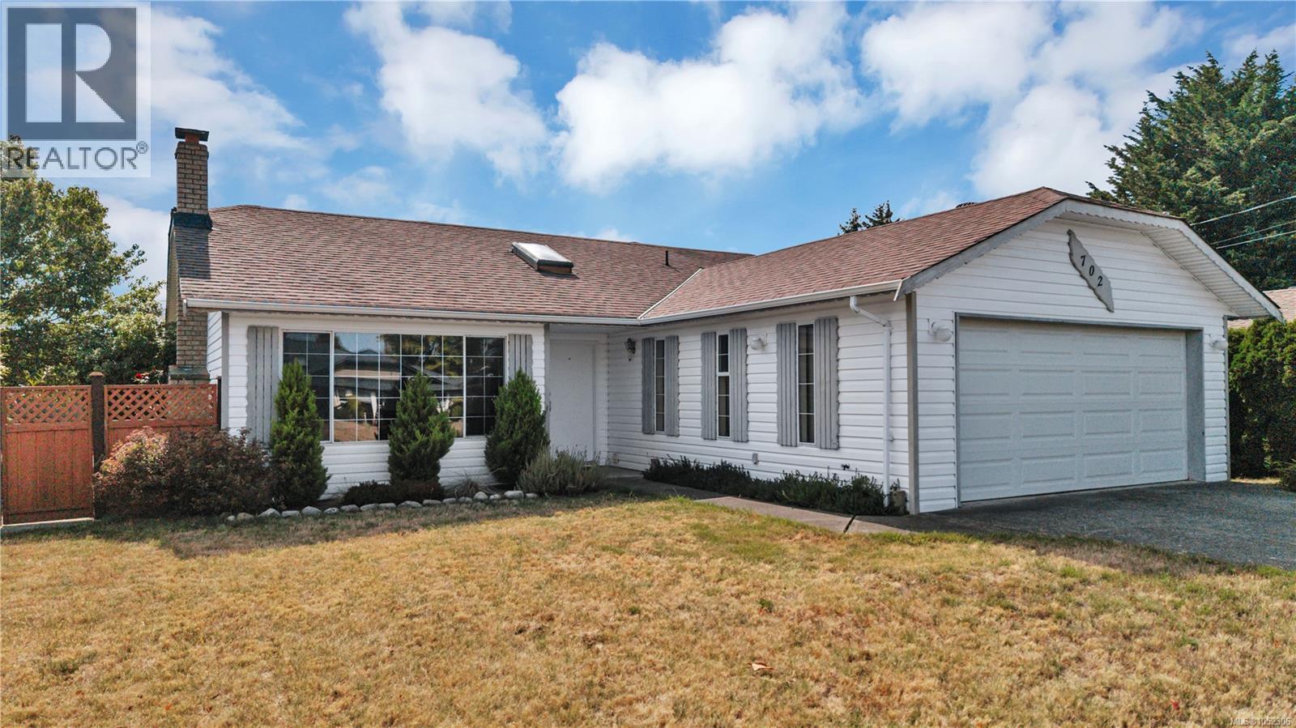
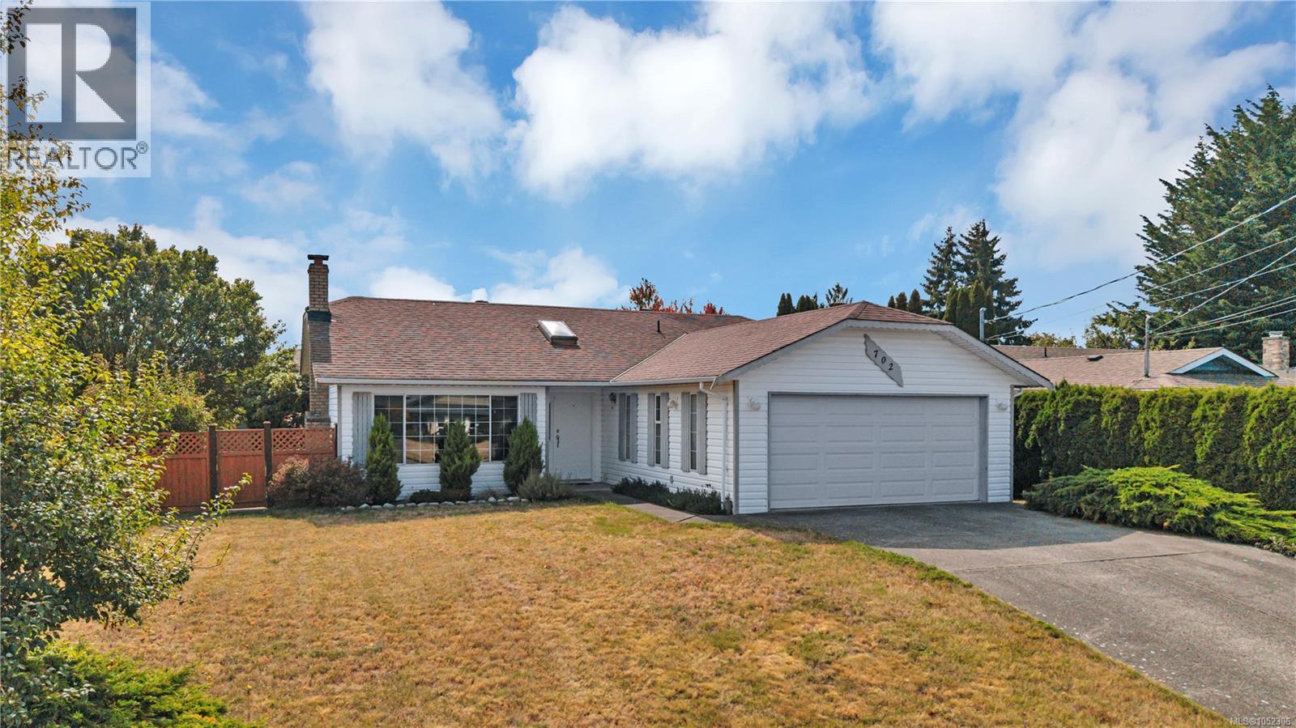
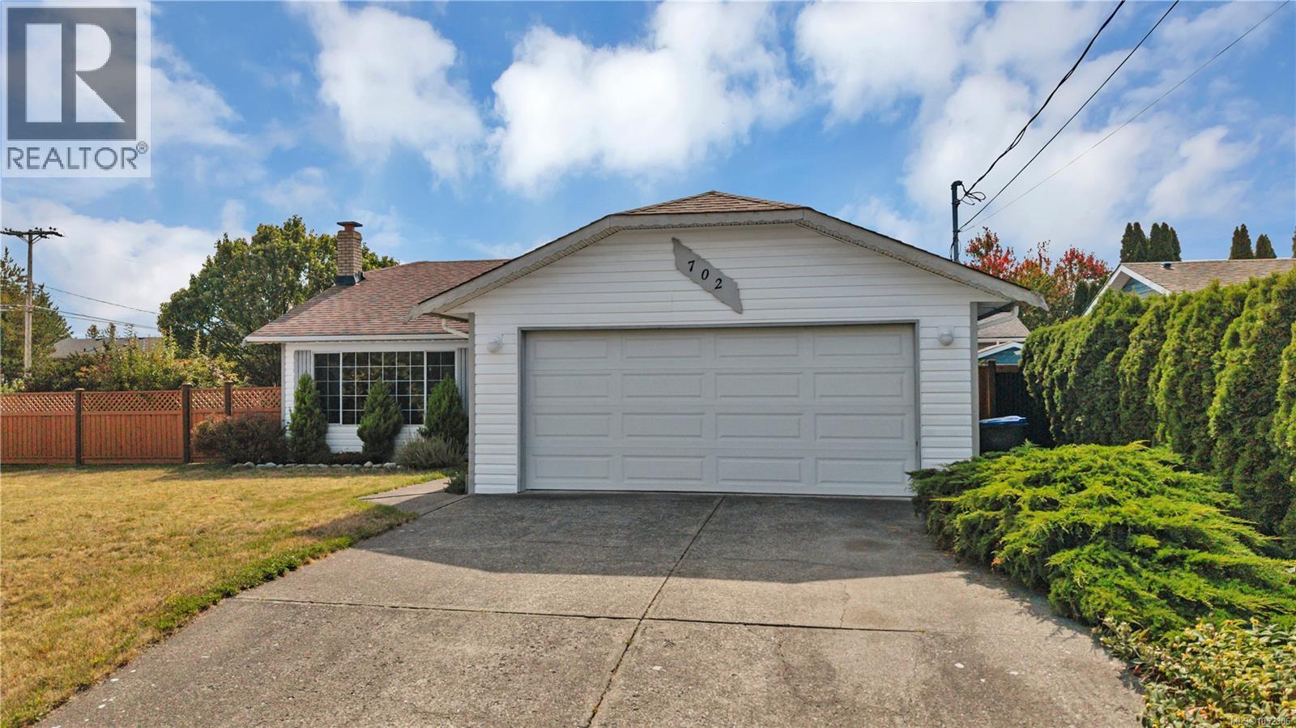
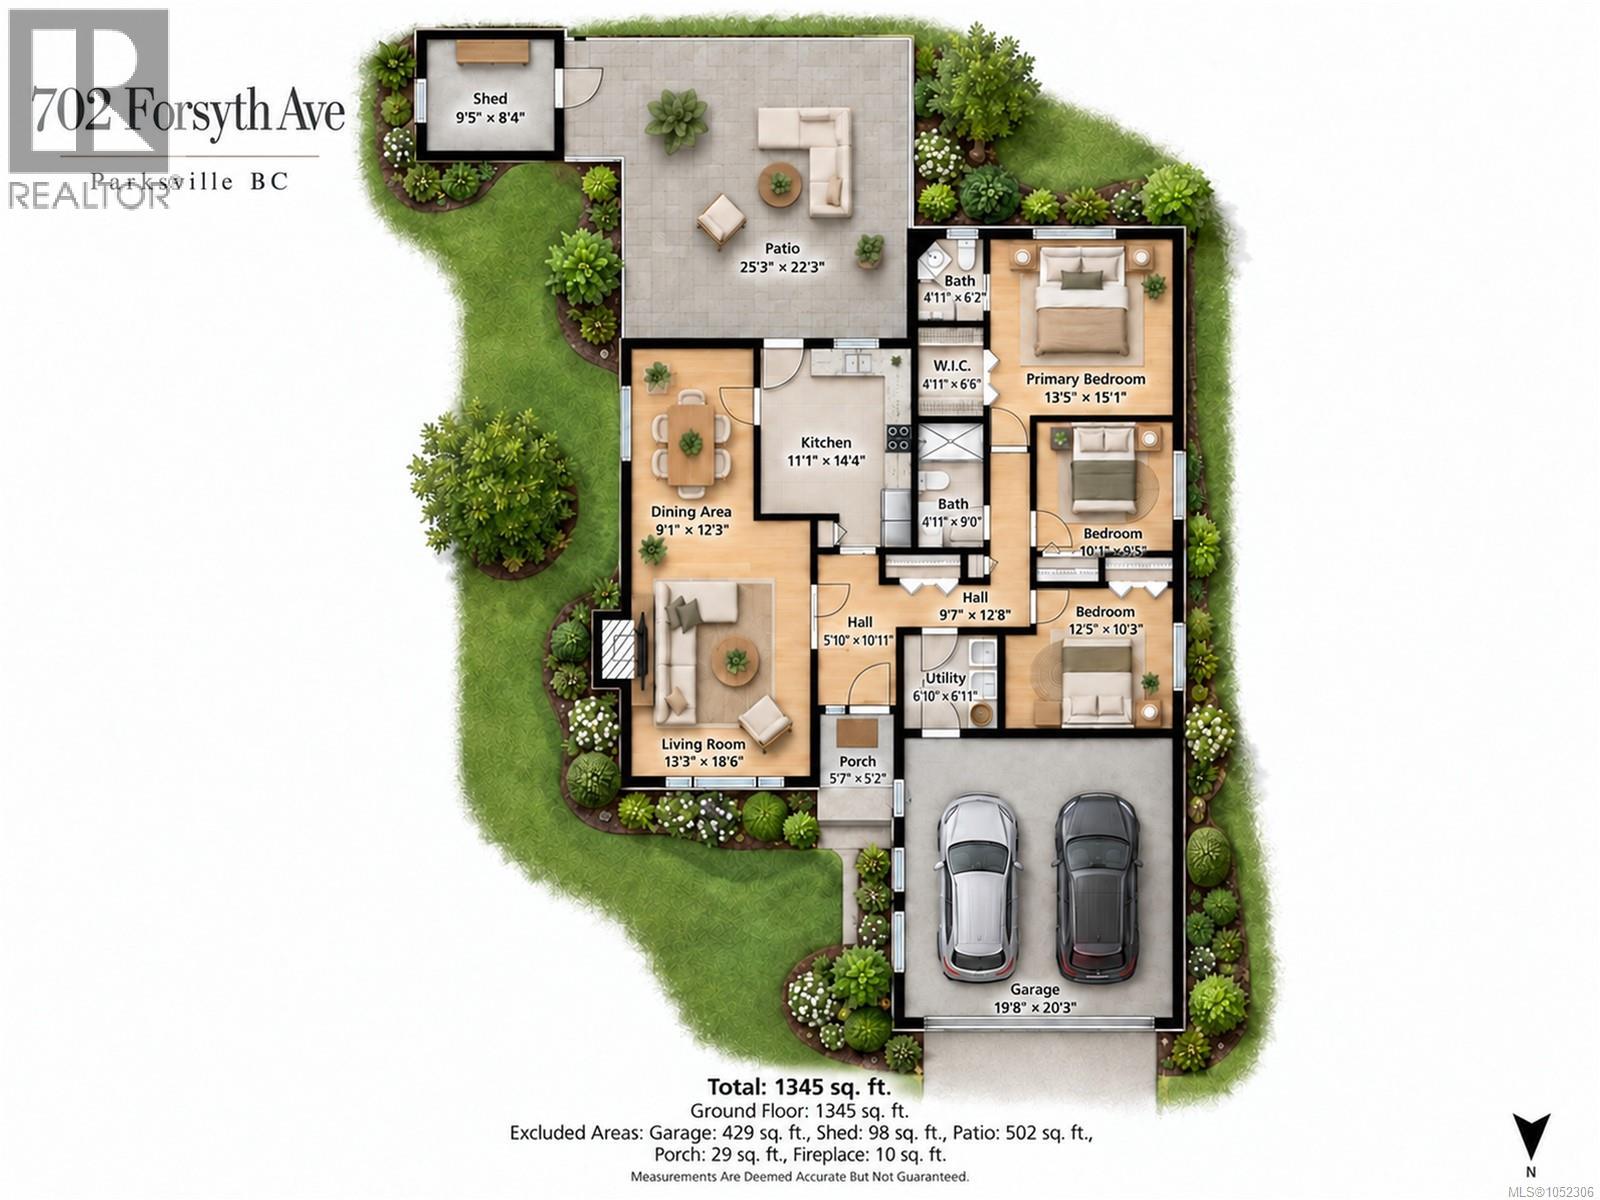
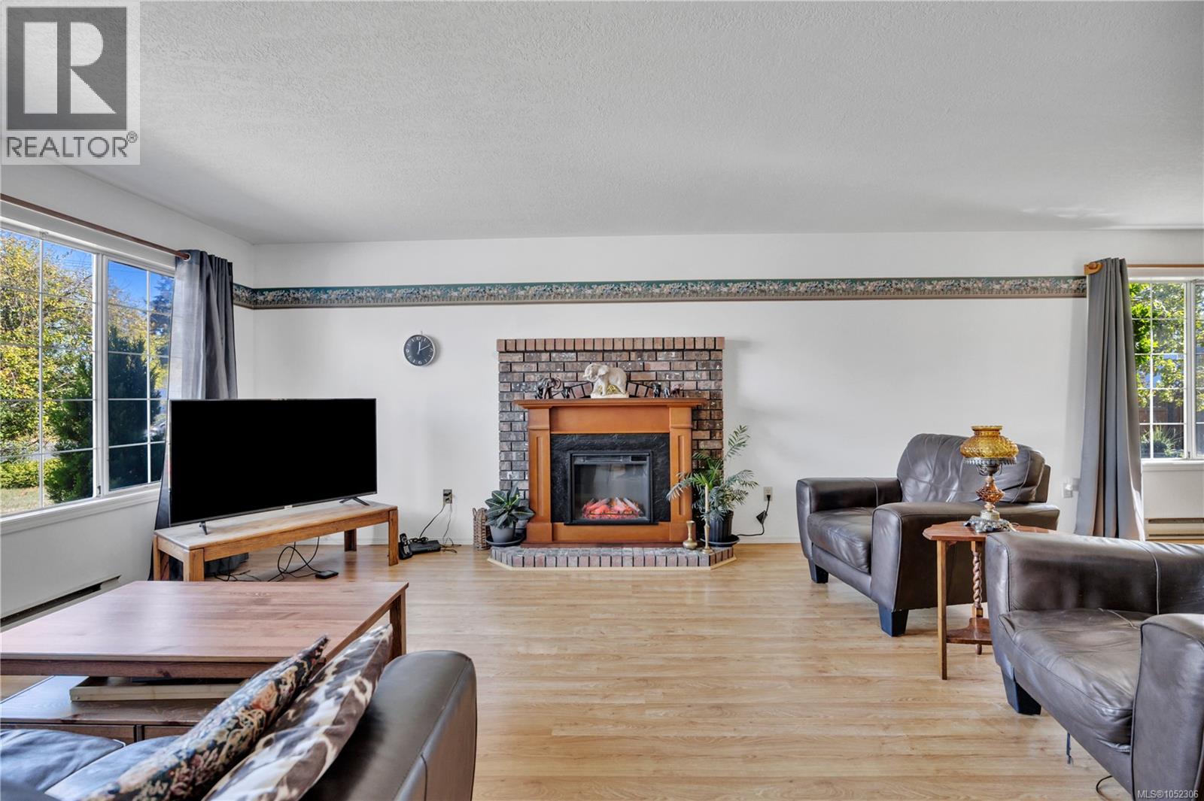
A sunny corner lot, room to garden, and the relaxed pace of Parksville living! This welcoming 3-bedroom, 2-bathroom rancher offers 1,345 sq. ft. of comfortable, one-level living on a fenced .16-acre lot. With established gardens, generous outdoor space, and a double garage, it’s an inviting place to put down roots and enjoy Vancouver Island life. The corner setting gives the property an open, spacious feel, while the landscaped yard offers peaceful spots to unwind. Spend mornings tending the flowers, afternoons at the beach, and evenings sharing dinner beneath the pergola. The approximately 502 sq. ft. patio provides ample space for lounging and entertaining, complemented by garden paths, mature plantings, and a detached shed. Inside, a covered porch opens to a skylit tiled foyer, with French doors leading into spacious living and dining areas. A large picture window welcomes natural light, while laminate flooring and a brick fireplace with an electric insert add warmth and character. The eat-in kitchen features oak cabinetry, generous counter space, pantry storage, and a garden window above the sink, with direct patio access for easy outdoor dining. The primary bedroom includes a walk-in closet and 3-piece ensuite. Two additional bedrooms accommodate family, guests, hobbies, or a home office. A second bathroom and separate laundry room with access to the double garage complete the practical layout. Select windows have been replaced, and Poly-B plumbing replacement is underway. With a school nearby and easy access to sandy beaches, golf courses, recreation, and downtown shops, this location brings everyday convenience together with Parksville’s coastal charm. From beach walks and rounds of golf to browsing local shops, there’s plenty to enjoy close to home. Settle into a welcoming seaside community and make more time for the life you love. (id:66920)
Key Features
Central location
Curb & gutter
Southern exposure
Corner Site
Other
Marine Oriented
Garage
Baseboard heaters
Electric
None
House
Open House
Sat, May 30th, 2026 @ 2pm - 4pm
No RSVP required. Drop in anytime during the open house window.
Listing courtesy of Vancouver Island Real Estate Board.
The trademarks REALTOR®, REALTORS® and the REALTOR® logo are controlled by
The Canadian Real Estate Association (CREA) and identify real estate professionals who
are members of CREA. Data is deemed reliable but is not guaranteed accurate by CREA.