View full property details, save favourites & contact the agent.
8+ chars with an uppercase, lowercase, number and a special
character (e.g. ! @ # $ %).
By submitting your information, you agree and consent to the following:
✅ Consent to Communicate: I authorize Arun Rahul Group to contact me via email, phone call, or text message in relation to real estate services, property listings, market updates, and other related information.
✅ Opt-In for Marketing & Updates.
✅ No Obligation. Submitting does not obligate me to use your services, and I may unsubscribe at any time. Privacy Assurance: My information will be kept strictly confidential and will not be shared or sold to any third parties.
FIND OUT MORE ABOUT 7012 MANNING PLACE, VERNON BRITISH COLUMBIA V1B0B6 (MLS® #10399131)
✅ Consent to Communicate · ✅ Opt-In for Marketing & Updates · ✅ No Obligation
Privacy Assurance: My information will be kept strictly confidential and will not be shared or sold to any third parties.
✅ Your inquiry has been sent! We'll be in touch shortly.
+5 more
7012 Manning Place, Vernon, British Columbia
$895,000
3
Beds
3.0
Baths
1,980
Square feet
0.3700
Acres
About 7012 Manning Place
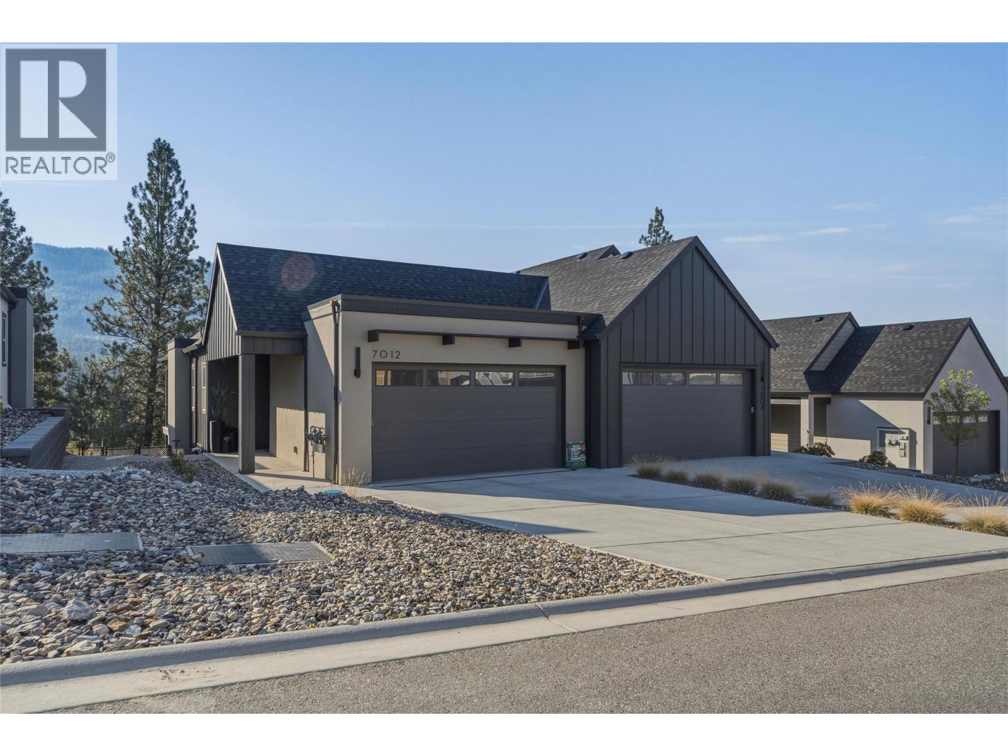
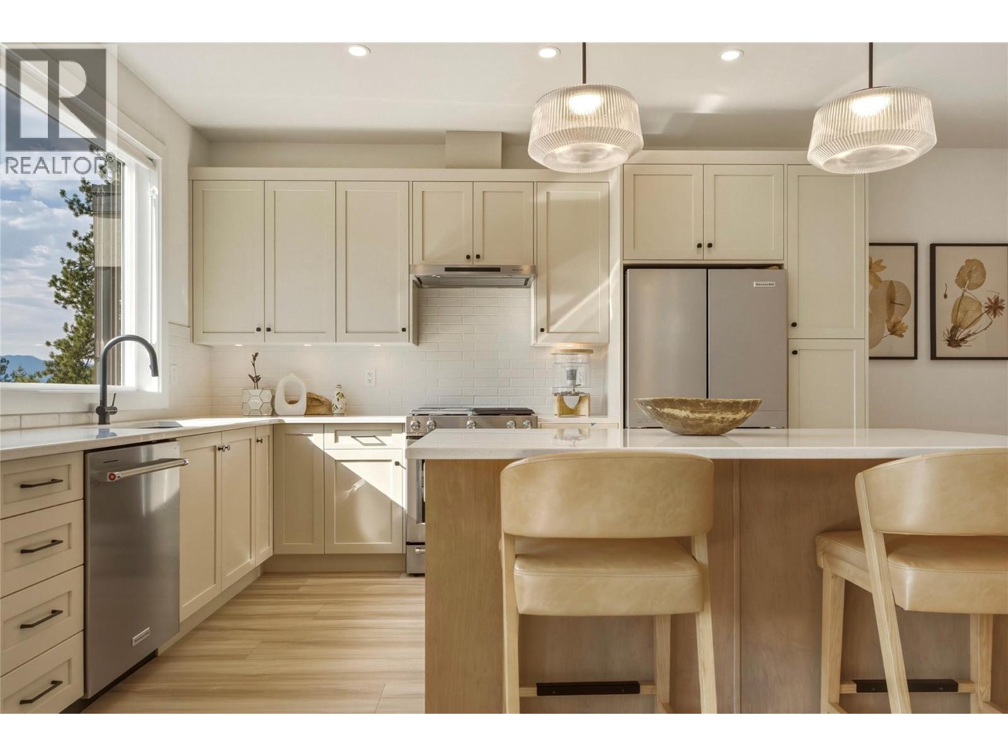
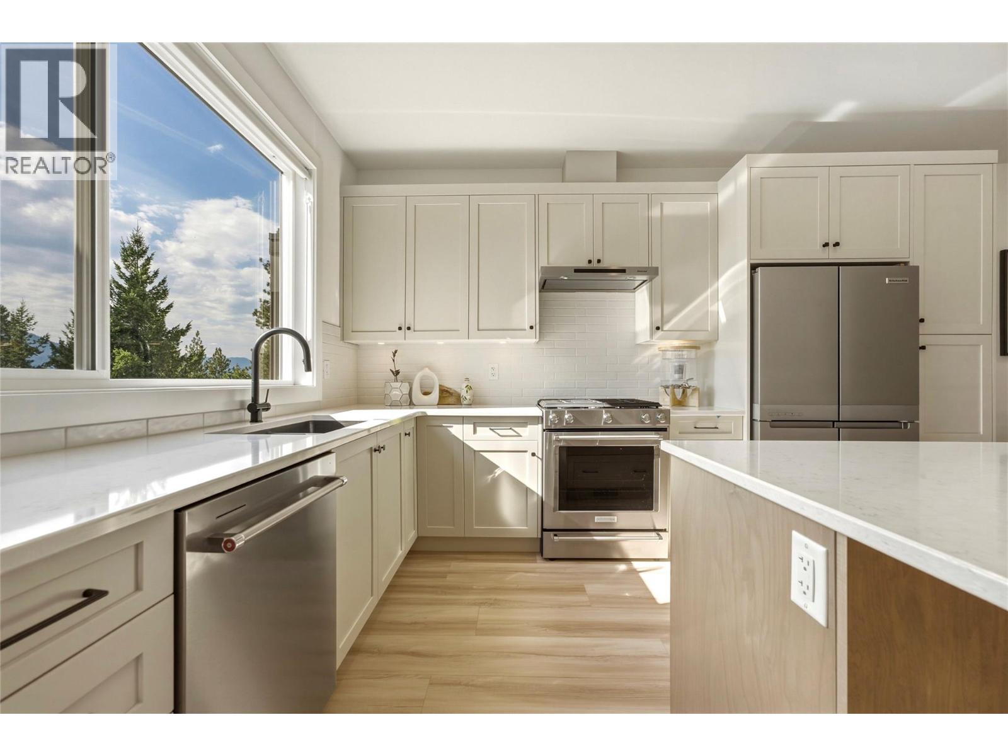
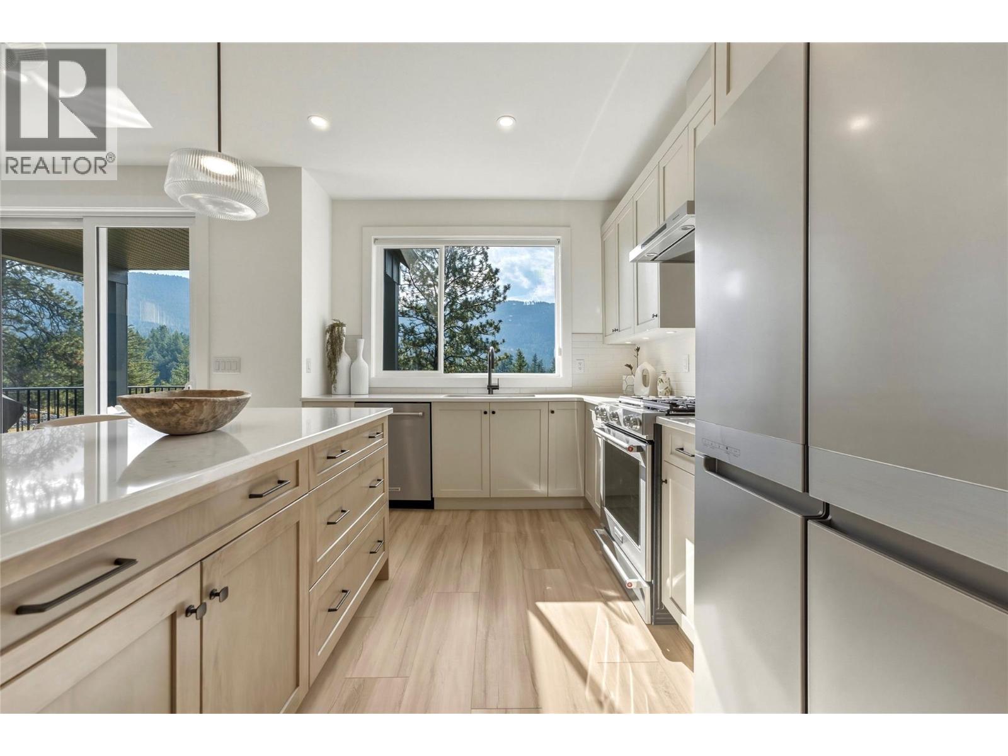
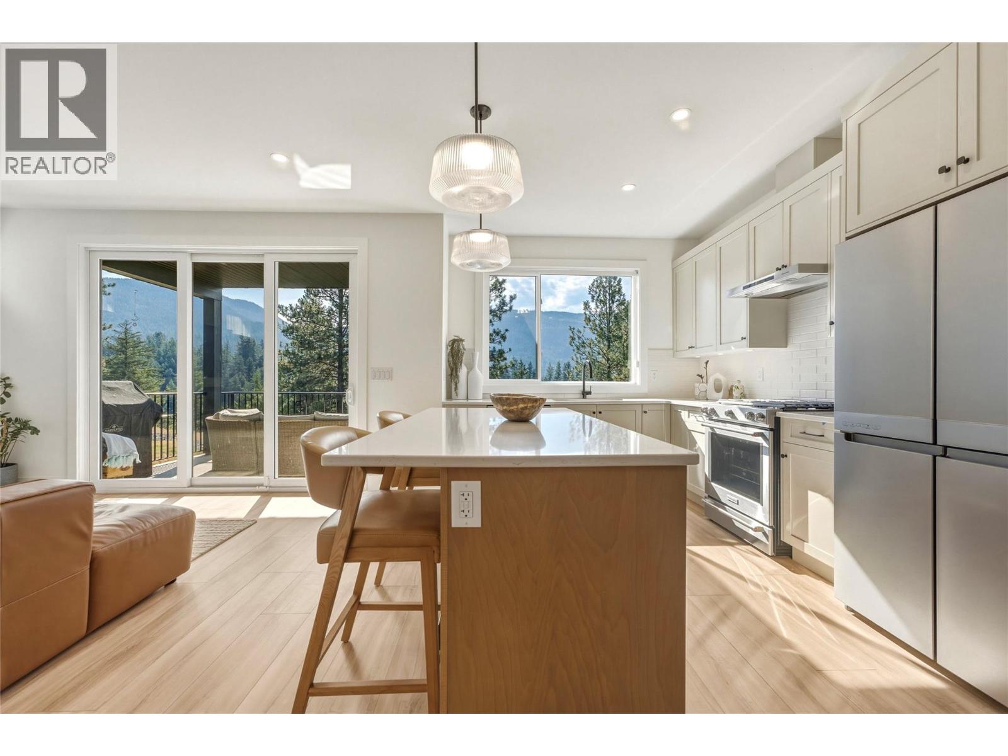
Skip the construction delays and move right into this pristine, 2025-built Foothills masterpiece! Why wait months for a home to be built when you can buy a flawless, like-new property today and save thousands with NO GST? This turnkey home maximizes your budget by completely eliminating the massive out-of-pocket costs of finishing a new build—you save big with high-end appliances, premium custom automatic window coverings, and a built-in Murphy bed already included. Wake up to peaceful morning sunrises over BX Creek in this modern, level-entry non-strata duplex featuring an open-concept main floor that flows straight onto a covered sundeck with a gas BBQ outlet. The main level also hosts a serene primary suite with a walk-in closet and double-vanity ensuite, plus main-floor laundry, a powder room, and a double car garage. Downstairs, the bright walkout basement opens to a large recreation room, a flexible zone for a gym or hobby area, a full 4-piece bathroom, and two additional bedrooms. Patio doors lead to your covered deck & fully fenced yard for kids, pets & room to garden. Enjoy an effortless Okangan lifestyle just 15 minutes from Silver Star Mountain Resort, steps from the Grey Canal trails, and minutes from schools, golf, and downtown Vernon. (id:66920)
Key Features
Ranch
Mountain view
River view
Valley view
View (panoramic)
Attached Garage
Forced air
Central air conditioning
Tile
Vinyl
Duplex
Open House
Sat, May 30th, 2026 @ 2pm - 4pm
No RSVP required. Drop in anytime during the open house window.
Listing courtesy of Association of Interior REALTORS®.
The trademarks REALTOR®, REALTORS® and the REALTOR® logo are controlled by
The Canadian Real Estate Association (CREA) and identify real estate professionals who
are members of CREA. Data is deemed reliable but is not guaranteed accurate by CREA.