View full property details, save favourites & contact the agent.
8+ chars with an uppercase, lowercase, number and a special
character (e.g. ! @ # $ %).
By submitting your information, you agree and consent to the following:
✅ Consent to Communicate: I authorize Arun Rahul Group to contact me via email, phone call, or text message in relation to real estate services, property listings, market updates, and other related information.
✅ Opt-In for Marketing & Updates.
✅ No Obligation. Submitting does not obligate me to use your services, and I may unsubscribe at any time. Privacy Assurance: My information will be kept strictly confidential and will not be shared or sold to any third parties.
FIND OUT MORE ABOUT 6880 COLUMBIA RIDGE DRIVE, FAIRMONT HOT SPRINGS BRITISH COLUMBIA V0B1L2 (MLS® #10379405)
✅ Consent to Communicate · ✅ Opt-In for Marketing & Updates · ✅ No Obligation
Privacy Assurance: My information will be kept strictly confidential and will not be shared or sold to any third parties.
✅ Your inquiry has been sent! We'll be in touch shortly.
+5 more
6880 Columbia Ridge Drive, Fairmont Hot Springs, British Columbia
$1,060,000
5
Beds
3.0
Baths
3,889
Square feet
0.4900
Acres
About 6880 Columbia Ridge Drive
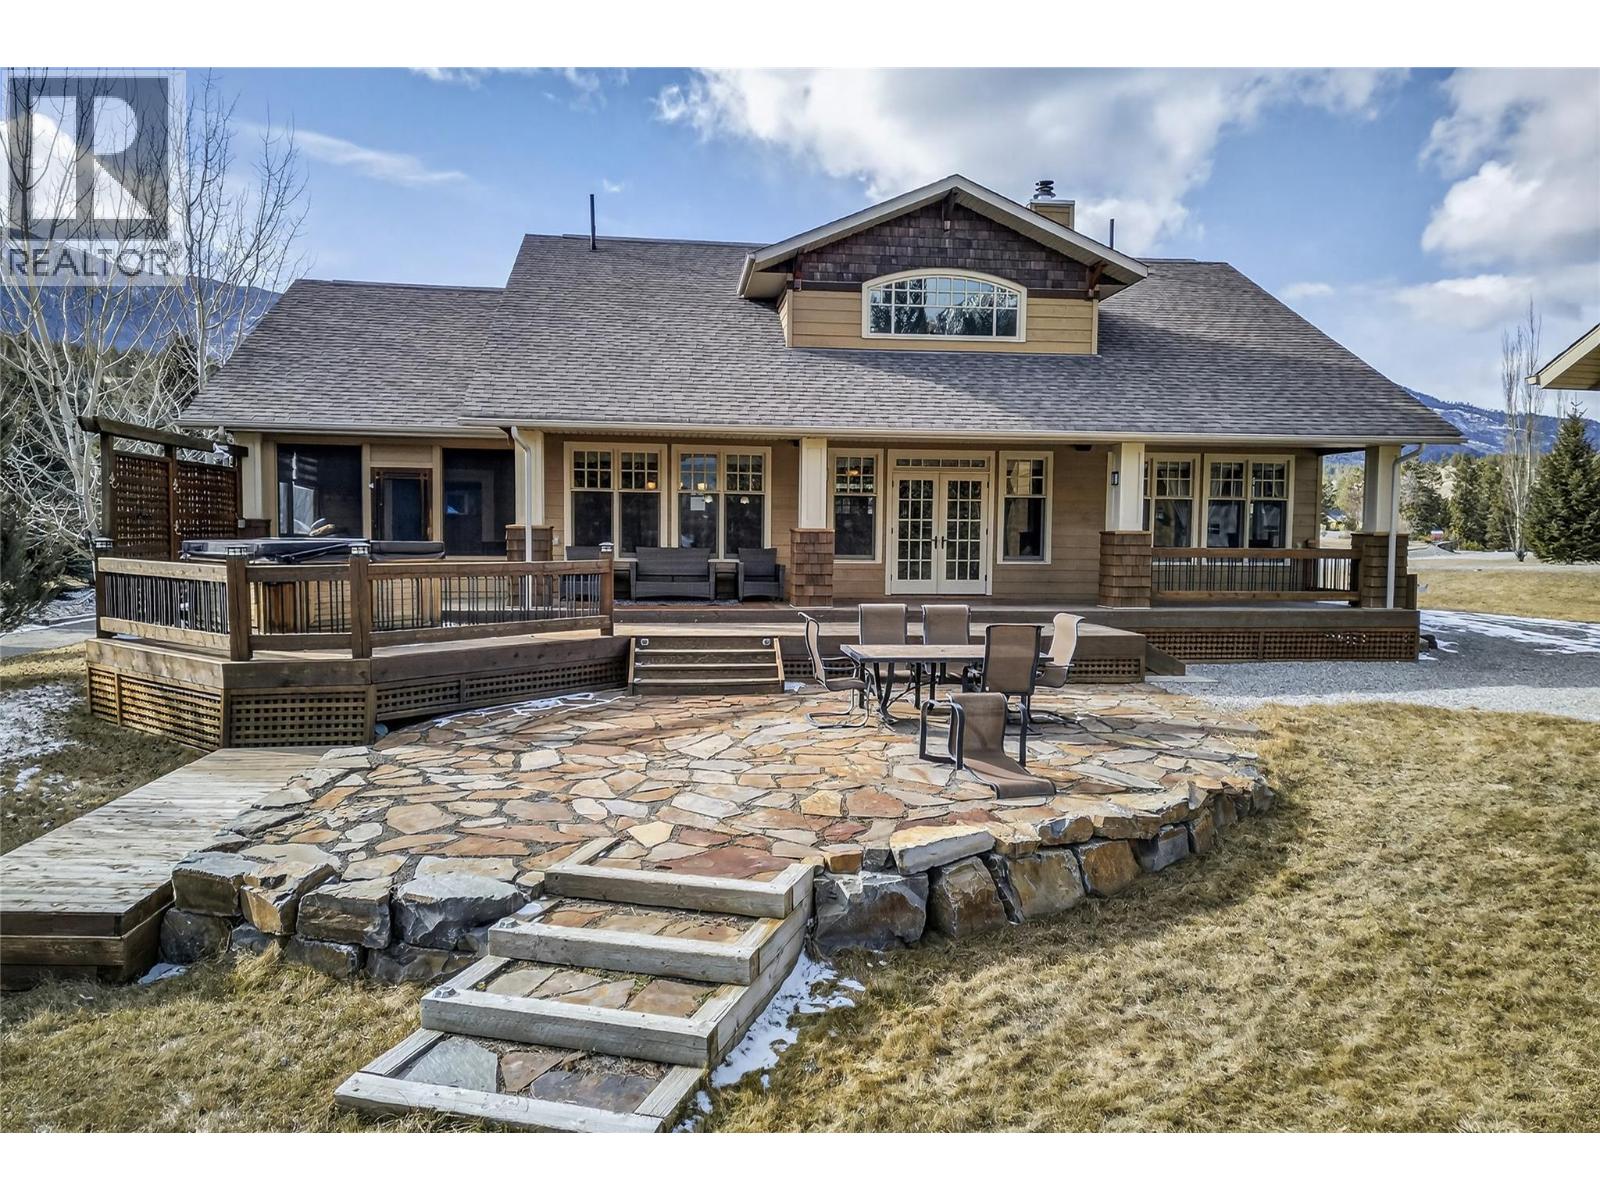
COLUMBIA LAKE ACCESS. Welcome to 6880 Columbia Ridge Dr, 5-bedroom, 3-bathroom home sits on a scenic half-acre lot providing privacy and stellar mountain views. With over 3800 square feet of space it ticks ALL the boxes! This beautiful home offers a spacious, family-friendly floorplan. The main floor features a large primary bedroom nestled away from the other bedrooms. It includes a luxurious ensuite with walk in closet. Two other large bedrooms on the main floor are separated by a full bath with glass shower. The living room is a beautiful retreat. High ceilings and lots of windows to take in the incredible views, boasting natural light through the day and by evening, enjoy the magnificent night sky while relaxing around the warmth of your wood burning fireplace. The large, bright, well-designed kitchen offers loads of storage and the perfect amount of space to host large sit-down meals. Off the kitchen is a screened-in sun room with plexiglass inserts to extend enjoyment year-round. For ease of access, the laundry room is also on the main floor. Upstairs features a large, versatile loft with beautiful views of the Purcell Mountains. Downstairs you will find 2 more large bedrooms, another full bath, a TV/media-room and a huge family games room. The detached, oversize heated garage offers room for all your toys and includes an RV plug. Above the garage, there’s a loft area that would make for a wonderful play area or creative space. Step into the beautifully landscaped backyard, there’s a large deck with private hot tub, outdoor eating area, fire pit and irrigation system. The community of Columbia Ridge has its own private lake access with a beach, day docks, mooring buoys, pickleball court, soccer field and playground. Your family will enjoy a lifetime of memories in this specular home. Call your Realtor to view. (id:66920)
Key Features
Refrigerator
Range - Electric
Dishwasher
Microwave
Freezer
Washer & Dryer
Contemporary
Mountain view
Detached Garage
RV
Oversize
Heat Pump
Baseboard heaters
Forced air
Electric
See remarks
House
Open House
Sat, May 30th, 2026 @ 2pm - 4pm
No RSVP required. Drop in anytime during the open house window.
Listing courtesy of Association of Interior REALTORS®.
The trademarks REALTOR®, REALTORS® and the REALTOR® logo are controlled by
The Canadian Real Estate Association (CREA) and identify real estate professionals who
are members of CREA. Data is deemed reliable but is not guaranteed accurate by CREA.