View full property details, save favourites & contact the agent.
8+ chars with an uppercase, lowercase, number and a special
character (e.g. ! @ # $ %).
By submitting your information, you agree and consent to the following:
✅ Consent to Communicate: I authorize Arun Rahul Group to contact me via email, phone call, or text message in relation to real estate services, property listings, market updates, and other related information.
✅ Opt-In for Marketing & Updates.
✅ No Obligation. Submitting does not obligate me to use your services, and I may unsubscribe at any time. Privacy Assurance: My information will be kept strictly confidential and will not be shared or sold to any third parties.
FIND OUT MORE ABOUT 670 DEVONIAN AVENUE, KELOWNA BRITISH COLUMBIA V1W5C2 (MLS® #10394655)
✅ Consent to Communicate · ✅ Opt-In for Marketing & Updates · ✅ No Obligation
Privacy Assurance: My information will be kept strictly confidential and will not be shared or sold to any third parties.
✅ Your inquiry has been sent! We'll be in touch shortly.
+5 more
670 Devonian Avenue, Kelowna, British Columbia
$2,099,000
4
Beds
5.0
Baths
4,880
Square feet
0.2100
Acres
About 670 Devonian Avenue
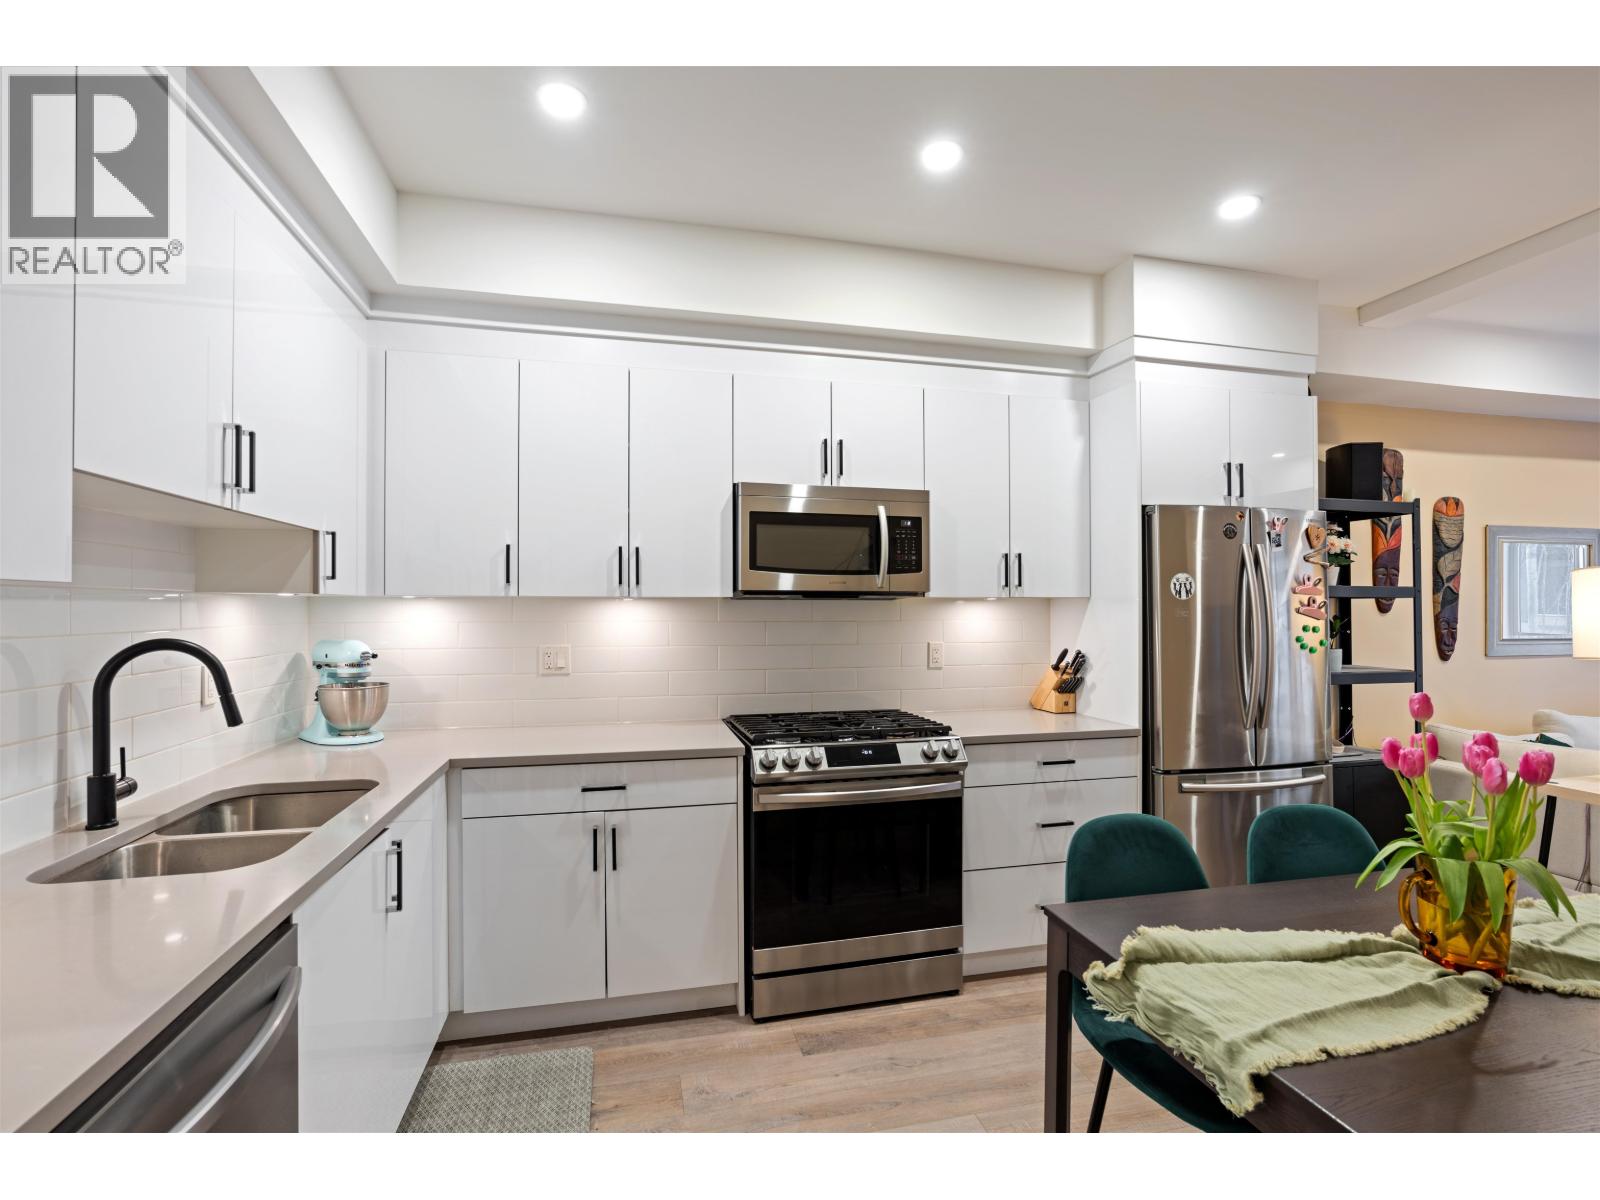
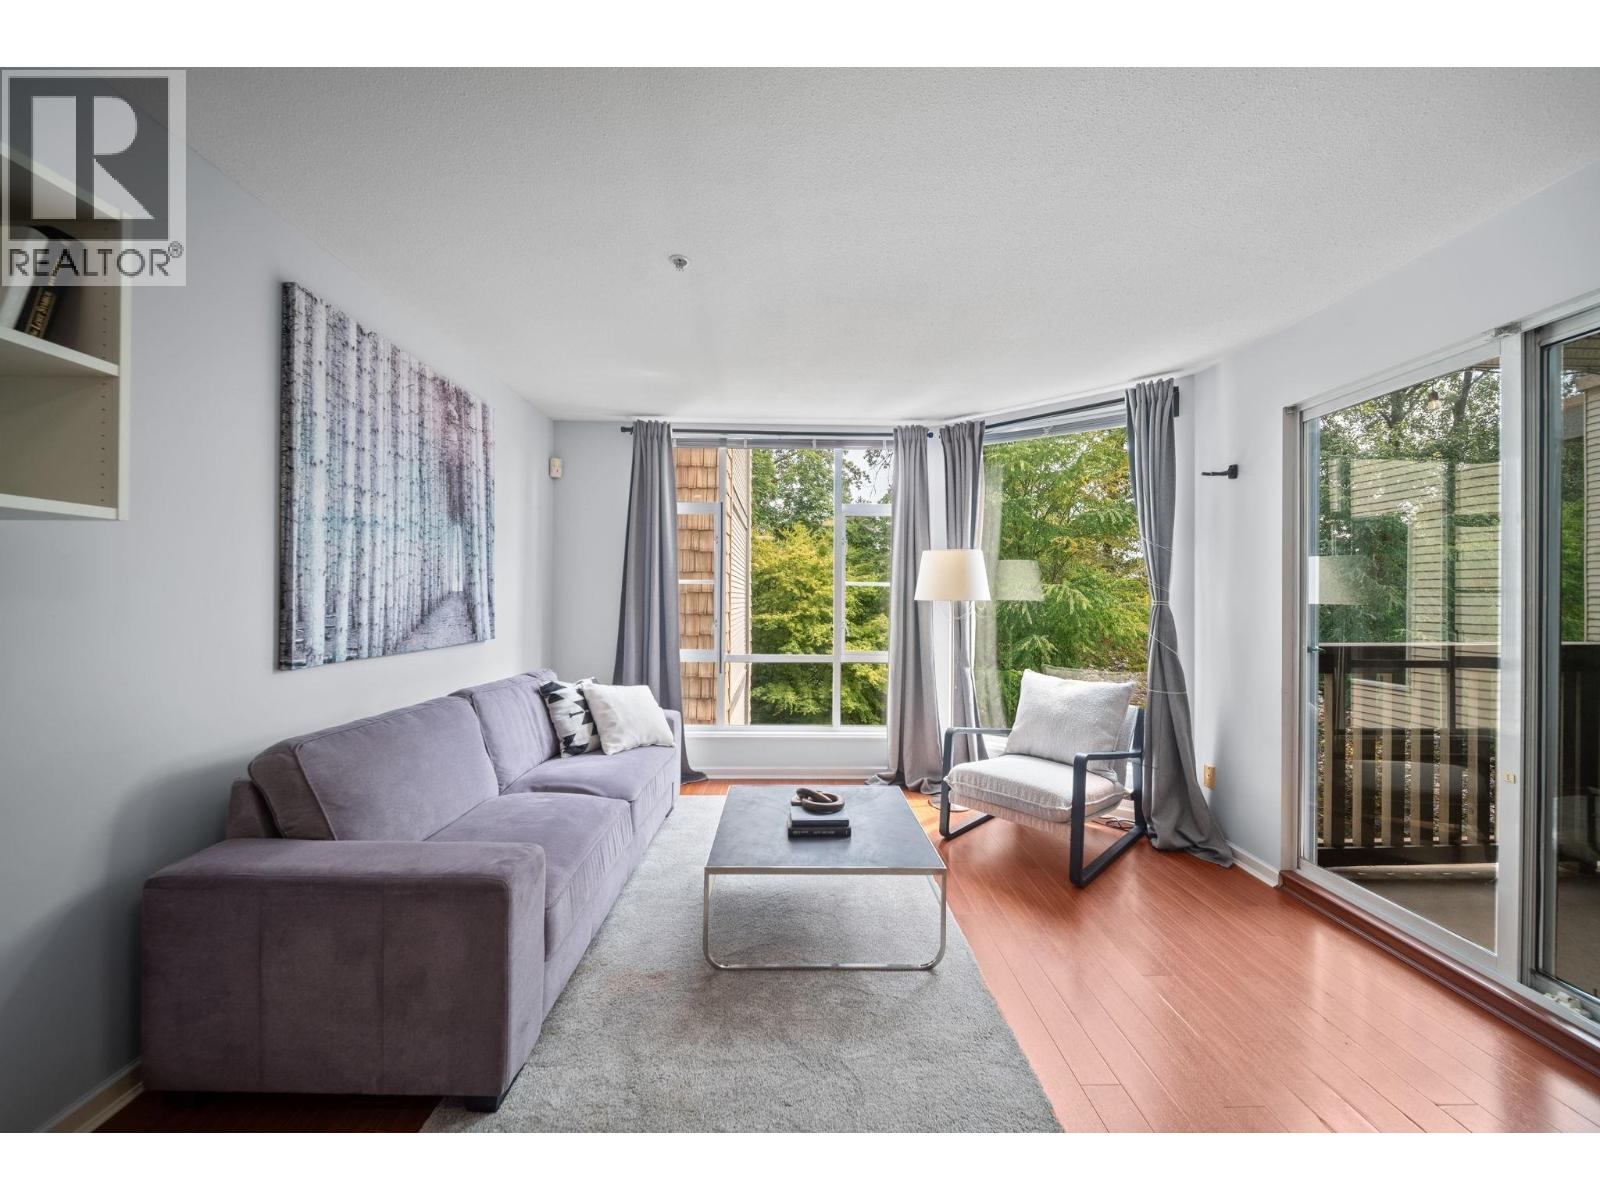
Do you yearn for a private Okanagan oasis? Imagine friends gathered around the pool or relaxing in the pergola during a warm summer's eve. You all feel connected to the folks gathered around the bar inside because the seamless NanaWall blurs the lines between indoors & out, creating an authentically intimate and engaging experience. This property checks every box with a wine room for 500 bottles, a golf simulator, a full gym, and a movie room downstairs, as well as large, well-appointed bedrooms for guests or older children. Climb the sweeping staircase to the upper level and be awestruck by the panoramic view providing the perfect start to the day at sunrise over morning coffee or relaxation at sunset as you enjoy a hot tub on the upper deck. The sparkling city lights reflect onto the lake with the majesty of the mountains beyond to form a work of art painted by nature every evening. It is breathtaking. If you can take your eyes off the view upstairs, you will also find an open layout with a chef's kitchen that is an entertainer's dream, plus a well-appointed office, an oversized primary bedroom with an ensuite, and a second bedroom with an ensuite. This home is one of a select few in the area built by the award-winning team at Sierra West, and all of the hallmarks of quality design and thoughtful functionality are apparent wherever you turn in this incredible home. If you value quality and love to entertain, this home has no equal. Call to book your private showing today. (id:66920)
Key Features
Washer
Refrigerator
Range - Gas
Dishwasher
Dryer
Microwave
Oven - Built-In
Central island
Family Oriented
Pets Allowed
Rentals Allowed
Smoke Detector Only
Lake view
Mountain view
Valley view
View (panoramic)
Attached Garage
Street
Heat Pump
Forced air
See remarks
Central air conditioning
Tile
Carpeted
Ceramic Tile
House
Open House
Sat, May 30th, 2026 @ 2pm - 4pm
No RSVP required. Drop in anytime during the open house window.
Listing courtesy of Association of Interior REALTORS®.
The trademarks REALTOR®, REALTORS® and the REALTOR® logo are controlled by
The Canadian Real Estate Association (CREA) and identify real estate professionals who
are members of CREA. Data is deemed reliable but is not guaranteed accurate by CREA.