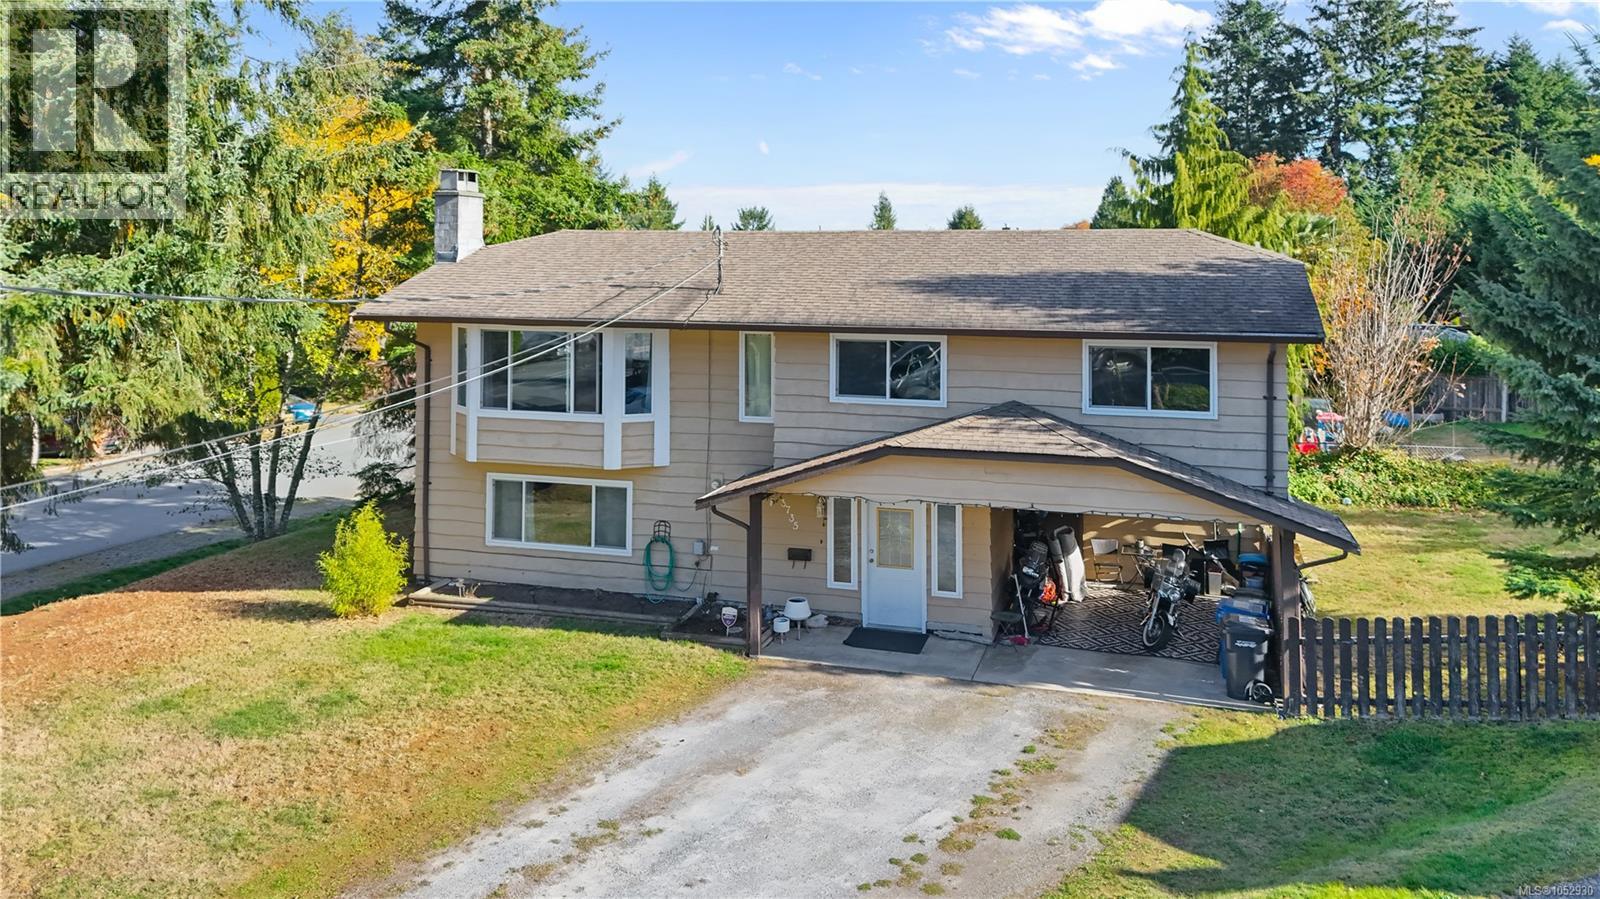
View full property details, save favourites & contact the agent.
8+ chars with an uppercase, lowercase, number and a special
character (e.g. ! @ # $ %).
By submitting your information, you agree and consent to the following:
✅ Consent to Communicate: I authorize Arun Rahul Group to contact me via email, phone call, or text message in relation to real estate services, property listings, market updates, and other related information.
✅ Opt-In for Marketing & Updates.
✅ No Obligation. Submitting does not obligate me to use your services, and I may unsubscribe at any time. Privacy Assurance: My information will be kept strictly confidential and will not be shared or sold to any third parties.
FIND OUT MORE ABOUT 6571 WHITEOAK DRIVE, RICHMOND BRITISH COLUMBIA V7E4Z7 (MLS® #R3075768)
✅ Consent to Communicate · ✅ Opt-In for Marketing & Updates · ✅ No Obligation
Privacy Assurance: My information will be kept strictly confidential and will not be shared or sold to any third parties.
✅ Your inquiry has been sent! We'll be in touch shortly.
+5 more
6571 WHITEOAK Drive, Richmond, British Columbia
$3,488,000
4
Beds
6.0
Baths
3,507
Square feet
0.1606
Acres
About 6571 WHITEOAK Drive
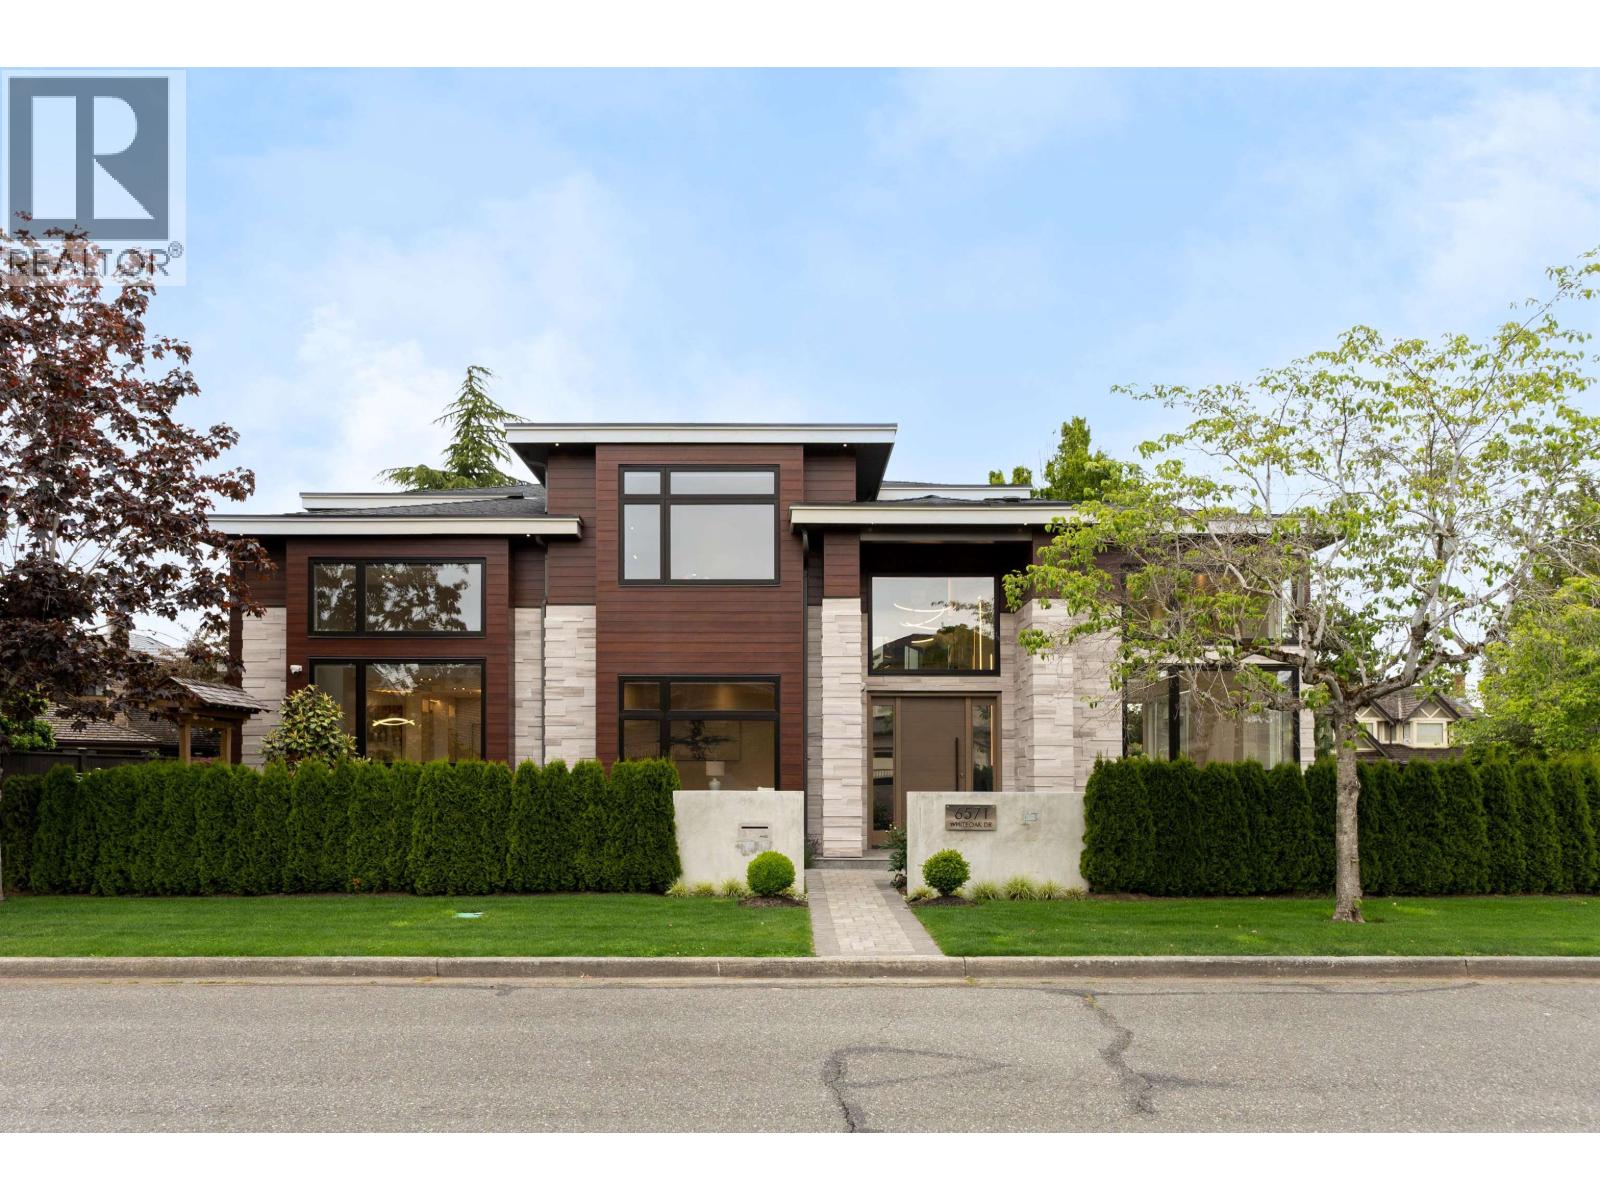
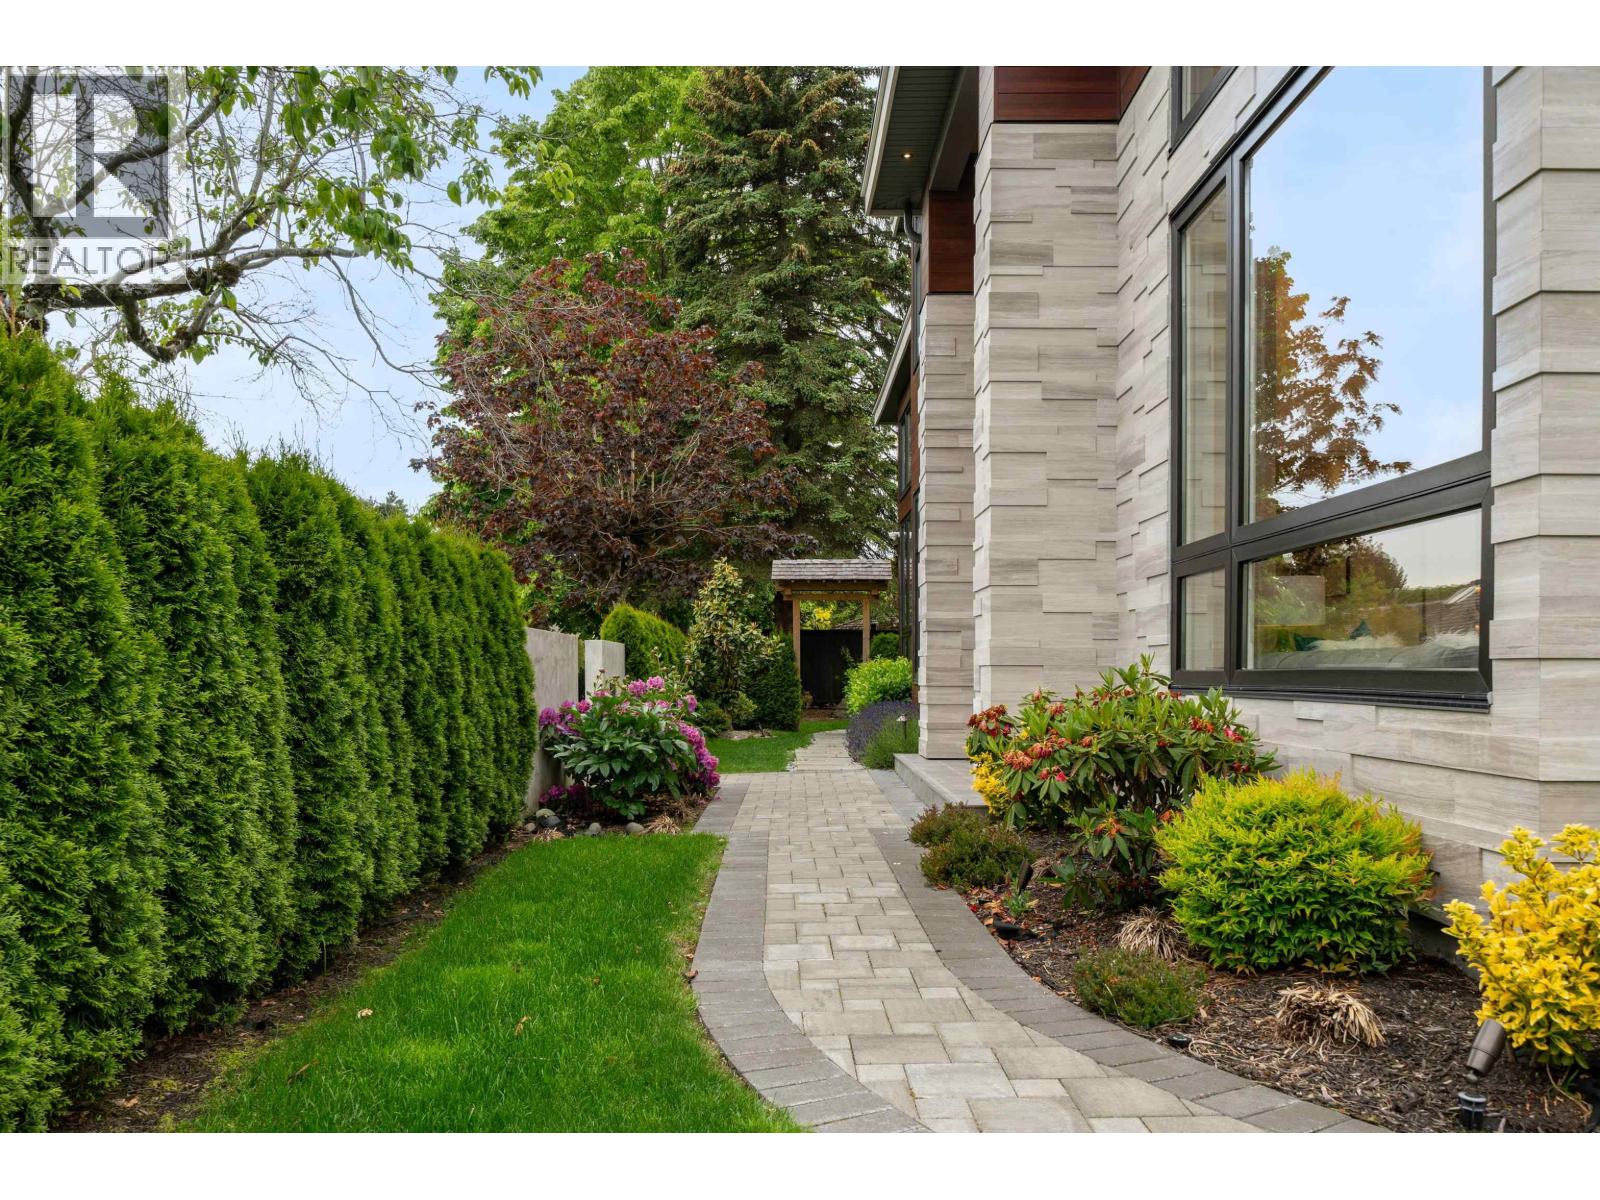
Amazing location -- the heart of the most desirable Woodwards in Richmond! Corner lot!!! An elegant, modern and custom-built NEWER HOME is nestled in most sought-after Steveston-London area! 4 ensuite bdrms upstairs plus Media Room(could be 5th bedroom) plus 6 baths. Spacious living space features High-ceiling, A/C, HRV, radiant heating, Wok kitchen, top-of-the-line appliances, stone counter-tops and large sized island great for family entertainment. 2-5-10 warranty & security system. High ranking school catchment Errington Elementary & Steveston-London Secondary. Nice and quiet neighborhood, just steps away to London Park, schools & transit! Come to see. (id:66920)
Key Features
All
Oven - Built-In
Central location
Cul-de-sac
Private setting
2 Level
Security system
Garage
Radiant heat
Natural gas
Hot Water
Air Conditioned
House
Open House
Sat, May 30th, 2026 @ 2pm - 4pm
No RSVP required. Drop in anytime during the open house window.
The trademarks REALTOR®, REALTORS® and the REALTOR® logo are controlled by
The Canadian Real Estate Association (CREA) and identify real estate professionals who
are members of CREA. Data is deemed reliable but is not guaranteed accurate by CREA.