View full property details, save favourites & contact the agent.
8+ chars with an uppercase, lowercase, number and a special
character (e.g. ! @ # $ %).
By submitting your information, you agree and consent to the following:
✅ Consent to Communicate: I authorize Arun Rahul Group to contact me via email, phone call, or text message in relation to real estate services, property listings, market updates, and other related information.
✅ Opt-In for Marketing & Updates.
✅ No Obligation. Submitting does not obligate me to use your services, and I may unsubscribe at any time. Privacy Assurance: My information will be kept strictly confidential and will not be shared or sold to any third parties.
FIND OUT MORE ABOUT 6520 111 AV NW, EDMONTON ALBERTA T5W0L8 (MLS® #E4510065)
✅ Consent to Communicate · ✅ Opt-In for Marketing & Updates · ✅ No Obligation
Privacy Assurance: My information will be kept strictly confidential and will not be shared or sold to any third parties.
✅ Your inquiry has been sent! We'll be in touch shortly.
+5 more
6520 111 AV NW, Edmonton, Alberta
$1,100,000
4
Beds
4.0
Baths
2,050
Square feet
0.0086
Acres
About 6520 111 AV NW
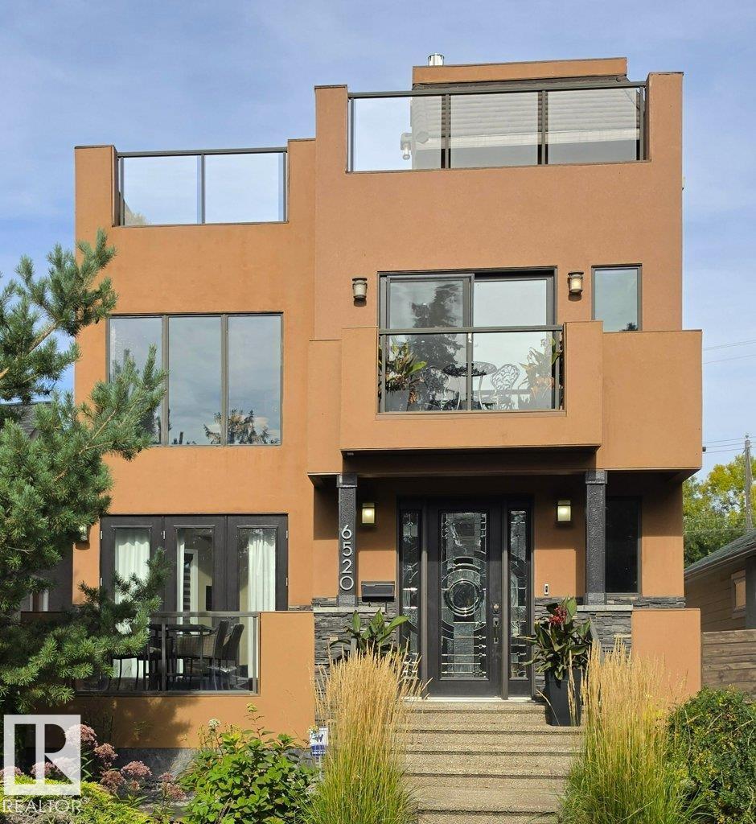
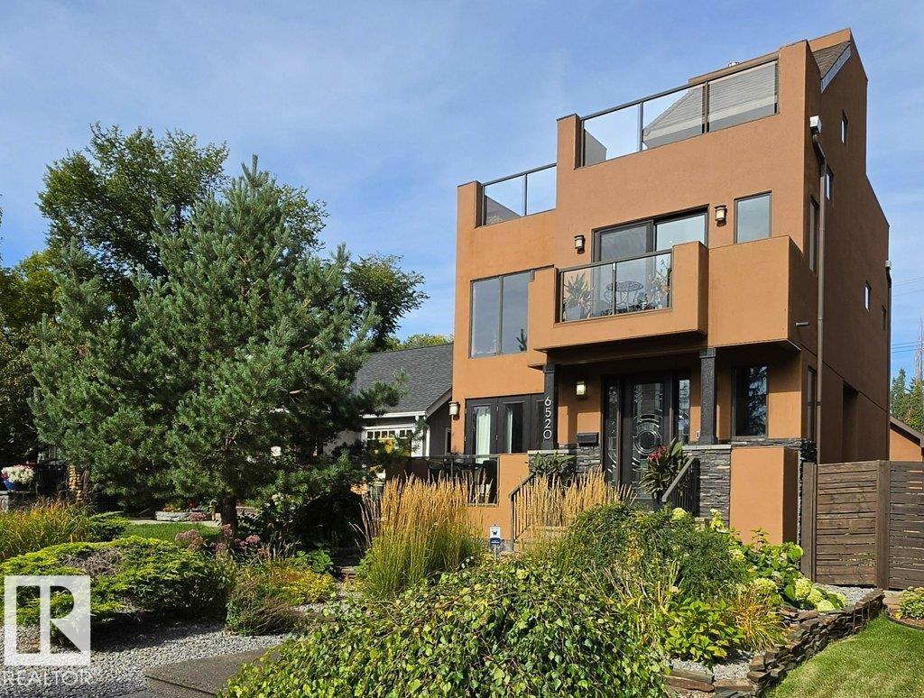
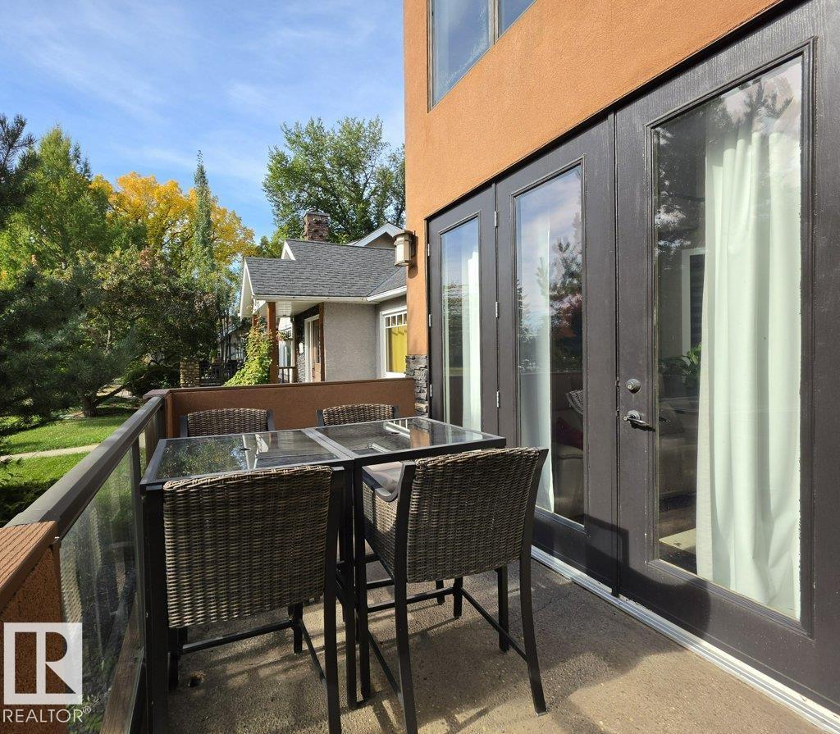
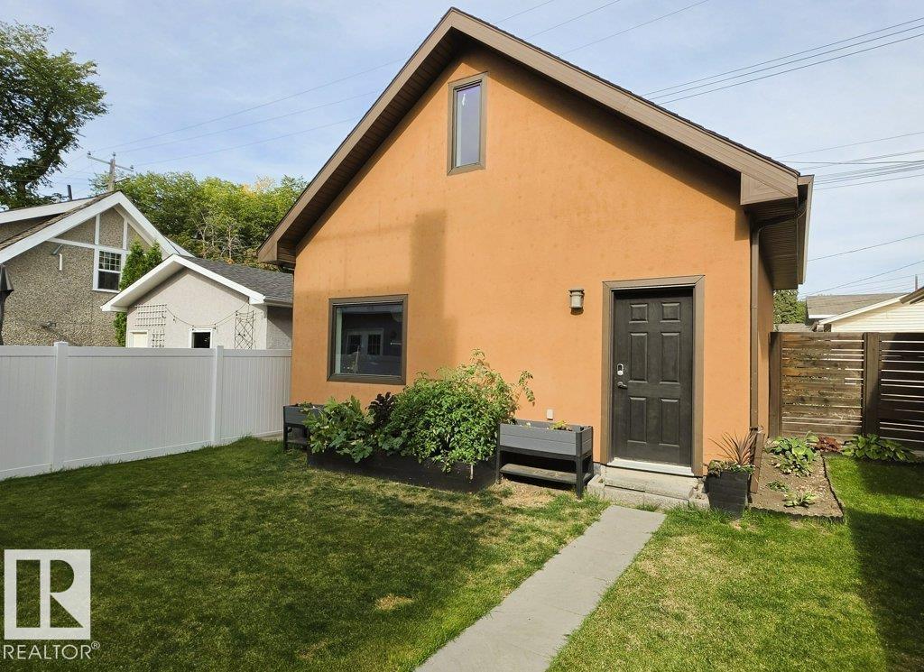
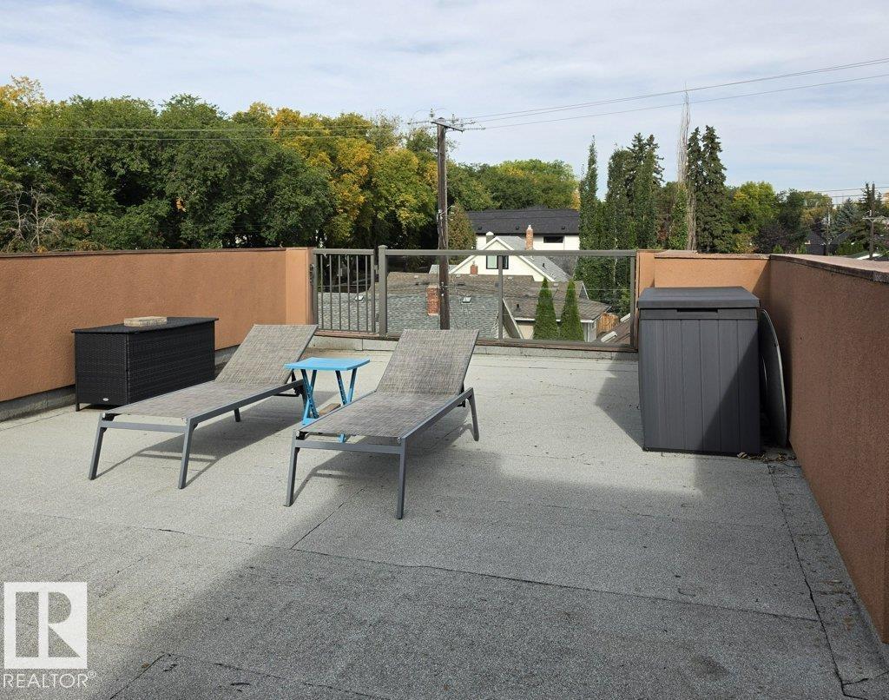
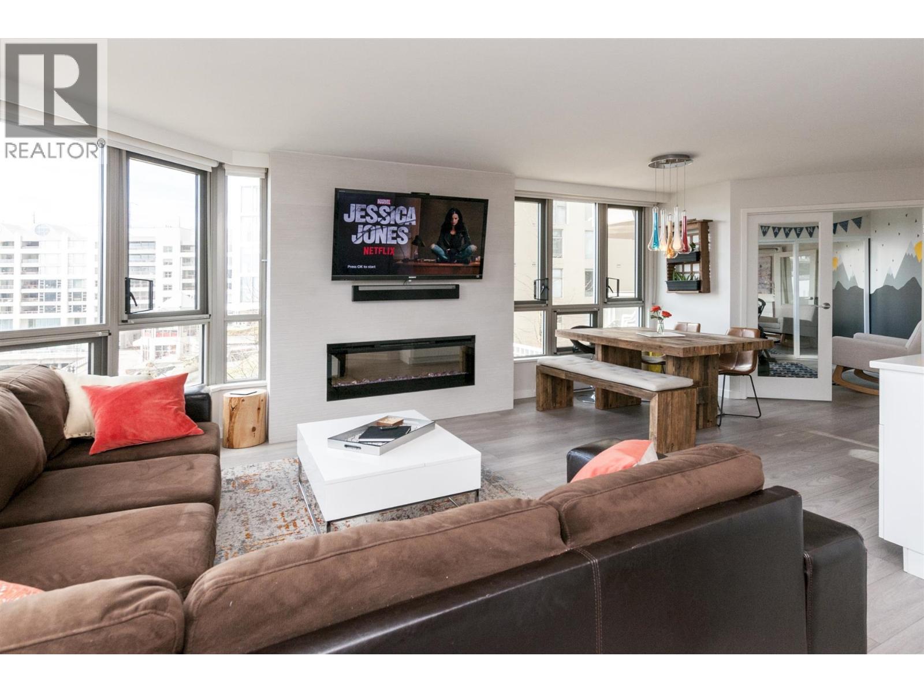
Spectacular, Architecturally designed home! Not your standard infill. This was custom built with many high end finishes and materials. This has smart wiring for automation if desired. This home has high ceilings, gourmet style kitchen with top of line appliances, it also has a massive entertaining sized Island with a formal dining room separated by a 3 sided fireplace. This is an ideal set up for working from home. The home fronts onto the park along Ada Blvd, with a gorgeou s view of the river valley forest. The primary bedroom has a large walk in shower and soaker tub, and lots of closet space. This home was made for outdoor enjoyment with decks and patios everywhere. The garage has a large loft area for storage and has a pull down ladder for access. Basement is ideal for older kids or guests. Lots to see here! (id:66920)
Key Features
Washer
Refrigerator
Dryer
Microwave
Ravine
Park/reserve
Lane
Closet Organizers
Exterior Walls- 2x6"
Ceiling - 9ft
City view
Ravine view
Detached Garage
See Remarks
Forced air
House
Open House
Sat, May 30th, 2026 @ 2pm - 4pm
No RSVP required. Drop in anytime during the open house window.
Listing courtesy of REALTORS® Association of Edmonton.
The trademarks REALTOR®, REALTORS® and the REALTOR® logo are controlled by
The Canadian Real Estate Association (CREA) and identify real estate professionals who
are members of CREA. Data is deemed reliable but is not guaranteed accurate by CREA.