View full property details, save favourites & contact the agent.
8+ chars with an uppercase, lowercase, number and a special
character (e.g. ! @ # $ %).
By submitting your information, you agree and consent to the following:
✅ Consent to Communicate: I authorize Arun Rahul Group to contact me via email, phone call, or text message in relation to real estate services, property listings, market updates, and other related information.
✅ Opt-In for Marketing & Updates.
✅ No Obligation. Submitting does not obligate me to use your services, and I may unsubscribe at any time. Privacy Assurance: My information will be kept strictly confidential and will not be shared or sold to any third parties.
FIND OUT MORE ABOUT 641 WEST FRONT STREET, KASLO BRITISH COLUMBIA V0G1M0 (MLS® #10378929)
✅ Consent to Communicate · ✅ Opt-In for Marketing & Updates · ✅ No Obligation
Privacy Assurance: My information will be kept strictly confidential and will not be shared or sold to any third parties.
✅ Your inquiry has been sent! We'll be in touch shortly.
+5 more
641 West Front Street, Kaslo, British Columbia
$798,000
4
Beds
3.0
Baths
2,379
Square feet
0.1900
Acres
About 641 West Front Street
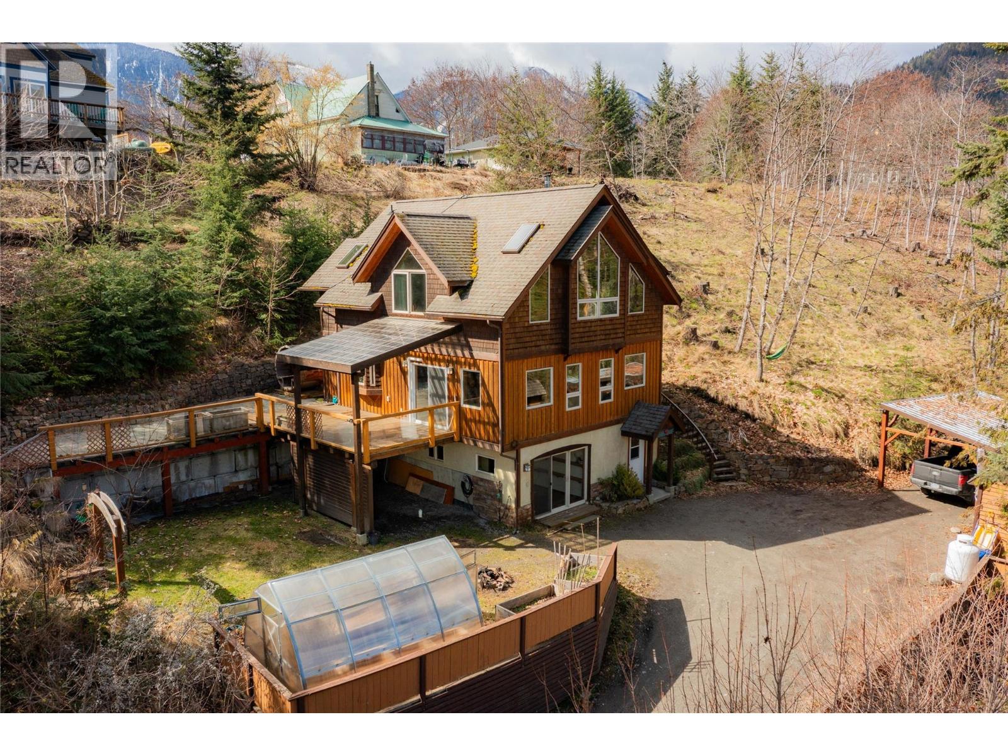
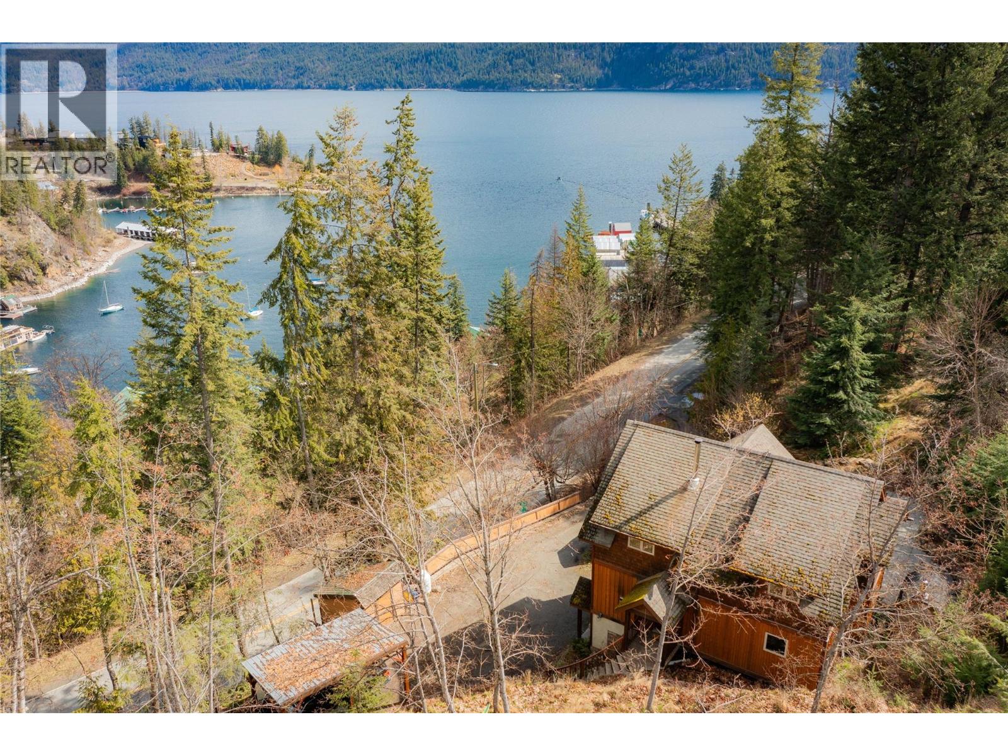
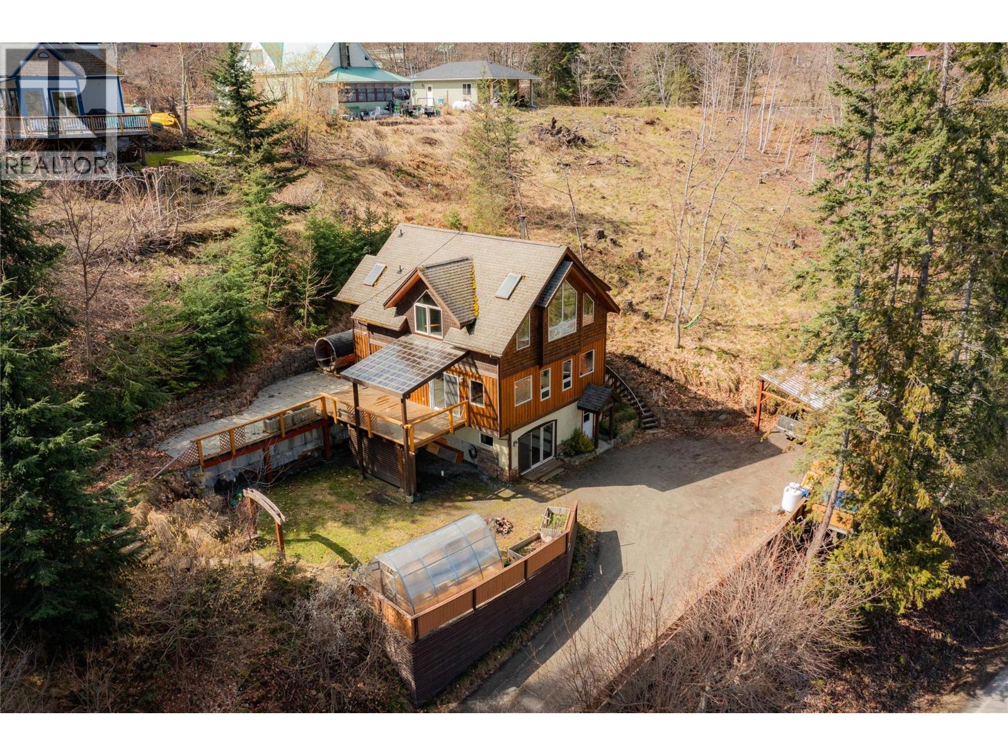
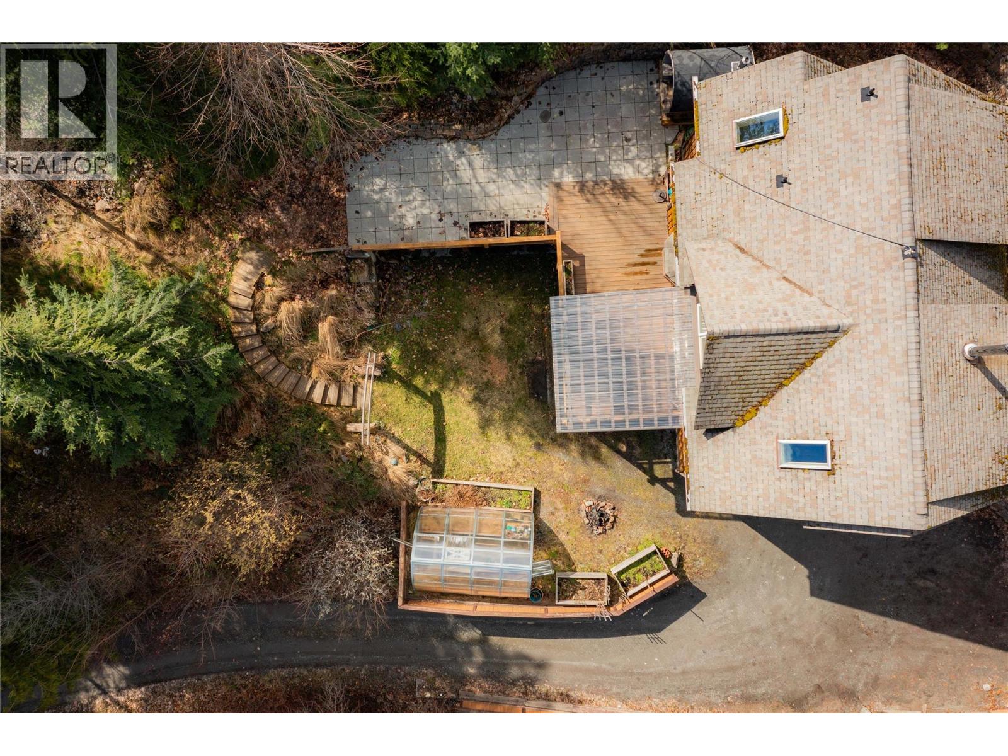
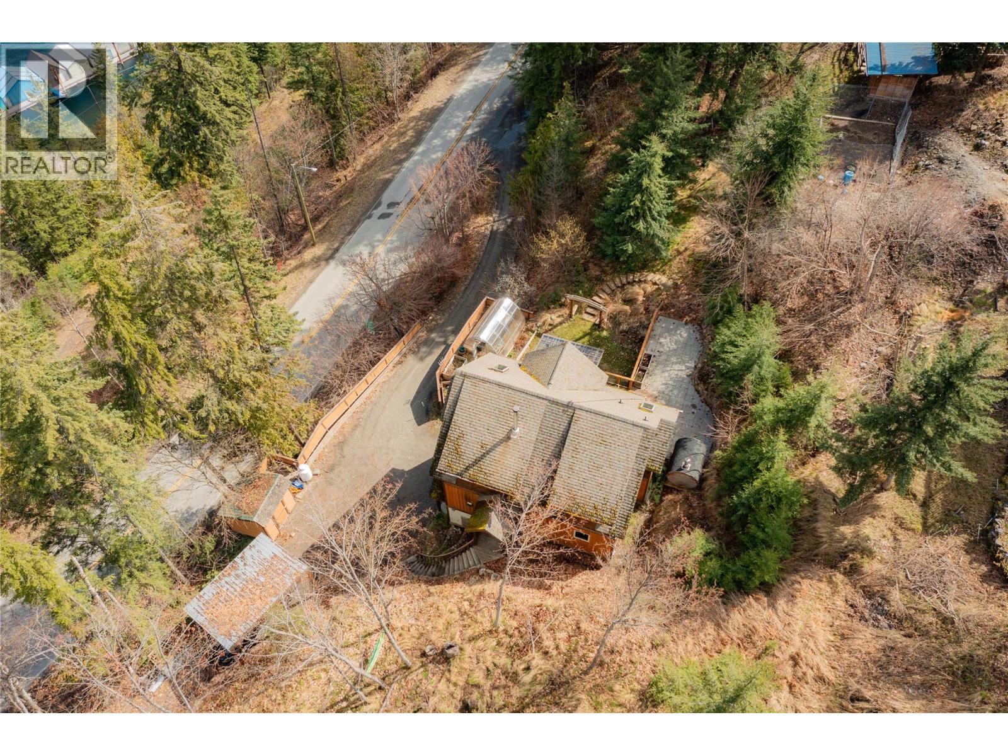
Perched above Kaslo Bay, this hybrid timber-frame home captures sweeping views across Kootenay Lake and the Purcell Mountains. Set just above the village, the elevation provides remarkable scenery and privacy while keeping you minutes from Kaslo’s waterfront, shops, and restaurants. Designed to take full advantage of the setting, the home offers over 2,300 sq ft across three levels, with large windows, warm wood finishes, and multiple outdoor spaces to enjoy the lake and mountain views. The main level features an open-concept living, dining, and kitchen area anchored by a propane fireplace, creating a welcoming space for everyday living or hosting friends and family. The entry level includes a spacious foyer with wood stove, laundry area, storage, and a flexible guest space with its own bathroom—ideal for visitors, extended family, or short-term rental potential. Upstairs, the top floor offers a private primary suite with ensuite, an additional bedroom, and a loft-style sitting area that works beautifully as a home office or reading retreat. Outside, low-maintenance landscaping, garden areas, and a generous deck create inviting outdoor living spaces, with room to relax, entertain, or simply take in the ever-changing lake views. Whether as a full-time home, recreational base, or part-time residence with rental potential, this property offers a comfortable foothold in one of the most scenic corners of the Kootenays. (id:66920)
Key Features
Balcony
Lake view
Mountain view
View (panoramic)
Covered
Baseboard heaters
Stove
Wood
Wall unit
Tile
Hardwood
House
Open House
Sat, May 30th, 2026 @ 2pm - 4pm
No RSVP required. Drop in anytime during the open house window.
Listing courtesy of Association of Interior REALTORS®.
The trademarks REALTOR®, REALTORS® and the REALTOR® logo are controlled by
The Canadian Real Estate Association (CREA) and identify real estate professionals who
are members of CREA. Data is deemed reliable but is not guaranteed accurate by CREA.