View full property details, save favourites & contact the agent.
8+ chars with an uppercase, lowercase, number and a special
character (e.g. ! @ # $ %).
By submitting your information, you agree and consent to the following:
✅ Consent to Communicate: I authorize Arun Rahul Group to contact me via email, phone call, or text message in relation to real estate services, property listings, market updates, and other related information.
✅ Opt-In for Marketing & Updates.
✅ No Obligation. Submitting does not obligate me to use your services, and I may unsubscribe at any time. Privacy Assurance: My information will be kept strictly confidential and will not be shared or sold to any third parties.
FIND OUT MORE ABOUT 64048 426 AVENUE EAST, RURAL FOOTHILLS COUNTY ALBERTA T1V1P3 (MLS® #A2356911)
✅ Consent to Communicate · ✅ Opt-In for Marketing & Updates · ✅ No Obligation
Privacy Assurance: My information will be kept strictly confidential and will not be shared or sold to any third parties.
✅ Your inquiry has been sent! We'll be in touch shortly.
+5 more
64048 426 Avenue East, Rural Foothills County, Alberta
$1,325,000
4
Beds
3.0
Baths
2,452
Square feet
7.3500
Acres
About 64048 426 Avenue East
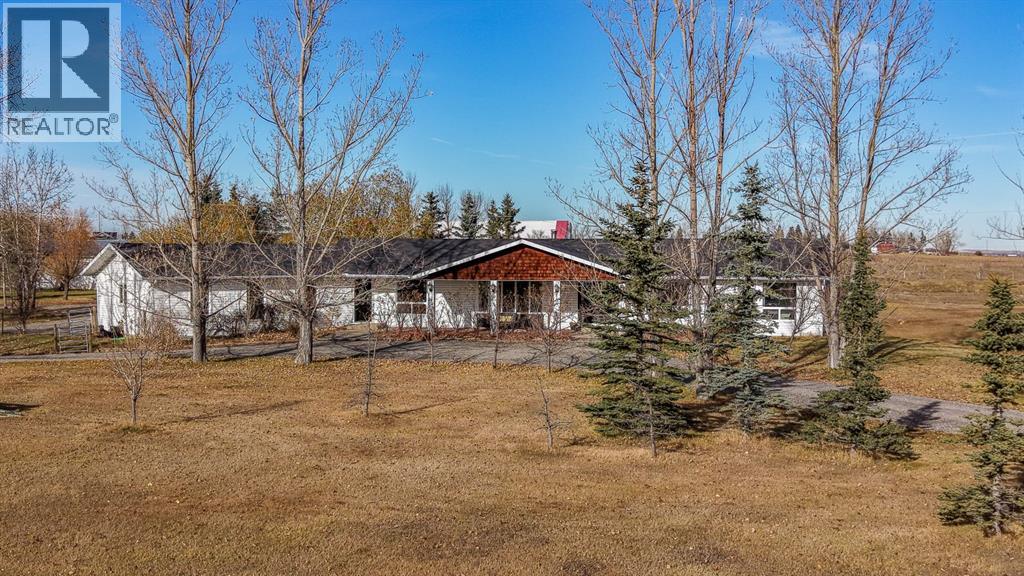
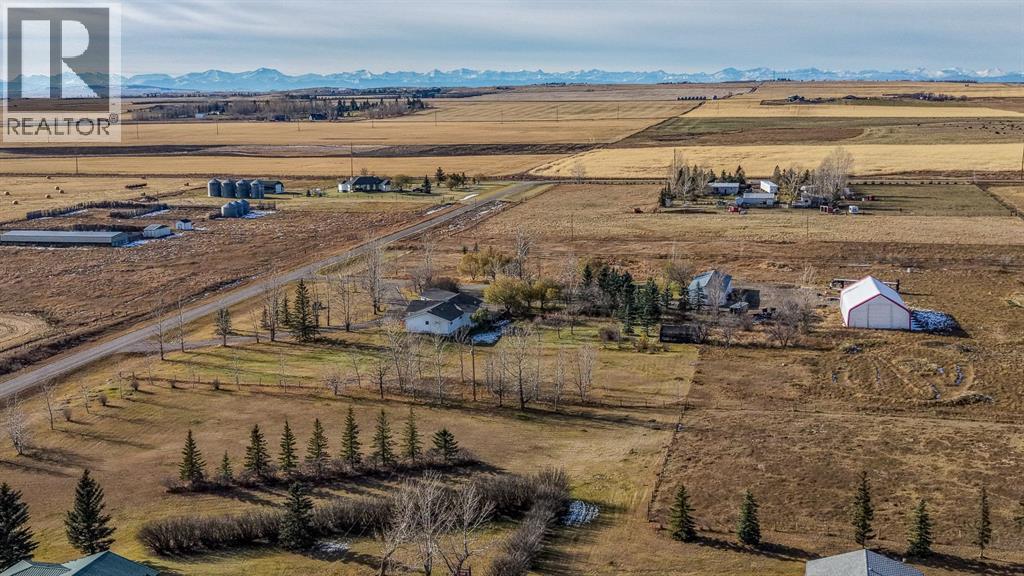
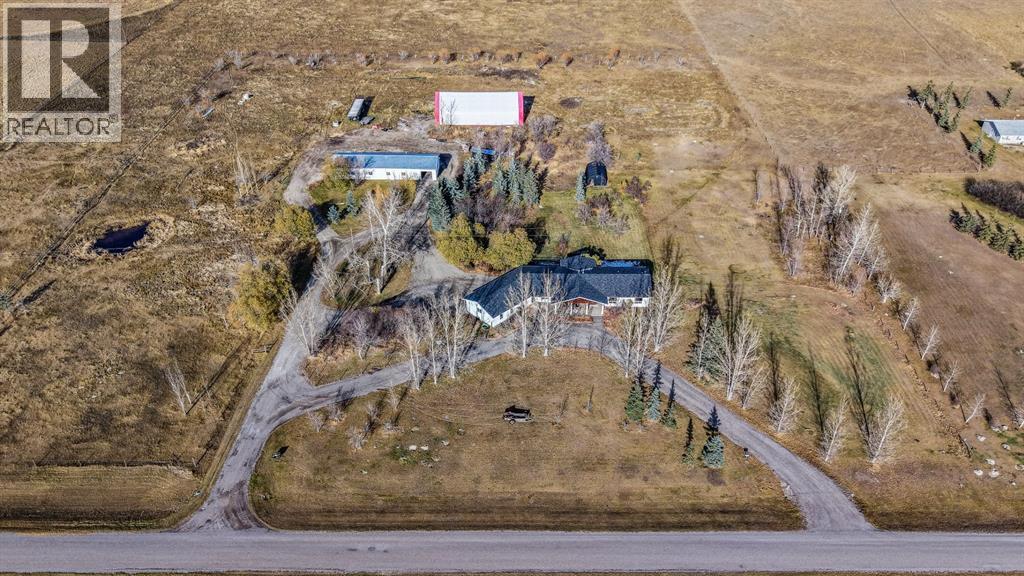
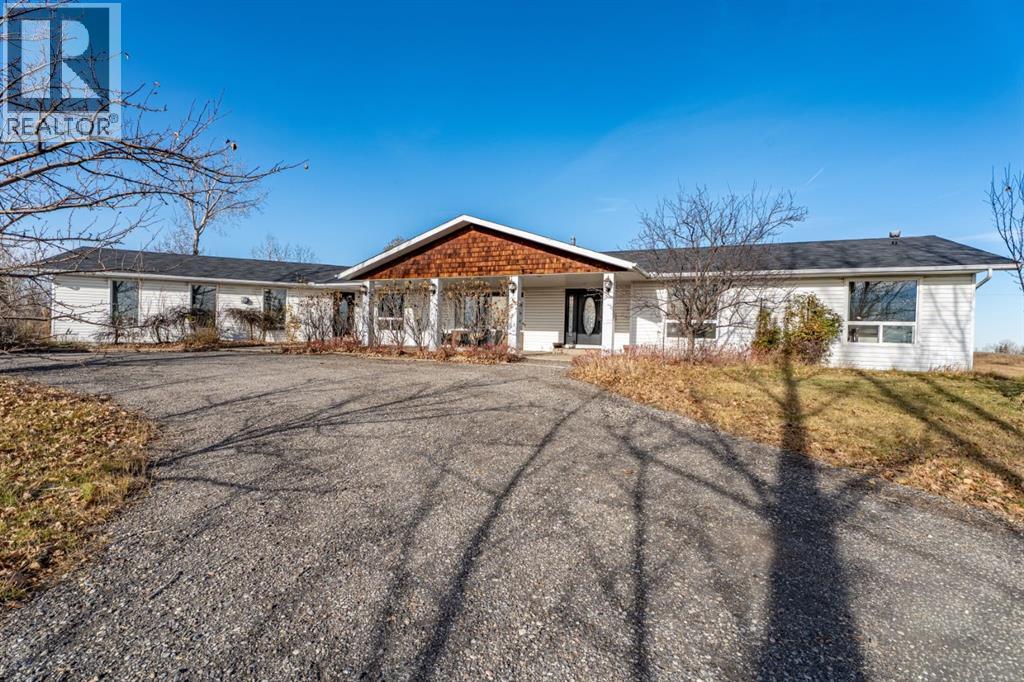
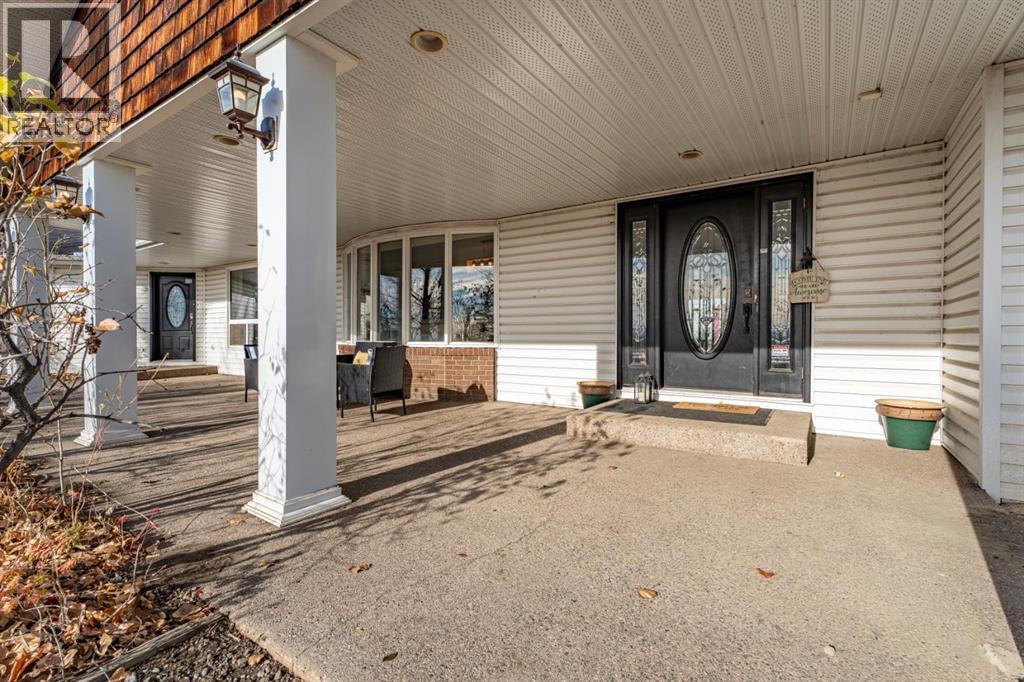
Tucked away on a quiet paved road just minutes from Okotoks and High River, this 7.35-acre property is the kind of place you’ve been searching for. Mature trees, perennial gardens and a dugout/pond create a park-like setting with gorgeous views in every direction. It’s private and peaceful, yet close enough that town never feels far away. Inside, the ranch-style bungalow offers over 2,400 sq. ft. on the main floor. A spacious tiled entry leads into the great room, where a brick wood-burning fireplace sets a cozy tone for winter evenings. The formal living and dining rooms open up with oak hardwood and plenty of windows, giving you a bright, welcoming space for hosting family and friends. The kitchen is just as ready for a crowd, with both a gas stove and a ceramic-top electric stove plus a dishwasher. Down the hall, four bedrooms with newer LVP flooring include a primary suite with its own ensuite and walk-in closet. The unfinished basement gives you room to grow, ready to finish however suits your family. The current owners have taken care of the big things. The roof and main septic line were replaced in 2020, followed by a new back deck in 2023 and a new well pump in 2025. Low-E windows and high-efficiency furnaces round it all out. Water is connected to High River municipal or you can use the current well. Hydrants are placed all over the property, with lines buried 8' deep so they won’t freeze, giving you easy access to water year-round. And when it comes to space for everything else, you’re well covered with a triple heated attached garage, a 26x80 shop and a 40x80 coverall building, giving you plenty of room for equipment and toys. It’s a rare mix of country living and convenience that you won’t want to miss. (id:66920)
Key Features
Washer
Refrigerator
Gas stove(s)
Dishwasher
Stove
Dryer
No Smoking Home
Level
Bungalow
Attached Garage
Garage
See Remarks
Heated Garage
Forced air
None
Hardwood
Vinyl Plank
House
Open House
Sat, May 30th, 2026 @ 2pm - 4pm
No RSVP required. Drop in anytime during the open house window.
The trademarks REALTOR®, REALTORS® and the REALTOR® logo are controlled by
The Canadian Real Estate Association (CREA) and identify real estate professionals who
are members of CREA. Data is deemed reliable but is not guaranteed accurate by CREA.