View full property details, save favourites & contact the agent.
8+ chars with an uppercase, lowercase, number and a special
character (e.g. ! @ # $ %).
By submitting your information, you agree and consent to the following:
✅ Consent to Communicate: I authorize Arun Rahul Group to contact me via email, phone call, or text message in relation to real estate services, property listings, market updates, and other related information.
✅ Opt-In for Marketing & Updates.
✅ No Obligation. Submitting does not obligate me to use your services, and I may unsubscribe at any time. Privacy Assurance: My information will be kept strictly confidential and will not be shared or sold to any third parties.
FIND OUT MORE ABOUT 633 JORGENSEN ROAD, NELSON BRITISH COLUMBIA V1L5P4 (MLS® #10404154)
✅ Consent to Communicate · ✅ Opt-In for Marketing & Updates · ✅ No Obligation
Privacy Assurance: My information will be kept strictly confidential and will not be shared or sold to any third parties.
✅ Your inquiry has been sent! We'll be in touch shortly.
+5 more
633 Jorgensen Road, Nelson, British Columbia
$925,000
5
Beds
3.0
Baths
3,060
Square feet
0.3200
Acres
About 633 Jorgensen Road
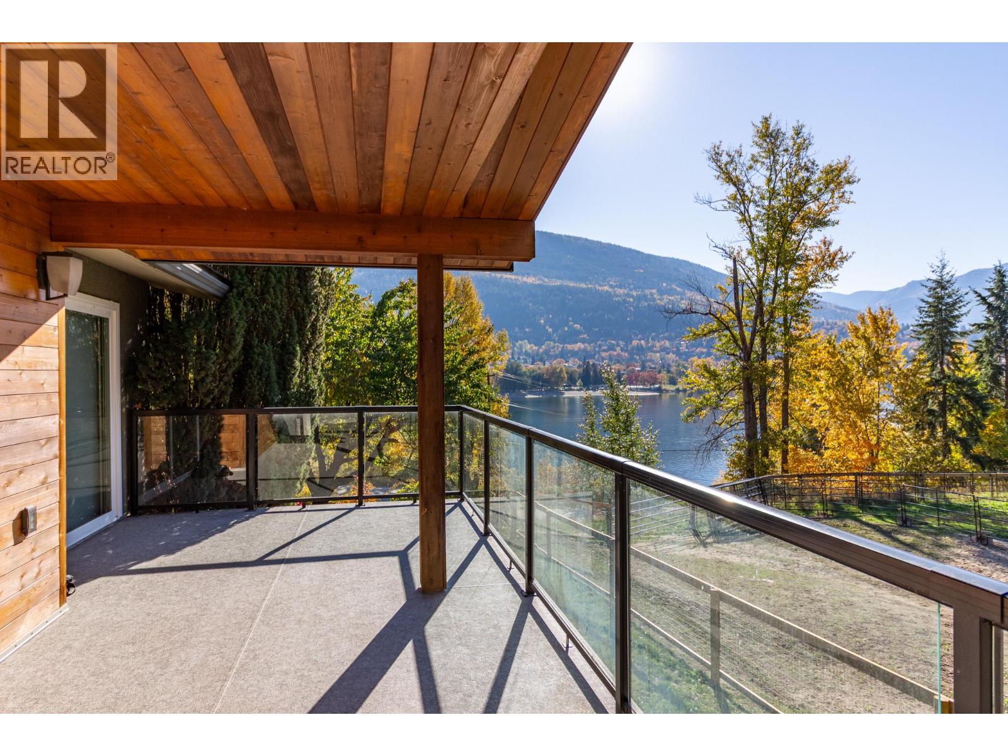
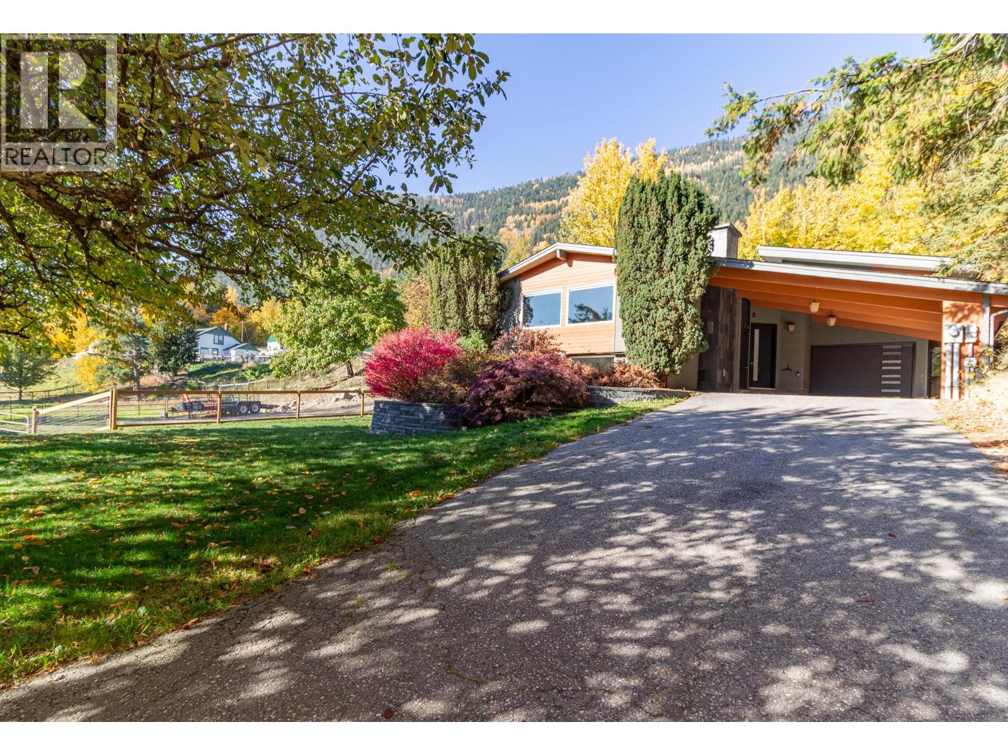
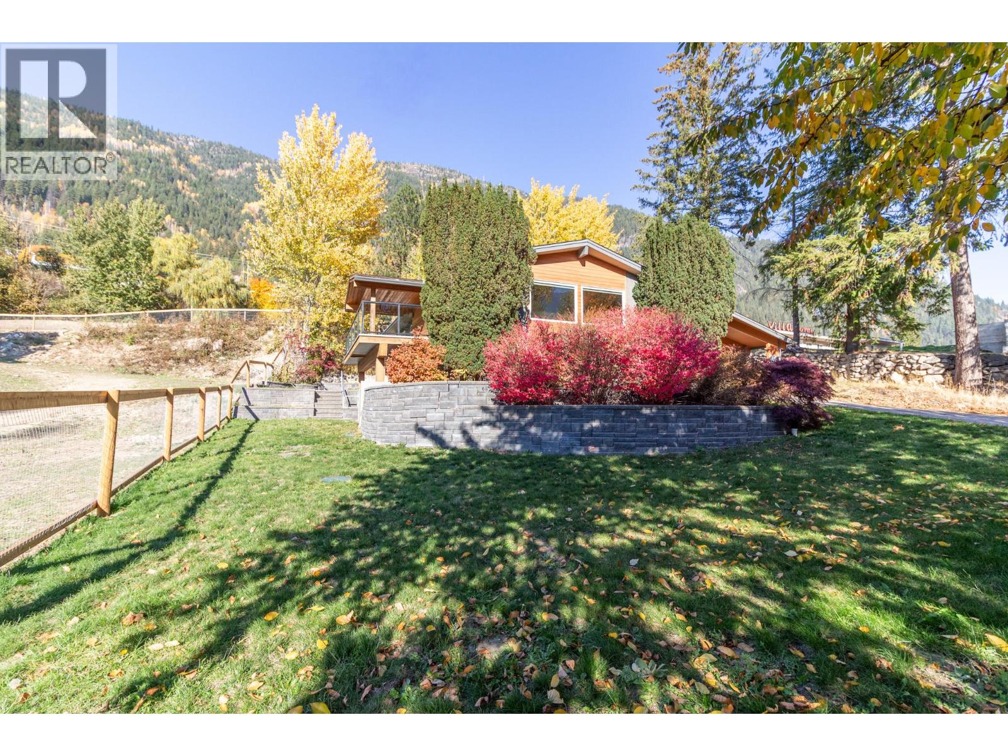
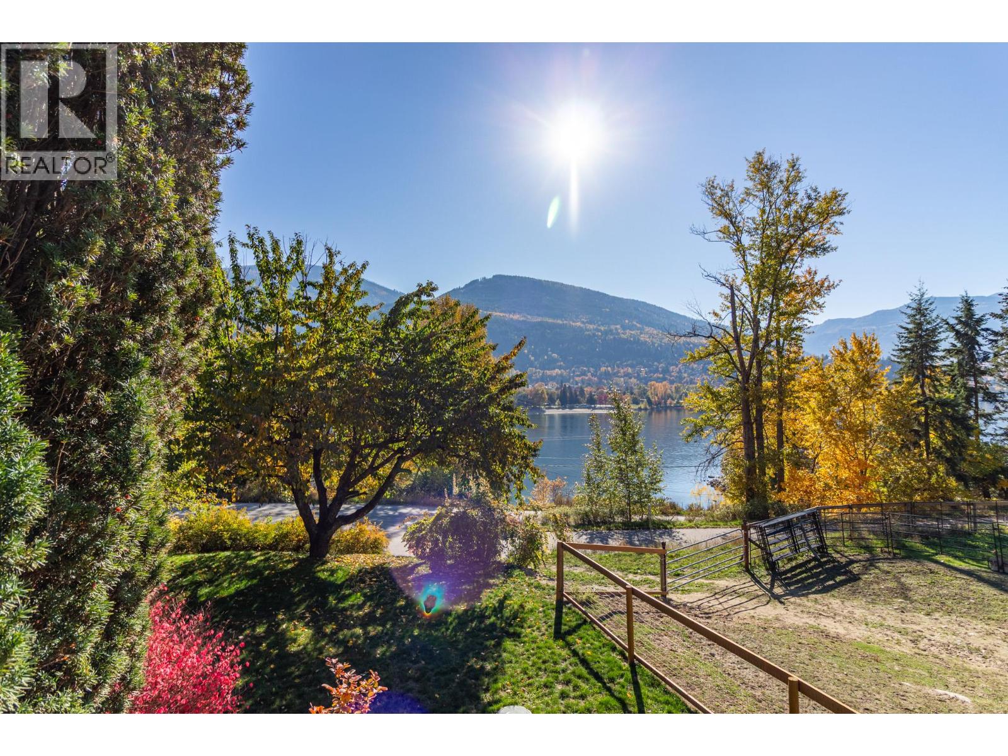
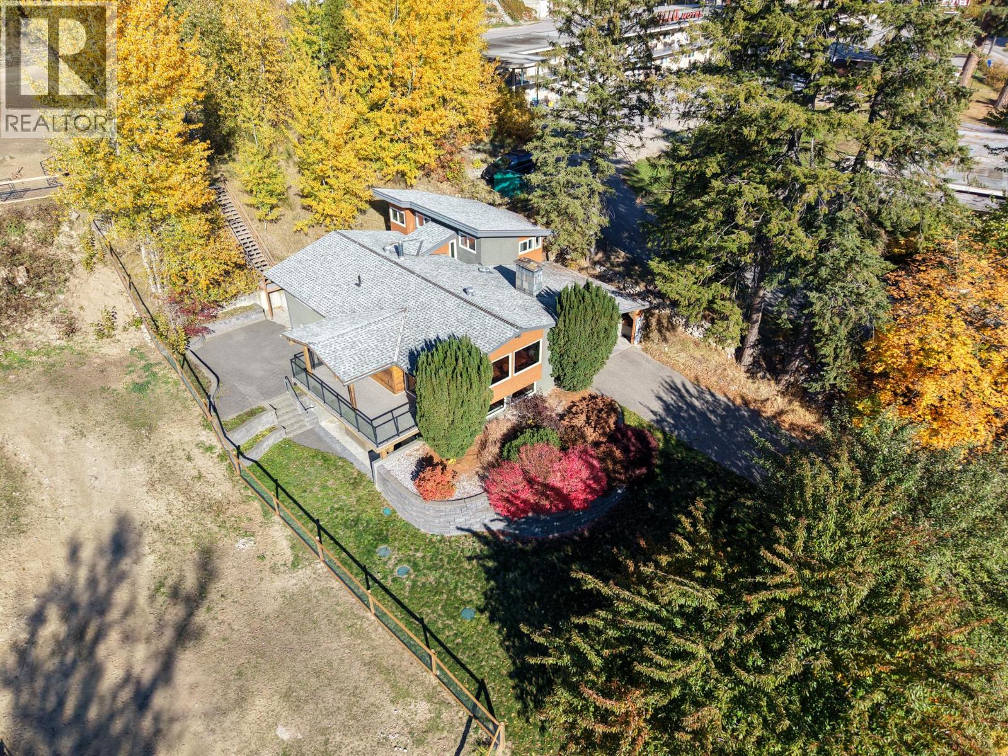
Step into the comfort and quality of 633 Jorgensen Rd. An updated 4/5-bedroom, 3-bath home on 0.32 acres just steps from Kootenay Lake, offering stunning views of the Nelson skyline. Located just outside city limits, this property combines the convenience of in-town living with a peaceful rural setting and ample space to relax, entertain, and garden. The bright, modern interior is filled with natural light and features a nearly 20-foot kitchen island, custom fireplace, and seamless access to the covered deck for easy indoor-outdoor living. The rest of the main floor includes the primary suite, two additional bedrooms, and two flexible rooms ideal for a home office, den, dressing room, or another bedroom. The walkout lower level offers a large rec room, laundry, full bath, bedroom, and mechanical/storage space. With potential for an in-law suite, revenue opportunity, or multigenerational living. The covered lower patio provides privacy for the hot tub, and leads out to the extensive landscaped yard and patio on the South side of the house. This is a versatile home and property with plenty of storage and parking for all the toys. Reach out now to arrange your private viewing. (id:66920)
Key Features
One Balcony
Multi-level
Lake view
Mountain view
Unknown
Detached Garage
Carport
Breezeway
Heated Garage
Forced air
Concrete
Hardwood
Carpeted
Ceramic Tile
House
Open House
Sat, May 30th, 2026 @ 2pm - 4pm
No RSVP required. Drop in anytime during the open house window.
Listing courtesy of Association of Interior REALTORS®.
The trademarks REALTOR®, REALTORS® and the REALTOR® logo are controlled by
The Canadian Real Estate Association (CREA) and identify real estate professionals who
are members of CREA. Data is deemed reliable but is not guaranteed accurate by CREA.