View full property details, save favourites & contact the agent.
8+ chars with an uppercase, lowercase, number and a special
character (e.g. ! @ # $ %).
By submitting your information, you agree and consent to the following:
✅ Consent to Communicate: I authorize Arun Rahul Group to contact me via email, phone call, or text message in relation to real estate services, property listings, market updates, and other related information.
✅ Opt-In for Marketing & Updates.
✅ No Obligation. Submitting does not obligate me to use your services, and I may unsubscribe at any time. Privacy Assurance: My information will be kept strictly confidential and will not be shared or sold to any third parties.
FIND OUT MORE ABOUT 624 BONJOU ROAD, KELOWNA BRITISH COLUMBIA V1W1M5 (MLS® #10401859)
✅ Consent to Communicate · ✅ Opt-In for Marketing & Updates · ✅ No Obligation
Privacy Assurance: My information will be kept strictly confidential and will not be shared or sold to any third parties.
✅ Your inquiry has been sent! We'll be in touch shortly.
+5 more
624 Bonjou Road, Kelowna, British Columbia
$2,499,000
5
Beds
4.0
Baths
3,880
Square feet
0.4700
Acres
About 624 Bonjou Road
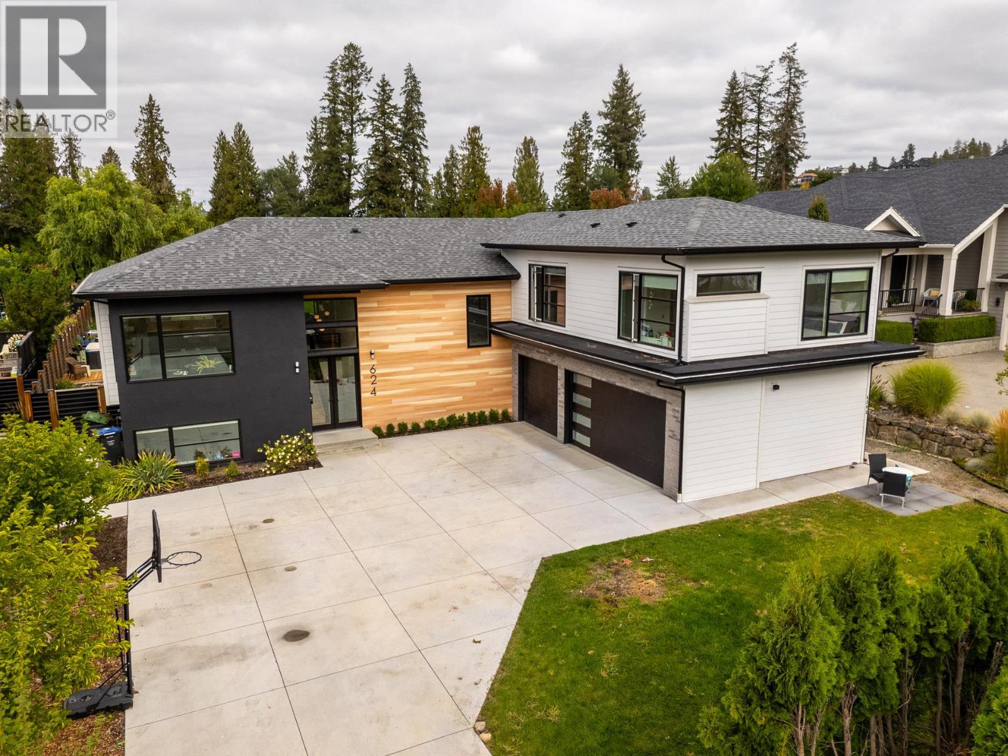
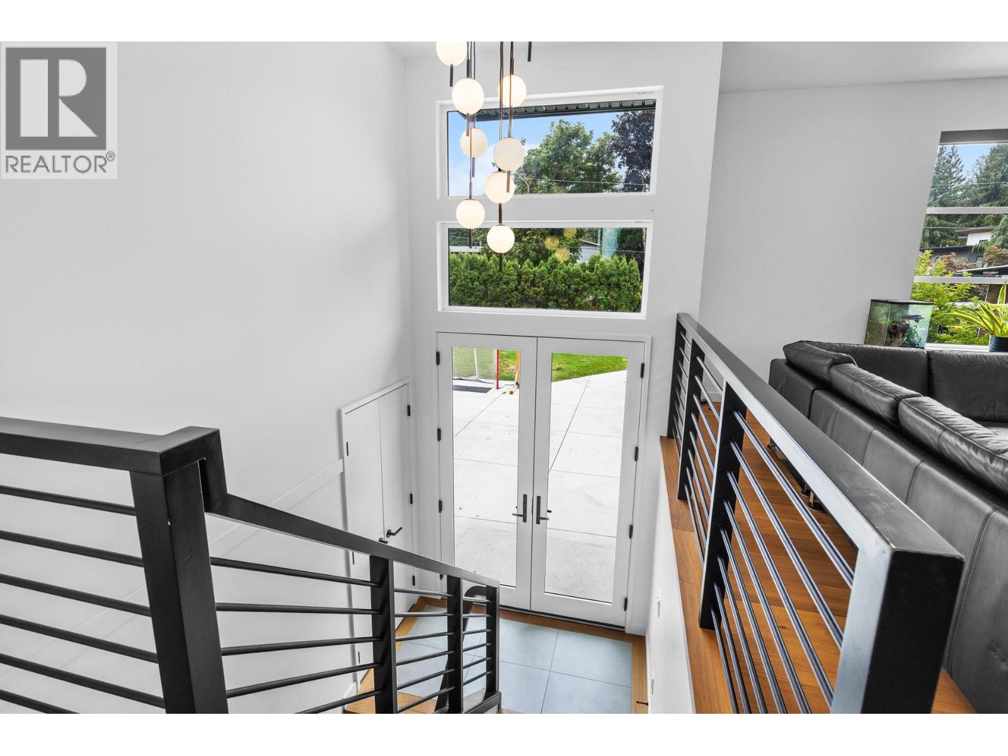
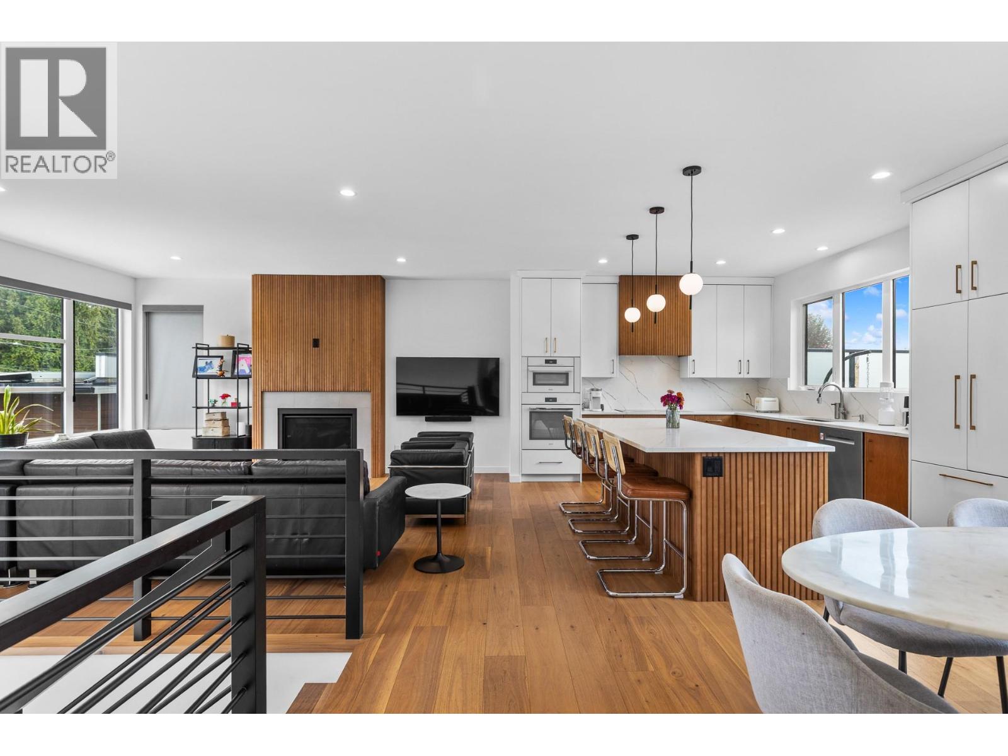
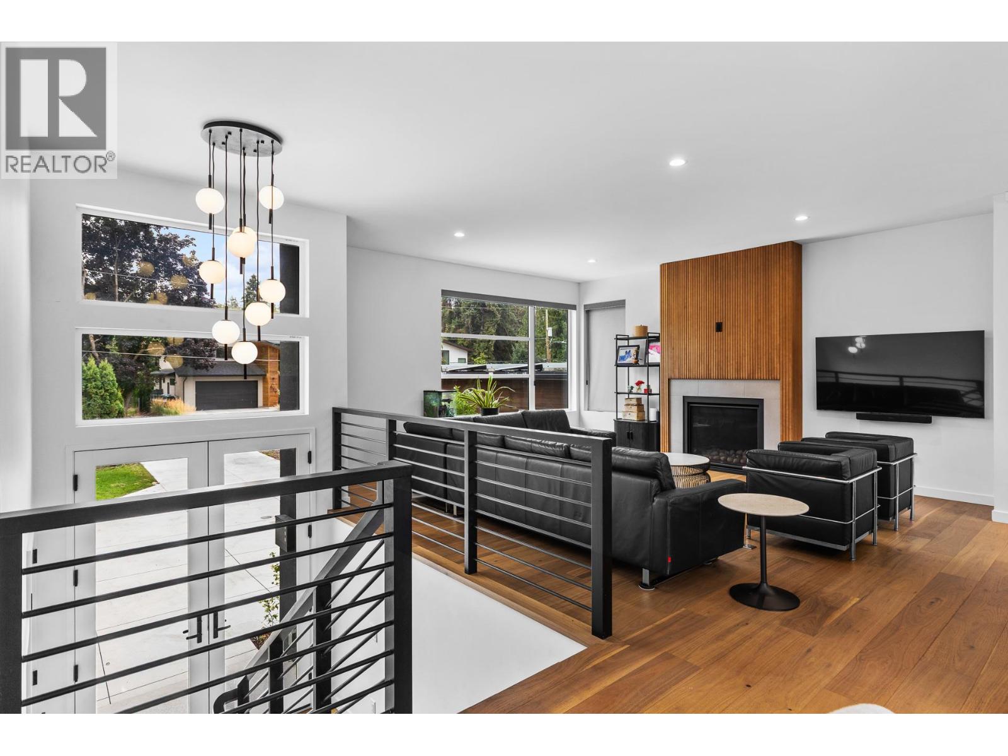
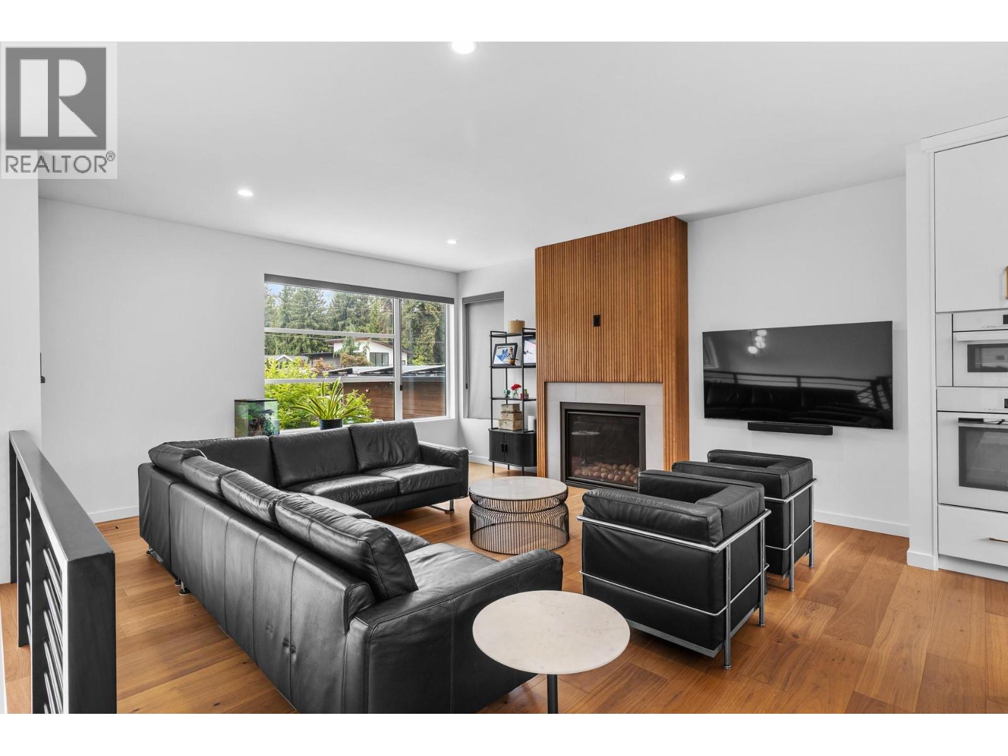
Welcome to 624 Bonjou Road, a striking West Coast contemporary split-entry in the heart of Lower Mission. White siding, black-framed windows and a hip roofline set the tone, and a double-height foyer with a globe chandelier makes an unforgettable entrance. Fully updated within the last three years, this home offers 3,900 sq ft including the suite. Morning light pours across wide-plank hardwood in the open main level, where a gas fireplace and slatted wood feature wall anchor the living room. The kitchen pairs high-end Miele appliances and an induction cooktop with warm wood veneer cabinetry, brass pulls, a veined quartz backsplash and a fluted island with cane-back stools made for morning coffees. The main home has 5 bedrooms, 4 bathrooms, a wet bar rec room and a gym. A 2-bedroom, 1-bathroom legal suite with its own laundry offers mortgage-helper income or space for extended family. A great family home, it sits on a rare, flat, fully fenced, nearly half-acre lot with an in-ground pool, hot tub, pool house, pergola lounge and lawns for summer days. Triple garage. Blocks to Sarsons Beach, Cedar Creek Park and the Mission Creek Greenway, with Sunshine Market, Milkshed Coffee House and Barn Owl Brewing close by. Near Mission Park, Lower Mission Recreation Complex and H2O Adventure Fitness Centre. Schools: Anne McClymont, Dorothea Walker, Bellevue Creek, KLO Middle, OKM Secondary (id:66920)
Key Features
Level lot
Private setting
One Balcony
Family Oriented
Additional Parking
Forced air
See remarks
Central air conditioning
Heat Pump
Laminate
House
Open House
Sat, May 30th, 2026 @ 2pm - 4pm
No RSVP required. Drop in anytime during the open house window.
Listing courtesy of Association of Interior REALTORS®.
The trademarks REALTOR®, REALTORS® and the REALTOR® logo are controlled by
The Canadian Real Estate Association (CREA) and identify real estate professionals who
are members of CREA. Data is deemed reliable but is not guaranteed accurate by CREA.