View full property details, save favourites & contact the agent.
8+ chars with an uppercase, lowercase, number and a special
character (e.g. ! @ # $ %).
By submitting your information, you agree and consent to the following:
✅ Consent to Communicate: I authorize Arun Rahul Group to contact me via email, phone call, or text message in relation to real estate services, property listings, market updates, and other related information.
✅ Opt-In for Marketing & Updates.
✅ No Obligation. Submitting does not obligate me to use your services, and I may unsubscribe at any time. Privacy Assurance: My information will be kept strictly confidential and will not be shared or sold to any third parties.
FIND OUT MORE ABOUT 614 ESQUIMALT ROAD, VICTORIA BRITISH COLUMBIA V9A3L4 (MLS® #1051464)
✅ Consent to Communicate · ✅ Opt-In for Marketing & Updates · ✅ No Obligation
Privacy Assurance: My information will be kept strictly confidential and will not be shared or sold to any third parties.
✅ Your inquiry has been sent! We'll be in touch shortly.
+5 more
614 Esquimalt Road, Victoria, British Columbia
$2,799,999
0.2943
Acres
About 614 Esquimalt Road
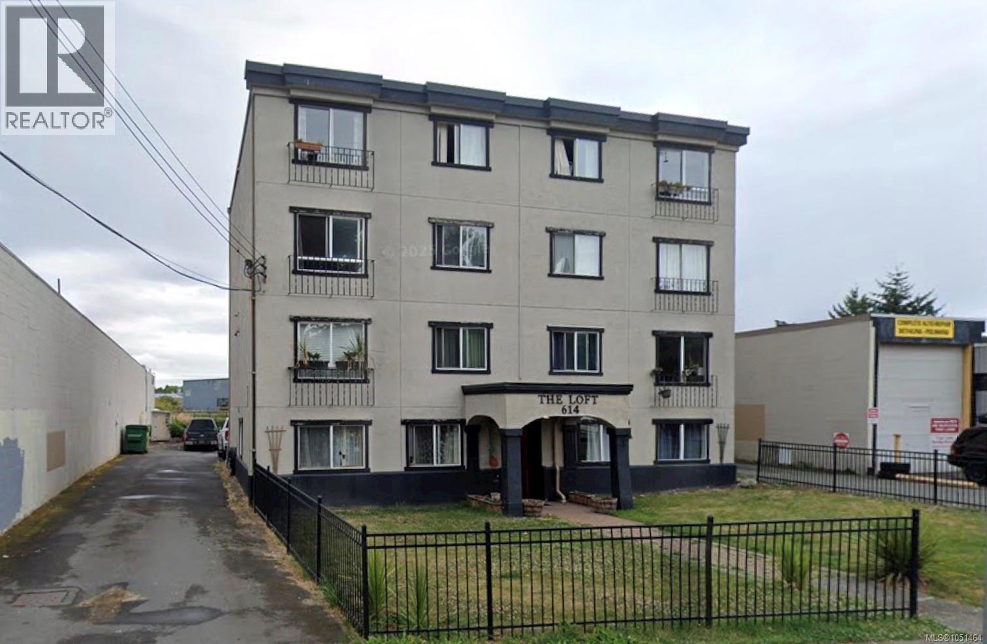
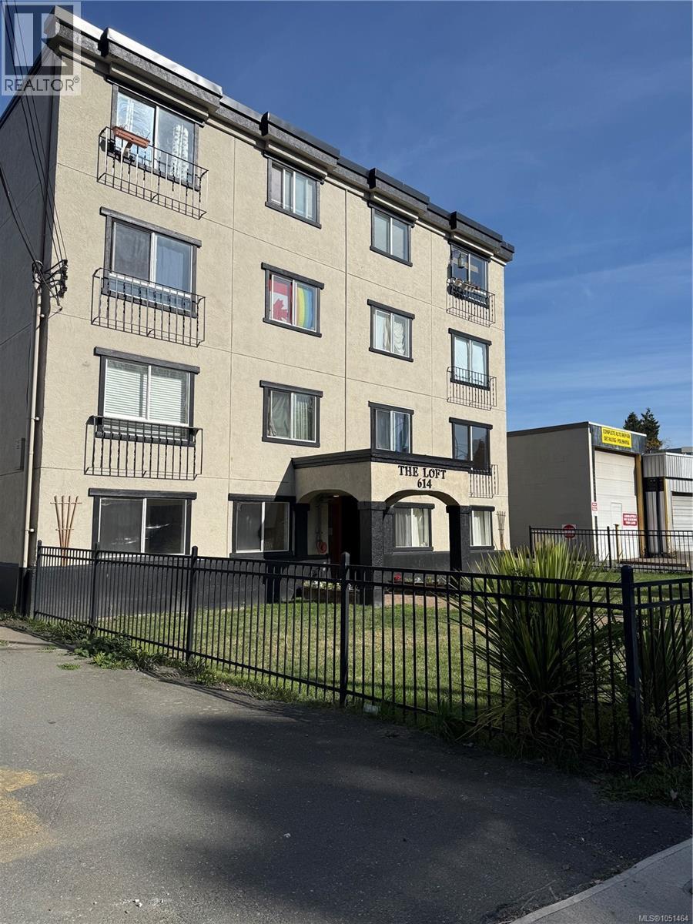
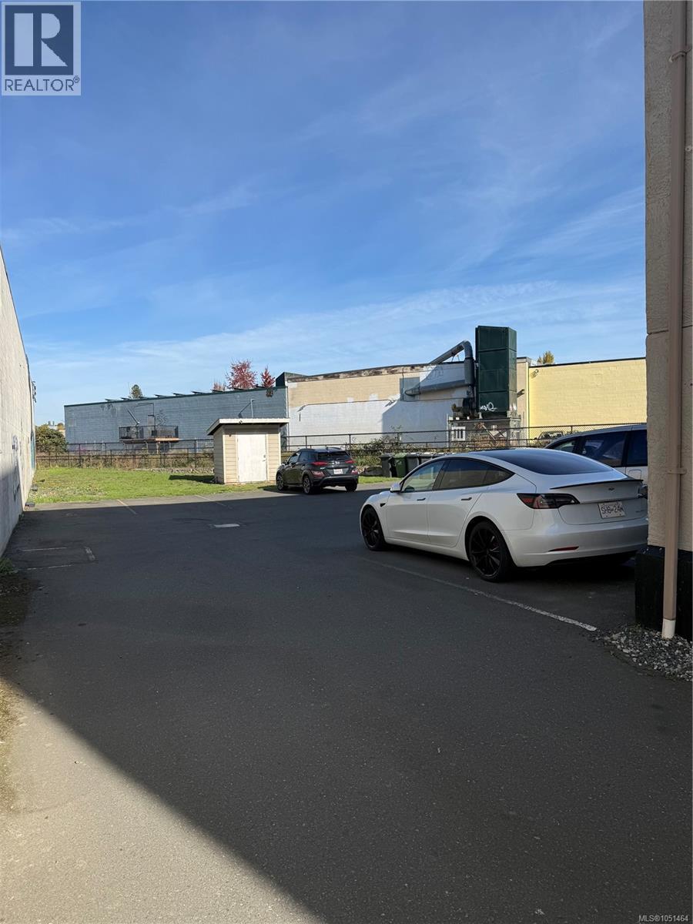
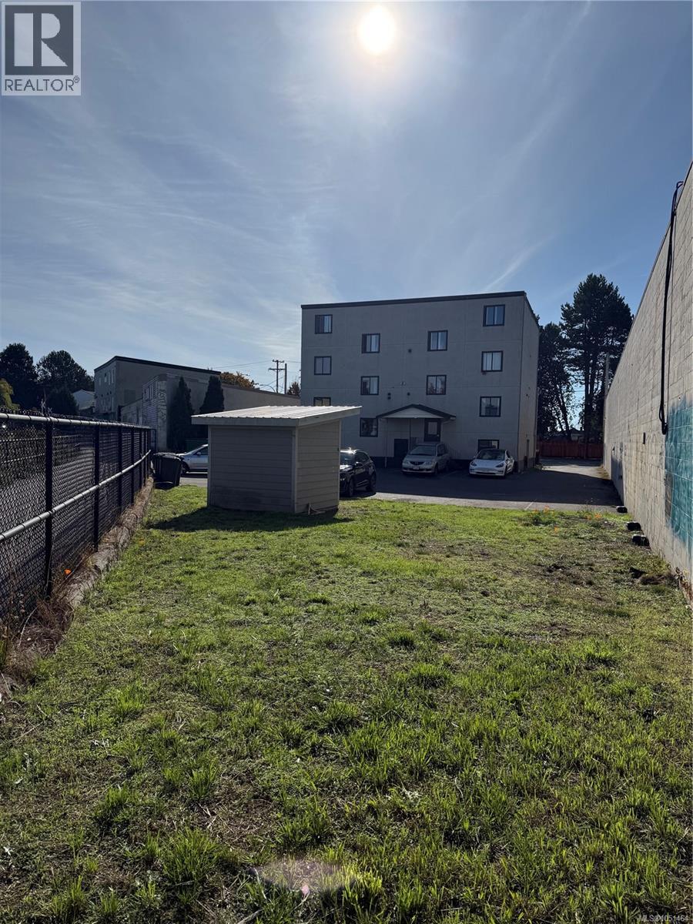
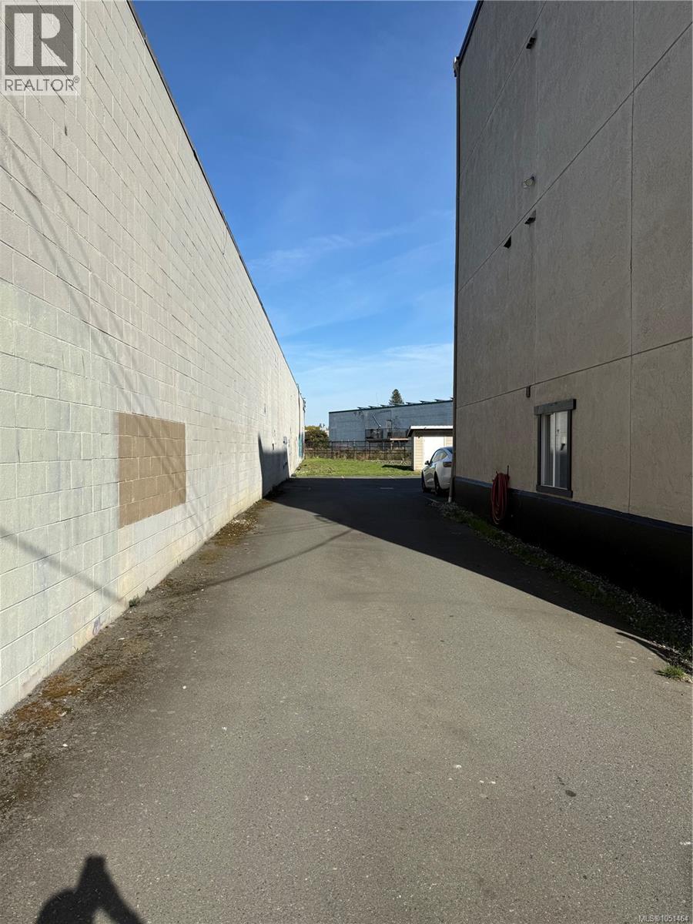
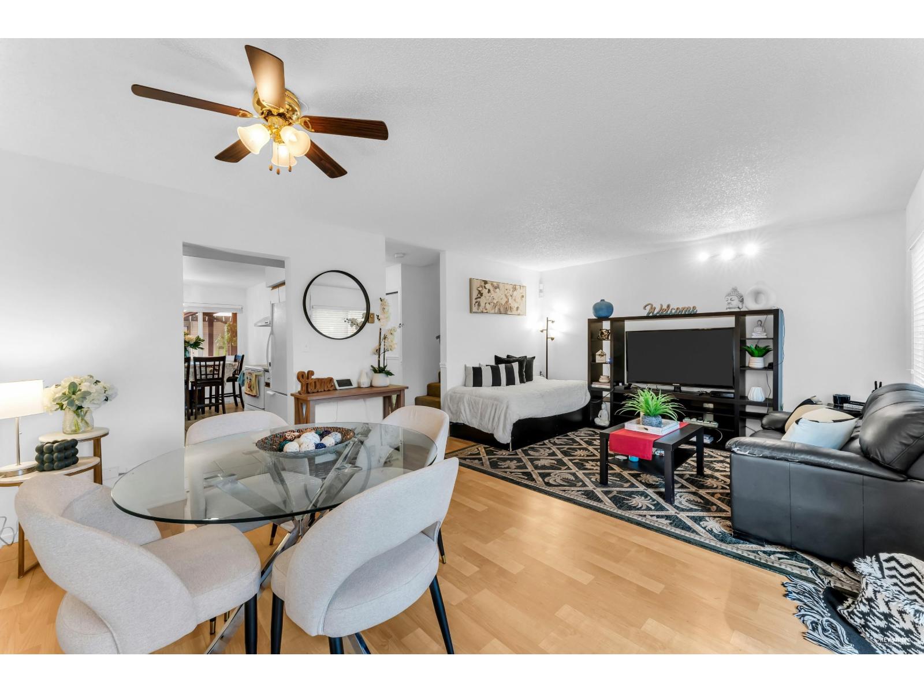
LOFT 614 | WEST BAY · VICTORIA WEST – 11-unit income-producing apartment building offered at $2.8M in an exceptional Victoria West location near West Bay and the harbour waterfront. Suite mix includes 9 one-bedroom apartments approx. 600 SF each + 2 two-bedroom apartments approx. 750 SF each. Currently 9 occupied, 1 vacant and 1 under renovation, creating immediate lease-up and income-growth potential. 2025 reported NOI approx. $110,003, representing a 3.93% cap rate. Based on supplied scheduled rents and tax-adjusted expenses, illustrative full occupancy produces approx. $134,655 NOI / 4.81% cap. Approx. 7,446 SF building with 12 parking spaces reported, shared laundry, lockers and bike storage. LI-1 zoning with site-specific residential permission for 614 Esquimalt if constructed before Jan. 1, 1975. Income today. Upside tomorrow. Own a piece of Victoria West. Buyer to verify all information. Due diligence package available. (id:66920)
Key Features
Central location
Private setting
Irregular lot size
Other
Fire alarm system
City view
Ocean view
Baseboard heaters
Electric
None
Multi-Family
Open House
Sat, May 30th, 2026 @ 2pm - 4pm
No RSVP required. Drop in anytime during the open house window.
The trademarks REALTOR®, REALTORS® and the REALTOR® logo are controlled by
The Canadian Real Estate Association (CREA) and identify real estate professionals who
are members of CREA. Data is deemed reliable but is not guaranteed accurate by CREA.