View full property details, save favourites & contact the agent.
8+ chars with an uppercase, lowercase, number and a special
character (e.g. ! @ # $ %).
By submitting your information, you agree and consent to the following:
✅ Consent to Communicate: I authorize Arun Rahul Group to contact me via email, phone call, or text message in relation to real estate services, property listings, market updates, and other related information.
✅ Opt-In for Marketing & Updates.
✅ No Obligation. Submitting does not obligate me to use your services, and I may unsubscribe at any time. Privacy Assurance: My information will be kept strictly confidential and will not be shared or sold to any third parties.
FIND OUT MORE ABOUT 61 7760 OKANAGAN LANDING ROAD, OKANAGAN LANDING BRITISH COLUMBIA V1H1Z4 (MLS® #10396822)
✅ Consent to Communicate · ✅ Opt-In for Marketing & Updates · ✅ No Obligation
Privacy Assurance: My information will be kept strictly confidential and will not be shared or sold to any third parties.
✅ Your inquiry has been sent! We'll be in touch shortly.
+5 more
61 7760 Okanagan Landing Road, Okanagan Landing, British Columbia
$1,179,000
3
Beds
3.0
Baths
2,350
Square feet
0.1600
Acres
About 61 7760 Okanagan Landing Road
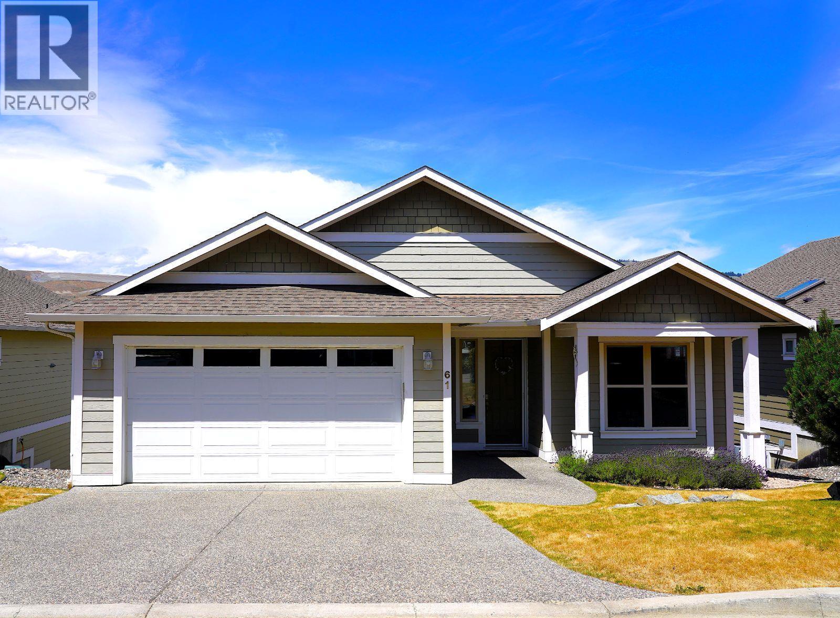
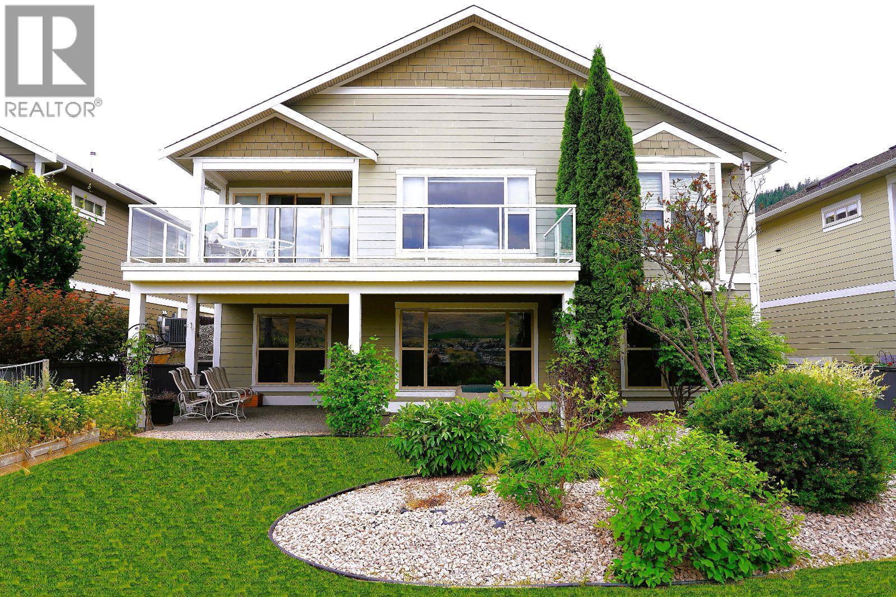
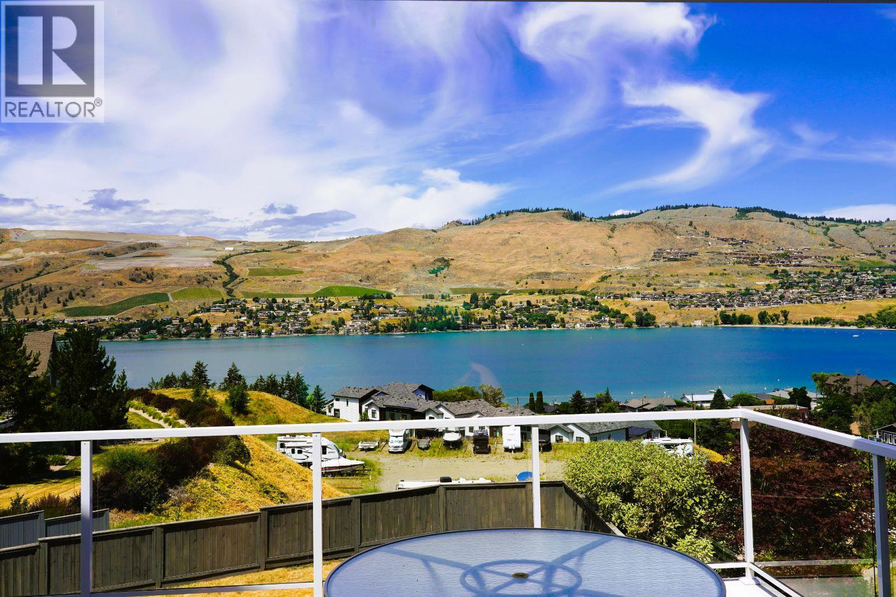
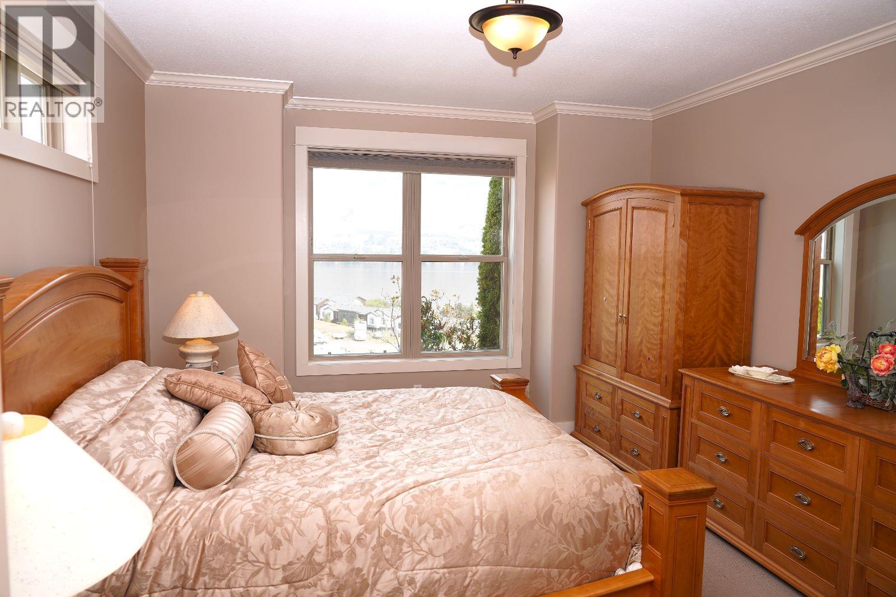
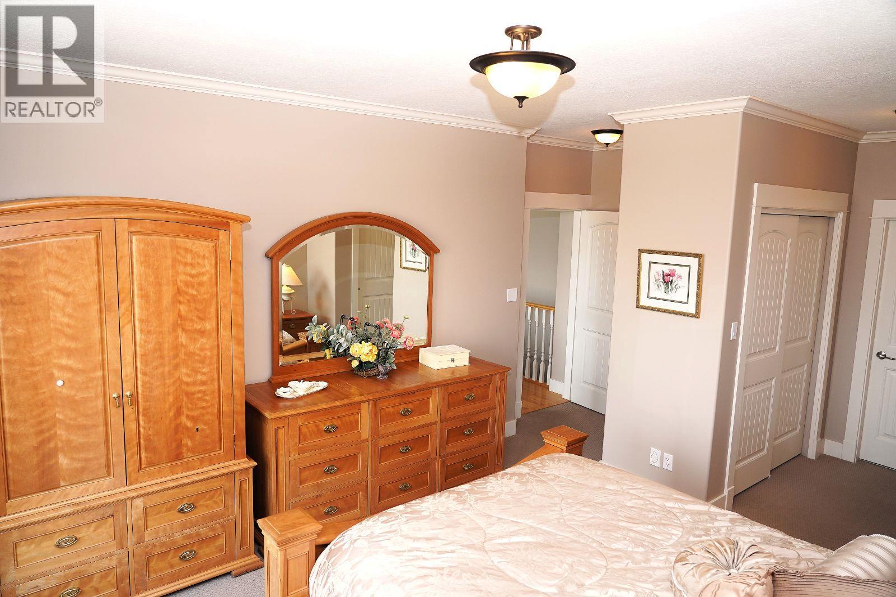
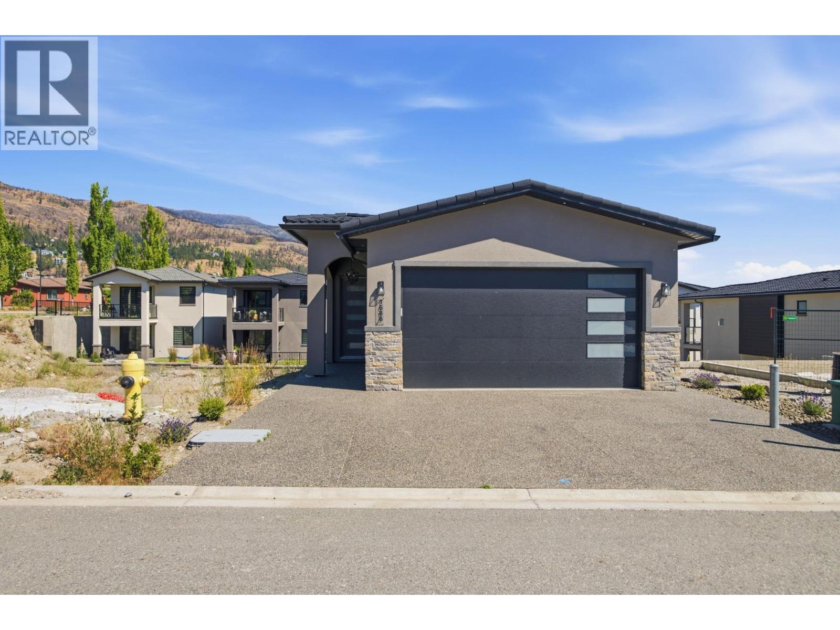
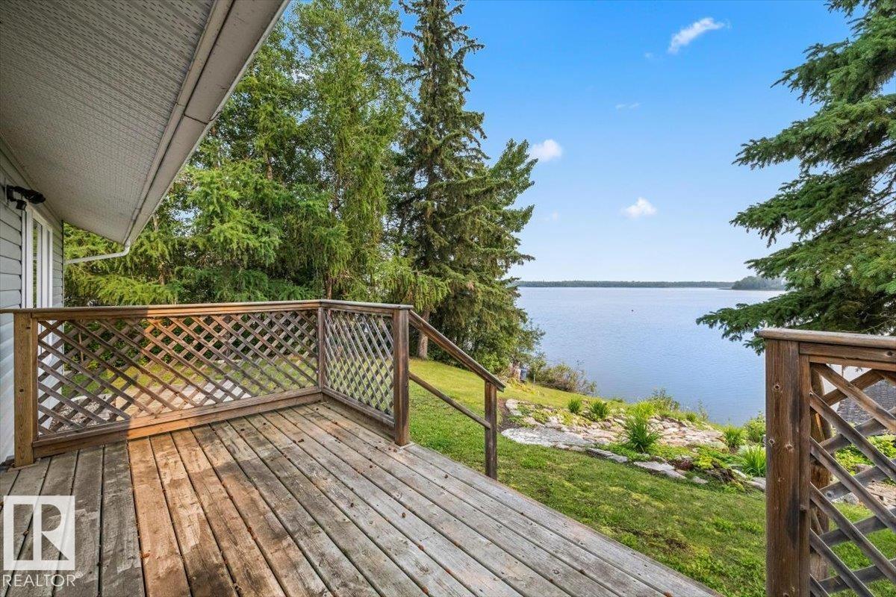
Click brochure link for more details** Seasons is one of Okanagan Landing’s most thriving and established communities. Set on the south east end on the hillside overlooking Okanagan Lake, this residence showcases magnificent views of Okanagan Lake and vineyards. This home is designed for carefree living and has an open concept which features high ceilings and expansive windows to take advantage of the spectacular lake view. The kitchen features a stone countertop, a spacious pantry and easy access to the dining area. The main bedroom has lake views and an ensuite bathroom featuring two sinks, heated floors and a tile shower with tub. Laundry and garage are both conveniently on the main floor. The basement features 2 bedrooms and a full bathroom with heated floors, along with 2 large rooms for entertainment and recreation. The basement also has a large storage room. The fully fenced lower yard is easily accessed via the basement and features a covered deck area perfect for relaxing in the shade while looking out over the yard area and at the view beyond. The convenience of being close to the city, combined with being close to a variety of recreation options make this a prime spot to call home. The development has extra amenities available including a sports complex which has a tennis/pickleball and basketball court, gym, pool, spa/salon, and hot tub. The lake is a 5 minute drive away, two prestigious golf courses 15-20 minutes away. (id:66920)
Key Features
Bungalow
Recreation Centre
Whirlpool
Racquet Courts
Pets Allowed
Recreational Facilities
Attached Garage
Forced air
See remarks
Central air conditioning
Tile
Hardwood
Carpeted
House
Open House
Sat, May 30th, 2026 @ 2pm - 4pm
No RSVP required. Drop in anytime during the open house window.
Listing courtesy of Association of Interior REALTORS®.
The trademarks REALTOR®, REALTORS® and the REALTOR® logo are controlled by
The Canadian Real Estate Association (CREA) and identify real estate professionals who
are members of CREA. Data is deemed reliable but is not guaranteed accurate by CREA.