View full property details, save favourites & contact the agent.
8+ chars with an uppercase, lowercase, number and a special
character (e.g. ! @ # $ %).
By submitting your information, you agree and consent to the following:
✅ Consent to Communicate: I authorize Arun Rahul Group to contact me via email, phone call, or text message in relation to real estate services, property listings, market updates, and other related information.
✅ Opt-In for Marketing & Updates.
✅ No Obligation. Submitting does not obligate me to use your services, and I may unsubscribe at any time. Privacy Assurance: My information will be kept strictly confidential and will not be shared or sold to any third parties.
FIND OUT MORE ABOUT 604 2760 OLALLA ROAD, WEST KELOWNA BRITISH COLUMBIA V1Z2A9 (MLS® #10367119)
✅ Consent to Communicate · ✅ Opt-In for Marketing & Updates · ✅ No Obligation
Privacy Assurance: My information will be kept strictly confidential and will not be shared or sold to any third parties.
✅ Your inquiry has been sent! We'll be in touch shortly.
+5 more
604 2760 Olalla Road, West Kelowna, British Columbia
$709,500
2
Beds
2.0
Baths
1,059
Square feet
About 604 2760 Olalla Road
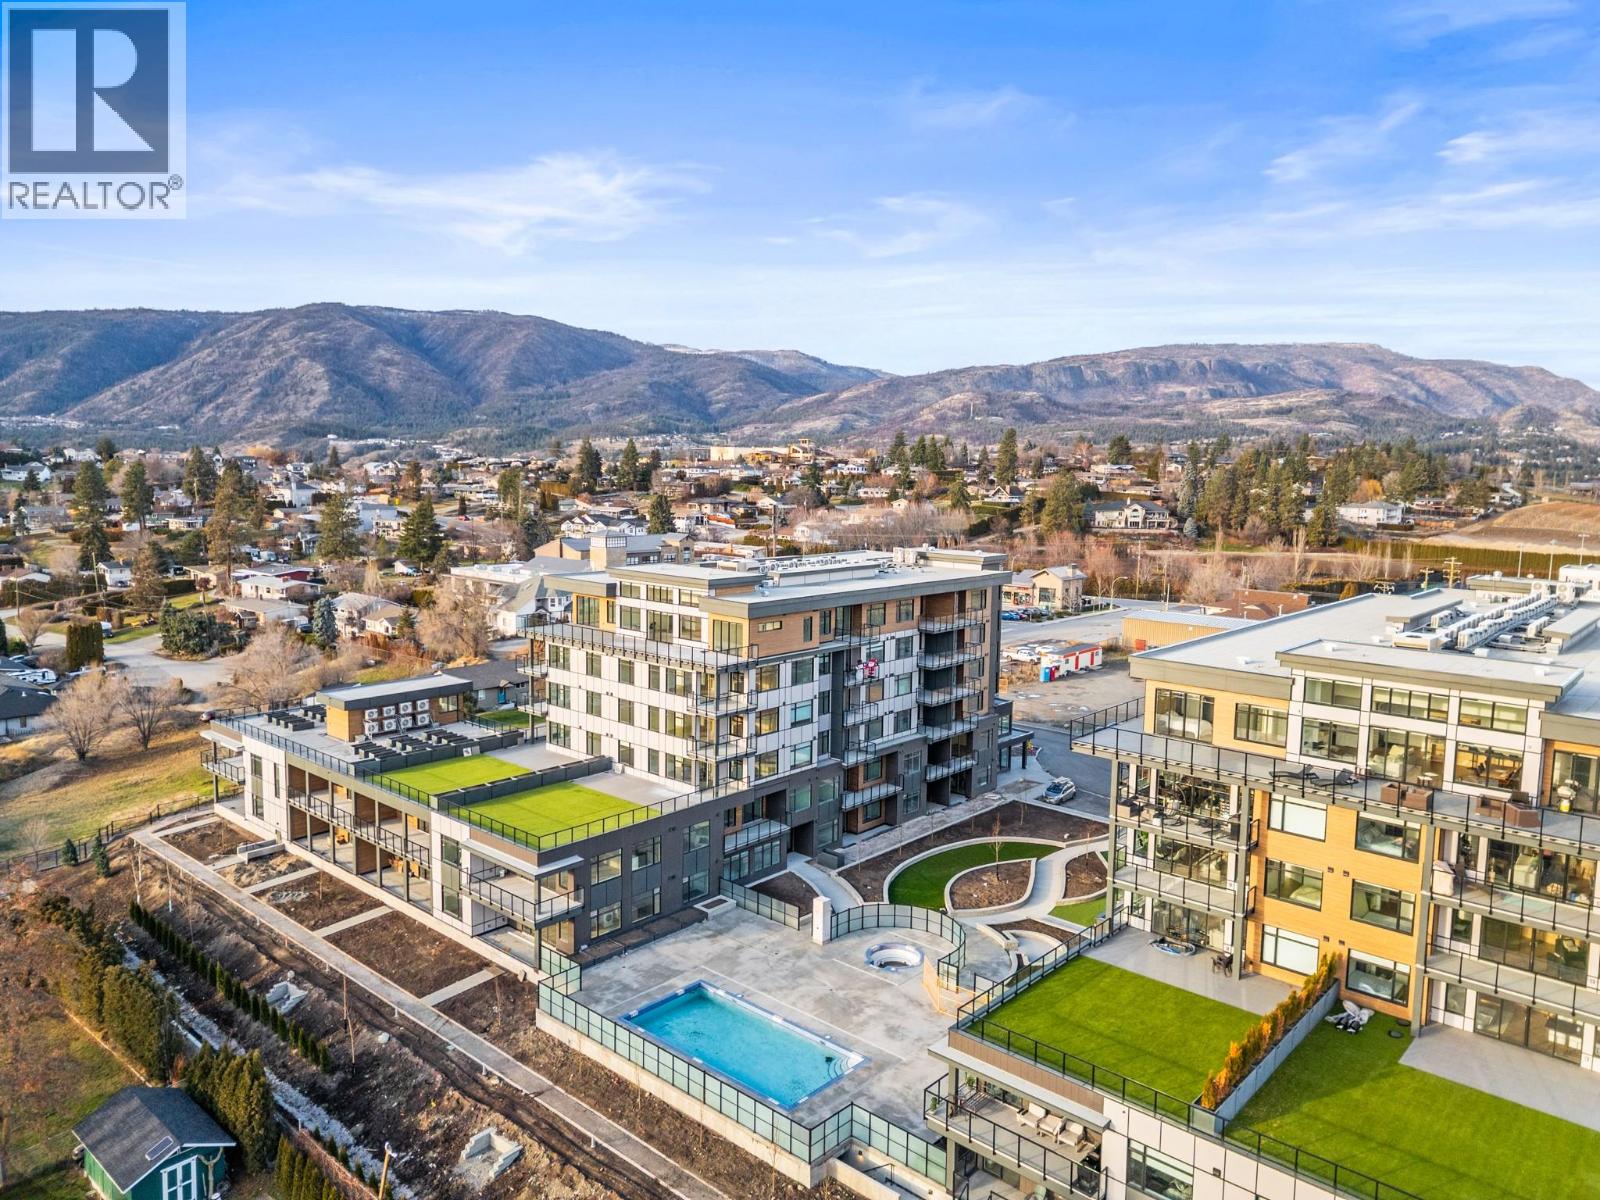
Experience elevated living in this brand-new 2 bedroom + den, 2 bathroom residence, where thoughtful architecture meets breathtaking surroundings. Wrapped in an expansive glass deck, the home captures sweeping views across the lake, vineyards, and mountains, while floor-to-ceiling windows bathe the interior in natural light. At the heart of the home is a stunning chef-inspired kitchen, anchored by an oversized quartz island perfect for entertaining. Premium finishes include a gas cooktop, built-in wine fridge & pantry wall, microwave, custom drawer organizers, imported Italian cabinetry, and sleek luxury vinyl plank flooring that flows seamlessly through the space. The smart layout places the bedrooms on opposite sides of the home, offering enhanced privacy for owners and guests alike. Wake up to unforgettable vistas in the primary retreat, featuring a walk-through closet and a serene, spa-style ensuite with heated tile flooring. Designed with comfort and convenience in mind, this home also includes a spacious deck, one secure parking stall + storage locker, and welcomes up to 2 pets. Residents enjoy a resort lifestyle with access to an onsite greenhouse, outdoor pool + hot tub, fitness centre, dog wash, community gardens, secure parcel delivery, and the advanced Butterfly entry system. Ideally located, this home is just steps from a brand-new community centre, schools, bistro, market, & sports courts & only minutes to beaches, boat launches, and celebrated wineries. (id:66920)
Key Features
Washer
Refrigerator
Cooktop - Gas
Range - Gas
Dishwasher
Wine Fridge
Dryer
Microwave
Central island
Two Balconies
Other
Family Oriented
Pet Restrictions
Pets Allowed With Restrictions
City view
Lake view
Mountain view
Valley view
View of water
View (panoramic)
Unknown
Underground
See remarks
Central air conditioning
Apartment
Open House
Sat, May 30th, 2026 @ 2pm - 4pm
No RSVP required. Drop in anytime during the open house window.
Listing courtesy of Association of Interior REALTORS®.
The trademarks REALTOR®, REALTORS® and the REALTOR® logo are controlled by
The Canadian Real Estate Association (CREA) and identify real estate professionals who
are members of CREA. Data is deemed reliable but is not guaranteed accurate by CREA.