View full property details, save favourites & contact the agent.
8+ chars with an uppercase, lowercase, number and a special
character (e.g. ! @ # $ %).
By submitting your information, you agree and consent to the following:
✅ Consent to Communicate: I authorize Arun Rahul Group to contact me via email, phone call, or text message in relation to real estate services, property listings, market updates, and other related information.
✅ Opt-In for Marketing & Updates.
✅ No Obligation. Submitting does not obligate me to use your services, and I may unsubscribe at any time. Privacy Assurance: My information will be kept strictly confidential and will not be shared or sold to any third parties.
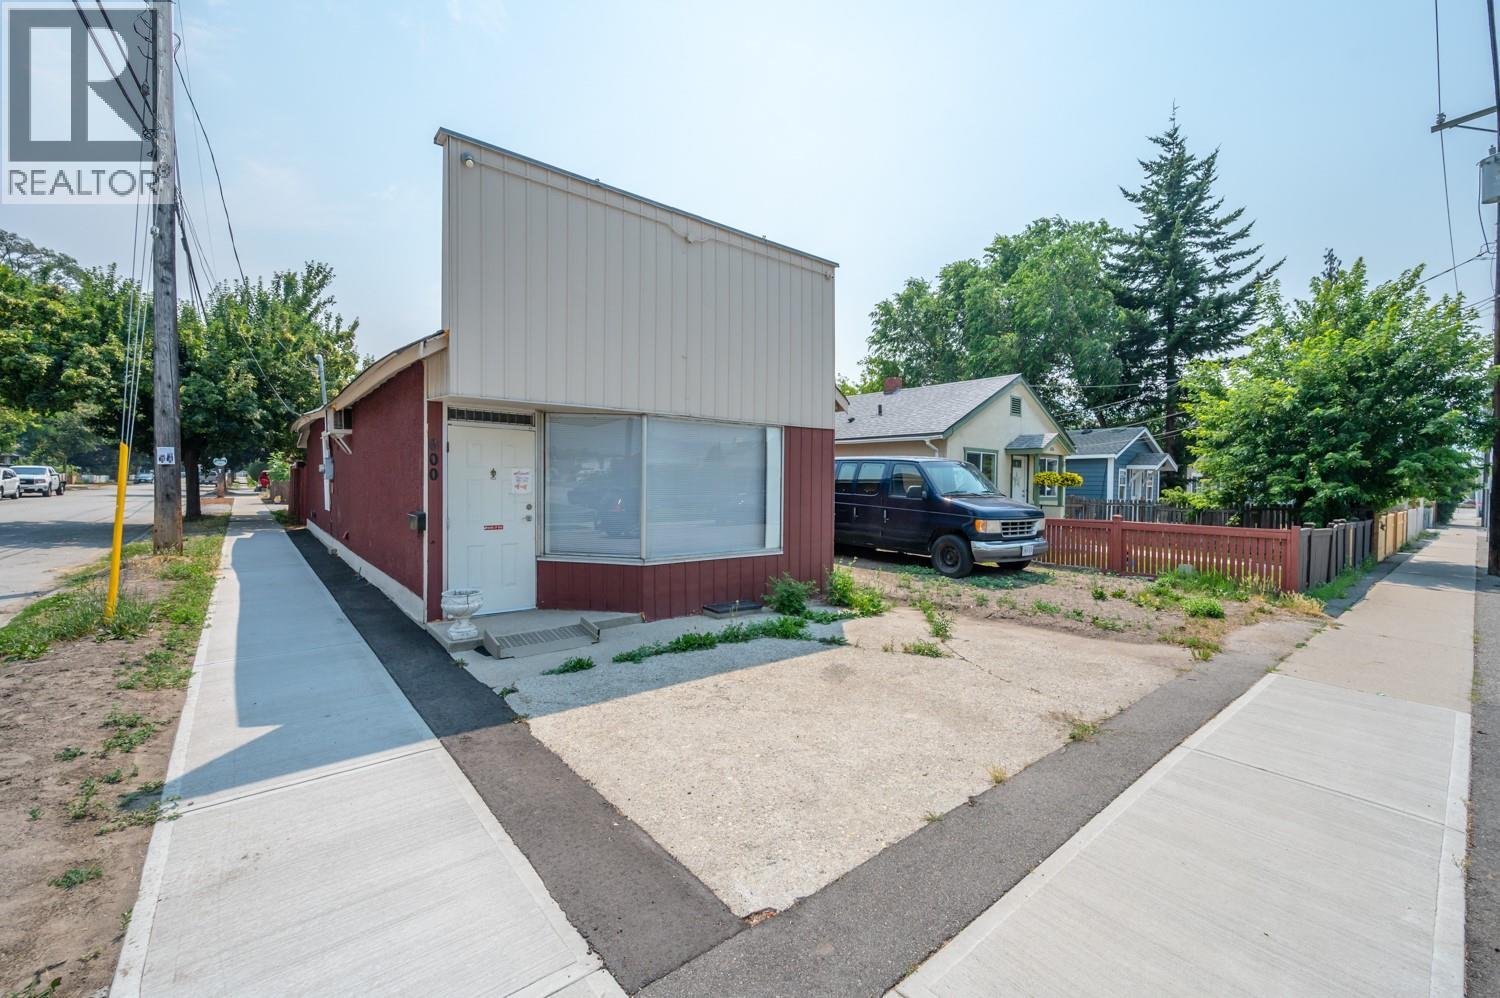
FIND OUT MORE ABOUT 600 WADE AVENUE WEST, PENTICTON BRITISH COLUMBIA V2A1V7 (MLS® #10385268)
✅ Consent to Communicate · ✅ Opt-In for Marketing & Updates · ✅ No Obligation
Privacy Assurance: My information will be kept strictly confidential and will not be shared or sold to any third parties.
✅ Your inquiry has been sent! We'll be in touch shortly.
+5 more
600 WADE Avenue West, Penticton, British Columbia
$499,000
3
Beds
2.0
Baths
1,200
Square feet
0.0800
Acres
About 600 WADE Avenue West
Attention Investors, Builders/developers, first time home buyers. Why pay rent when you can buy this home (upon your financial approval) Great opportunity to buy this older family home on a appx 32x109 corner lot , can have your own business while residing (city of Penticton business approval ) C2 zoning commercial/residential , Tiled kitchen and dinning area , rest is Laminated floors, 3 bedrooms approx 1200 sf. Fenced yard, garage, Back lane access, Central location, close to Rec Center, Queen Park school, bus and Penticton Community Centre. This property is now rented and buyers must honor one year lease agreement also 48 hour notice required for all showings. some repairs and renovations done by present seller 1. Floor replacement; 2. Two bathrooms upgraded; 3. Three new windows replacement; 4. Wall and ceiling repainted; 5. Doors repainted; 6. Roof structure reinforcement, including wind braces, rafter ties and collar ties, 7. Roof shingles checked and partially replaced, 8. Roof insulation applied Atticat Pink Fiberglass. 9. New appliances ordered and installed. Including brand new refrigerator (installed), washer and dryer (installed), microwave oven (installed), dishwasher (ordered and waiting for delivery and installation) 10. All 13 Ceiling lights and 3 smoke alarms replaced. 11. New blinds and window curtains, and shower curtain 12. Plumbing fixtures and connection repaired. (id:66920)
Key Features
Range
Level lot
Corner Site
See remarks
Ranch
Detached Garage
Breezeway
Rear
RV
Additional Parking
Baseboard heaters
Electric
Laminate
Ceramic Tile
House
Open House
Sat, May 30th, 2026 @ 2pm - 4pm
No RSVP required. Drop in anytime during the open house window.
Listing courtesy of Association of Interior REALTORS®.
The trademarks REALTOR®, REALTORS® and the REALTOR® logo are controlled by
The Canadian Real Estate Association (CREA) and identify real estate professionals who
are members of CREA. Data is deemed reliable but is not guaranteed accurate by CREA.