View full property details, save favourites & contact the agent.
8+ chars with an uppercase, lowercase, number and a special
character (e.g. ! @ # $ %).
By submitting your information, you agree and consent to the following:
✅ Consent to Communicate: I authorize Arun Rahul Group to contact me via email, phone call, or text message in relation to real estate services, property listings, market updates, and other related information.
✅ Opt-In for Marketing & Updates.
✅ No Obligation. Submitting does not obligate me to use your services, and I may unsubscribe at any time. Privacy Assurance: My information will be kept strictly confidential and will not be shared or sold to any third parties.
FIND OUT MORE ABOUT 600 PONDEROSA ROAD, OLIVER BRITISH COLUMBIA V0H1T1 (MLS® #10382569)
✅ Consent to Communicate · ✅ Opt-In for Marketing & Updates · ✅ No Obligation
Privacy Assurance: My information will be kept strictly confidential and will not be shared or sold to any third parties.
✅ Your inquiry has been sent! We'll be in touch shortly.
+5 more
600 PONDEROSA Road, Oliver, British Columbia
$1,299,000
5
Beds
3.0
Baths
3,927
Square feet
0.6300
Acres
About 600 PONDEROSA Road
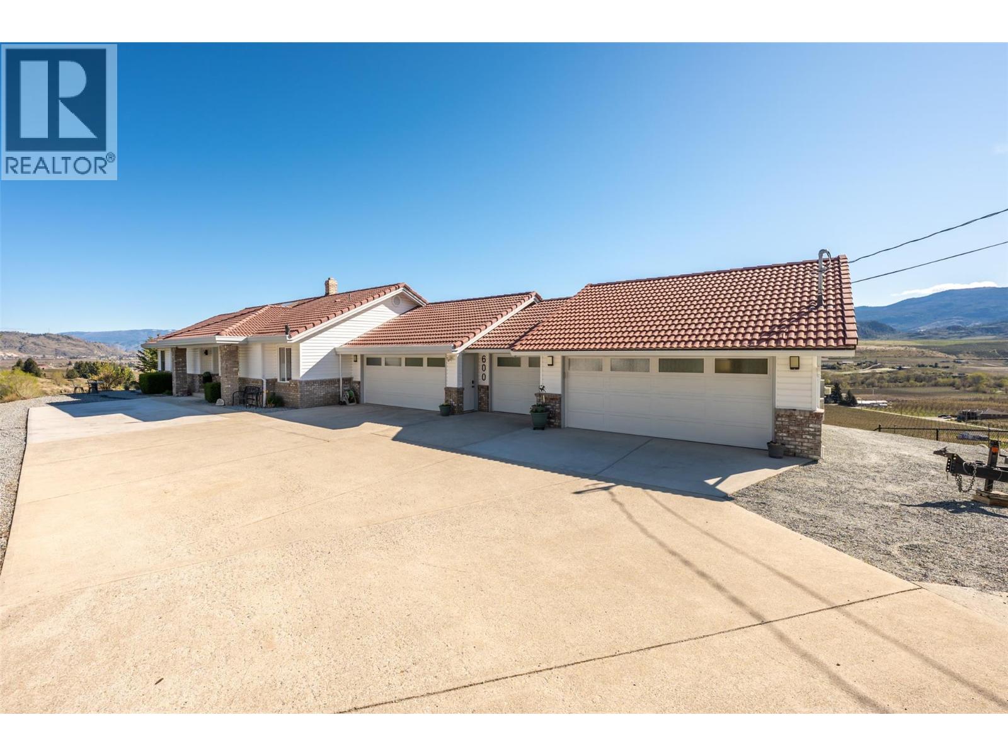
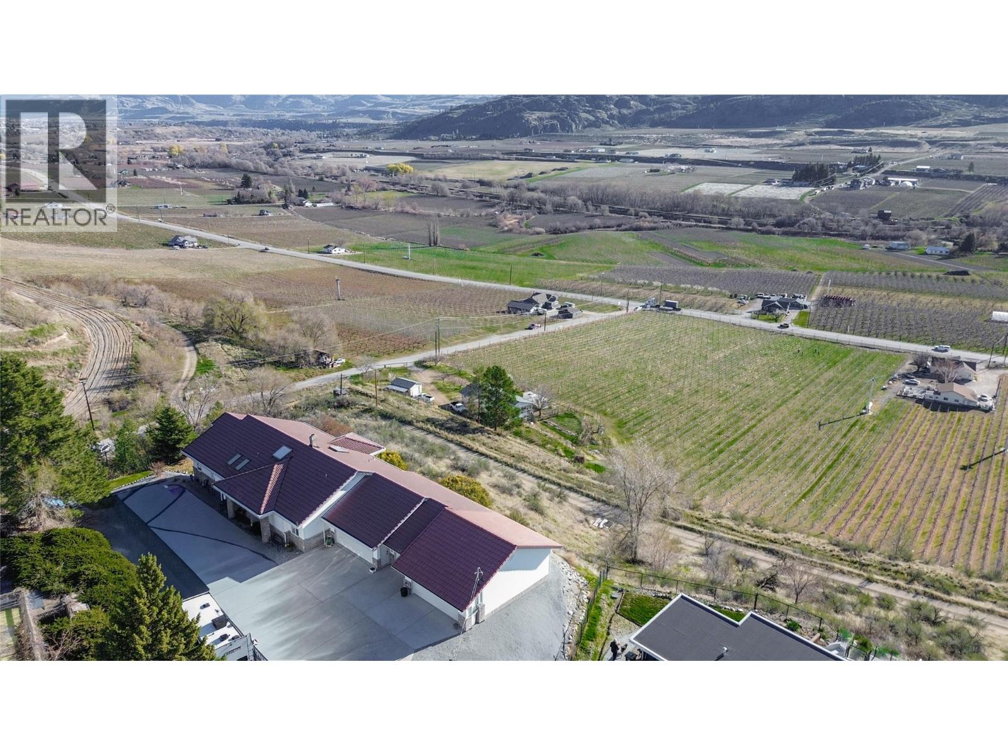
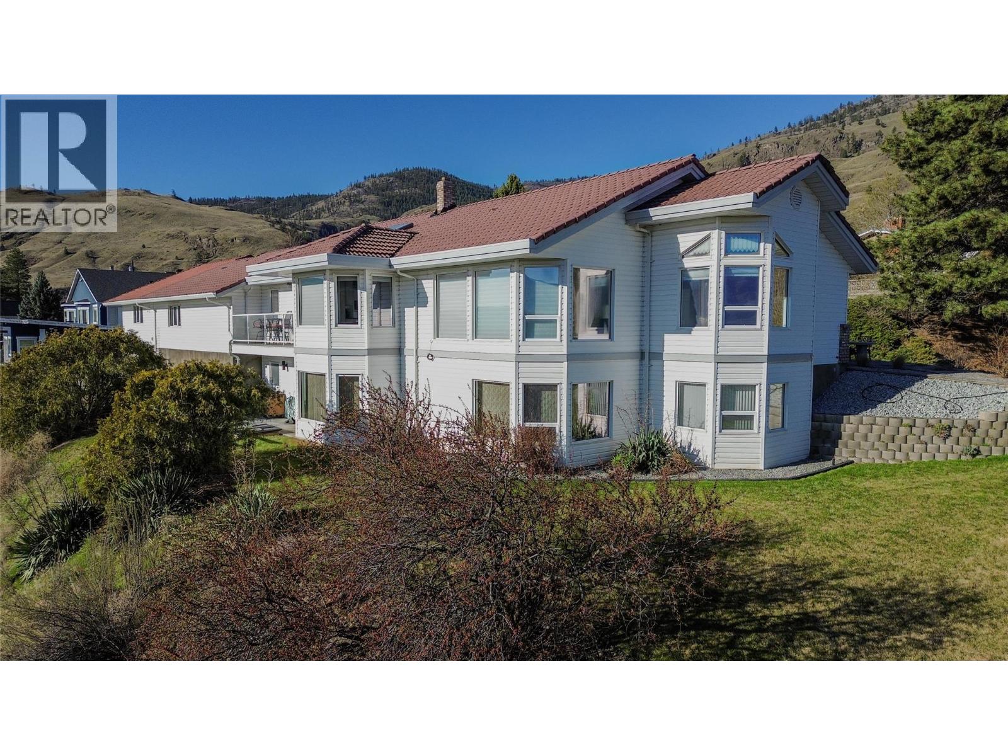
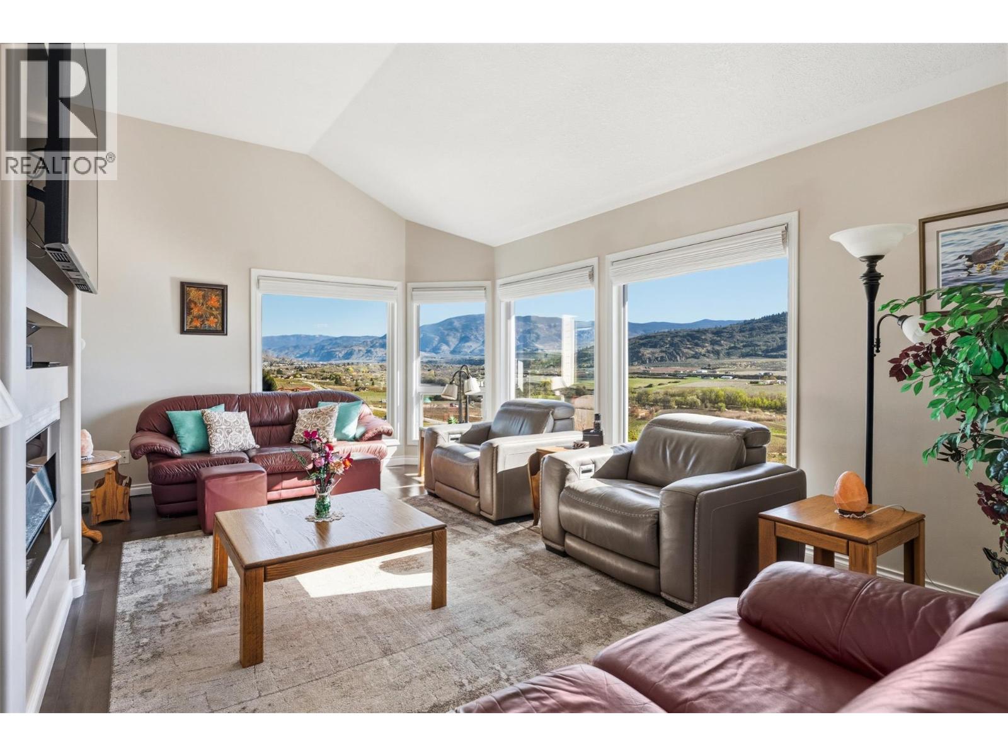
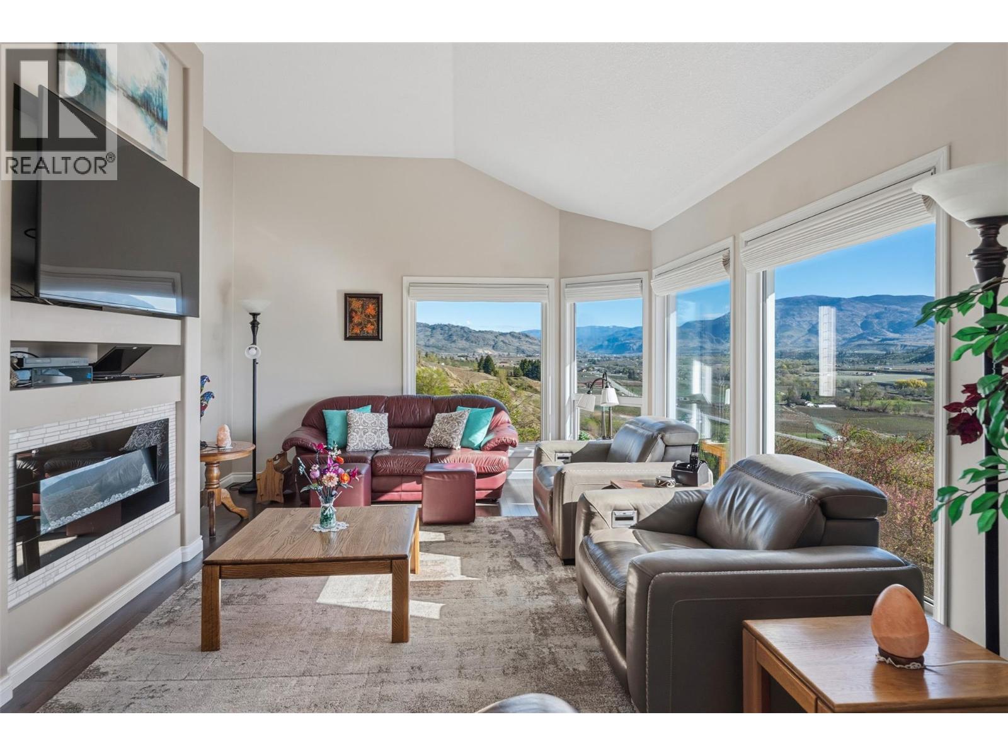
Set on a 0.63-acre panoramic view parcel overlooking the vineyard-lined countryside between Oliver and Osoyoos, this custom-built home offers nearly 4,000 sq.ft. with a walk-out basement and exceptional versatility. Featuring 5 bedrooms and 3 bathrooms, including 3 bedrooms and 2 baths on the main level, the layout is designed for both scale and everyday function. A striking double-door entry with custom stained glass leads into expansive living areas with vaulted ceilings on the main floor, and a well-appointed kitchen with granite countertops and walk-in pantry. The dining and living spaces are oriented to capture sweeping, unobstructed Okanagan Valley views, enhanced by remote-controlled blinds. The primary suite offers a private retreat with double-door entry, sitting area, skylights, heated floors, 5-piece ensuite, and walk-in closet. The lower level includes a media/games room with ceiling-mounted projector and cold storage. Mechanical updates include heat pump (2025), furnace (2016), hot water tank (2021), water softener (2024), RO system (2022), and HRV. Exterior features cement tile roof, energy-efficient windows, underground irrigation, flagstone patio, and new sod lawn. Ample parking for 5 vehicles by way of an attached 3-bay garage *+plus+* a 2-bay 220V-wired workshop, RV hookups. This home has immaculate maintenance records as an amazingly cared for one owner home. Come experience this home and the view for yourself- you wont regret it! (id:66920)
Key Features
Washer
Refrigerator
Water softener
Dishwasher
Range
Dryer
Ranch
Rural Setting
Lake view
Mountain view
Valley view
View (panoramic)
Other
RV
Additional Parking
Forced air
Electric
See remarks
Heat Pump
House
Open House
Sat, May 30th, 2026 @ 2pm - 4pm
No RSVP required. Drop in anytime during the open house window.
Listing courtesy of Association of Interior REALTORS®.
The trademarks REALTOR®, REALTORS® and the REALTOR® logo are controlled by
The Canadian Real Estate Association (CREA) and identify real estate professionals who
are members of CREA. Data is deemed reliable but is not guaranteed accurate by CREA.