View full property details, save favourites & contact the agent.
8+ chars with an uppercase, lowercase, number and a special
character (e.g. ! @ # $ %).
By submitting your information, you agree and consent to the following:
✅ Consent to Communicate: I authorize Arun Rahul Group to contact me via email, phone call, or text message in relation to real estate services, property listings, market updates, and other related information.
✅ Opt-In for Marketing & Updates.
✅ No Obligation. Submitting does not obligate me to use your services, and I may unsubscribe at any time. Privacy Assurance: My information will be kept strictly confidential and will not be shared or sold to any third parties.
FIND OUT MORE ABOUT 5982 243 STREET, LANGLEY BRITISH COLUMBIA V2Z2G5 (MLS® #R3151434)
✅ Consent to Communicate · ✅ Opt-In for Marketing & Updates · ✅ No Obligation
Privacy Assurance: My information will be kept strictly confidential and will not be shared or sold to any third parties.
✅ Your inquiry has been sent! We'll be in touch shortly.
+5 more
5982 243 Street, Langley, British Columbia
$2,999,999
4
Beds
6.0
Baths
6,026
Square feet
1.0400
Acres
About 5982 243 Street
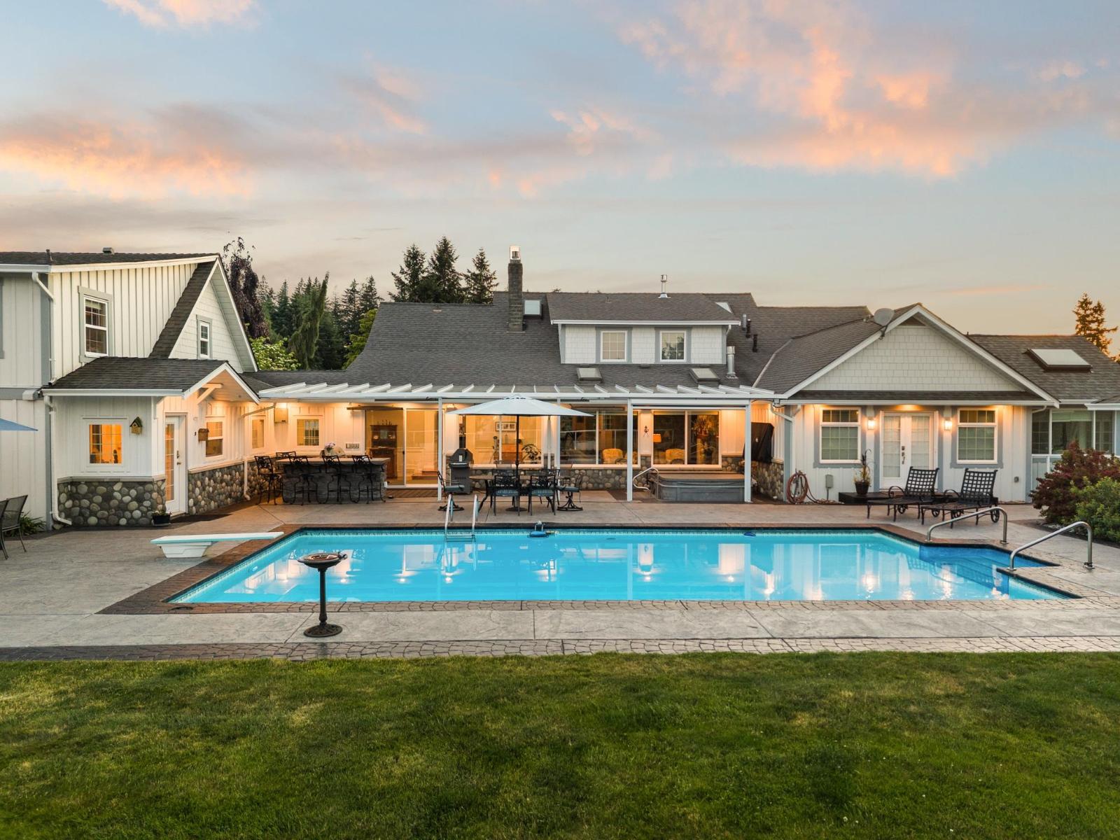
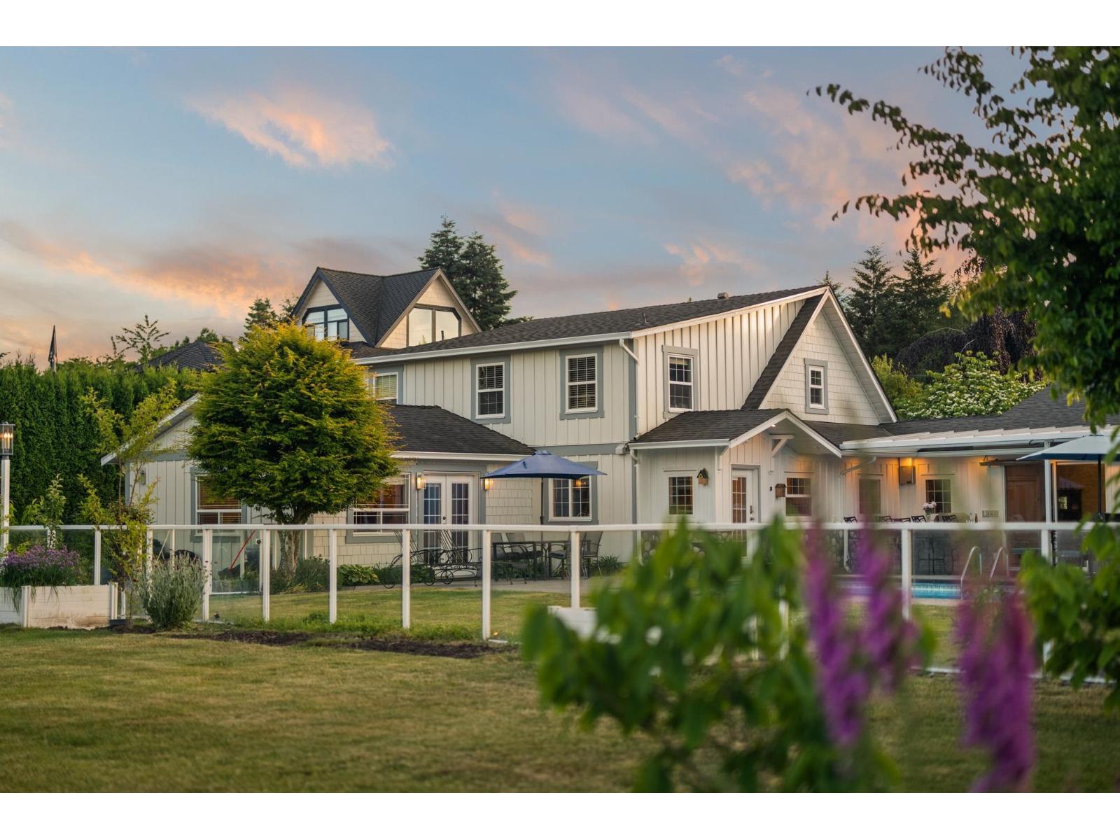
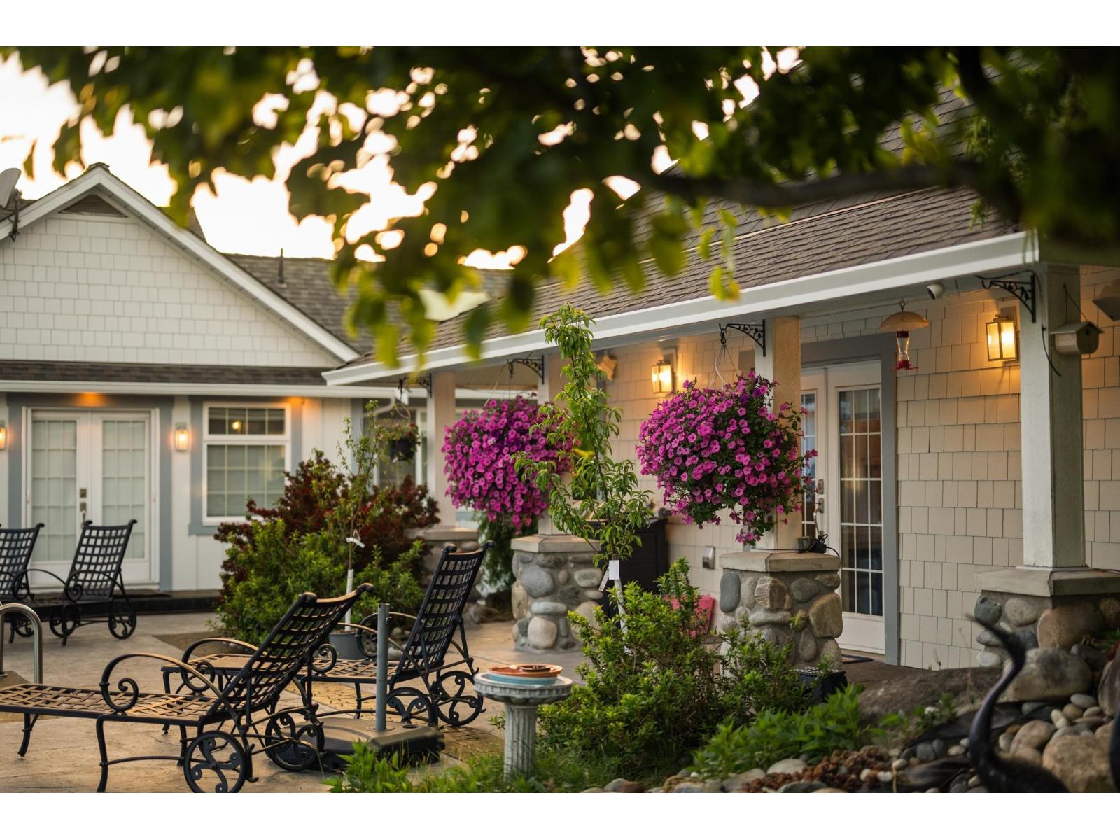
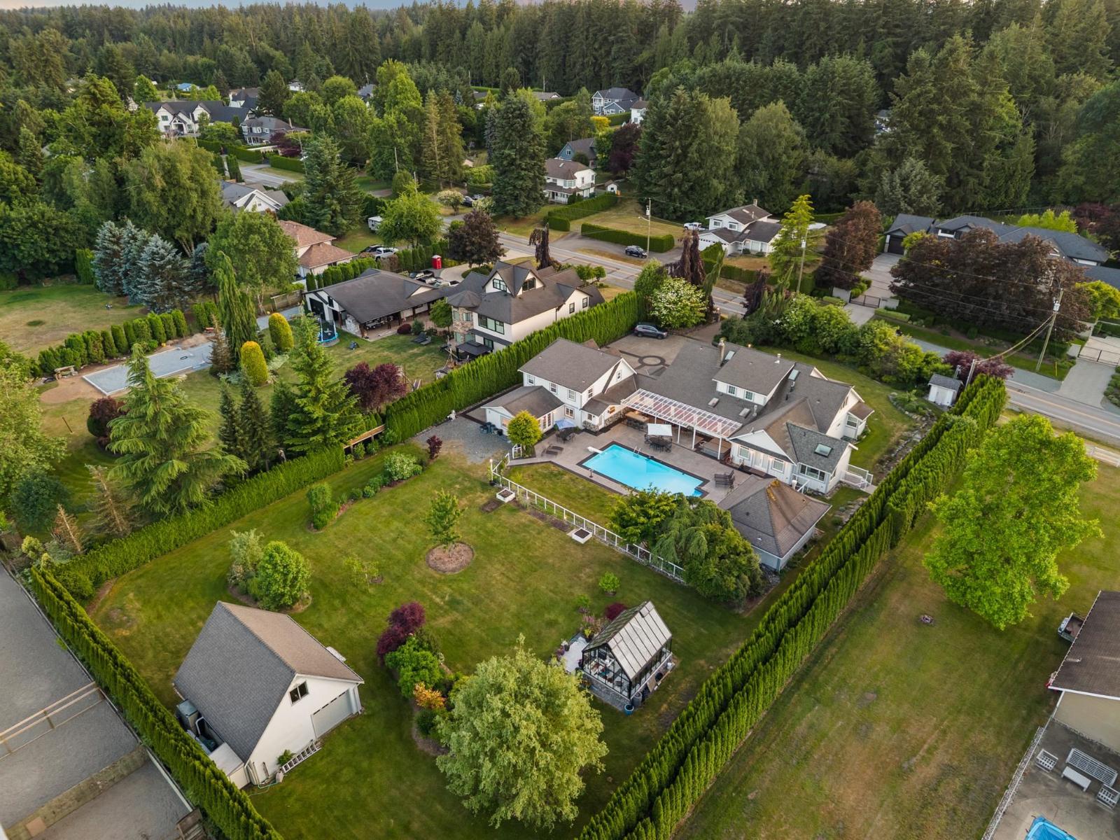
Stunning custom farmhouse estate on a gated, fenced, private 1.06-acre non-ALR property backing onto an ALR property. Offering 6,000 sq ft, this extensively updated home features 4 bedrooms, 5 full baths + 2piece, including 3 luxurious ensuites with heated floors, towel warmers and quartz finishes. The gourmet kitchen boasts vaulted skylights, quartz counters, large island and coffee bar. Enjoy oak hardwood floors, 4 gas fireplaces, sunroom, new heat pump, whole-house generator and 400-amp service. Resort-style backyard includes 18x36 saltwater pool, hot tub, outdoor kitchen, pond, greenhouse, workshop and pool cabana. Bright 1,500 sq ft 2-storey suite offers excellent income, multi-gen living or home business potential. (id:66920)
Key Features
2 Level
Carriage
View
Detached Garage
Garage
RV
Natural gas
Hot Water
House
Open House
Sat, May 30th, 2026 @ 2pm - 4pm
No RSVP required. Drop in anytime during the open house window.
Listing courtesy of Fraser Valley Real Estate Board.
The trademarks REALTOR®, REALTORS® and the REALTOR® logo are controlled by
The Canadian Real Estate Association (CREA) and identify real estate professionals who
are members of CREA. Data is deemed reliable but is not guaranteed accurate by CREA.