View full property details, save favourites & contact the agent.
8+ chars with an uppercase, lowercase, number and a special
character (e.g. ! @ # $ %).
By submitting your information, you agree and consent to the following:
✅ Consent to Communicate: I authorize Arun Rahul Group to contact me via email, phone call, or text message in relation to real estate services, property listings, market updates, and other related information.
✅ Opt-In for Marketing & Updates.
✅ No Obligation. Submitting does not obligate me to use your services, and I may unsubscribe at any time. Privacy Assurance: My information will be kept strictly confidential and will not be shared or sold to any third parties.
FIND OUT MORE ABOUT 593 DOWNEY ROAD, NORTH SAANICH BRITISH COLUMBIA V8L5M6 (MLS® #1038418)
✅ Consent to Communicate · ✅ Opt-In for Marketing & Updates · ✅ No Obligation
Privacy Assurance: My information will be kept strictly confidential and will not be shared or sold to any third parties.
✅ Your inquiry has been sent! We'll be in touch shortly.
+5 more
593 Downey Road, North Saanich, British Columbia
$2,599,000
4
Beds
5.0
Baths
2,868
Square feet
0.4200
Acres
About 593 Downey Road
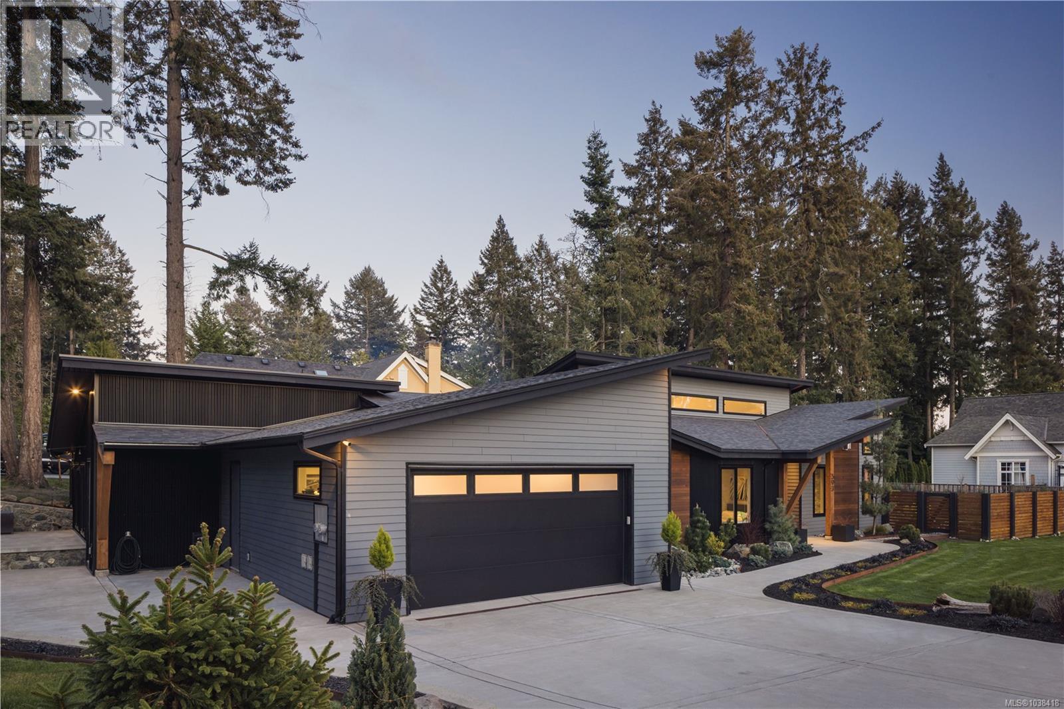
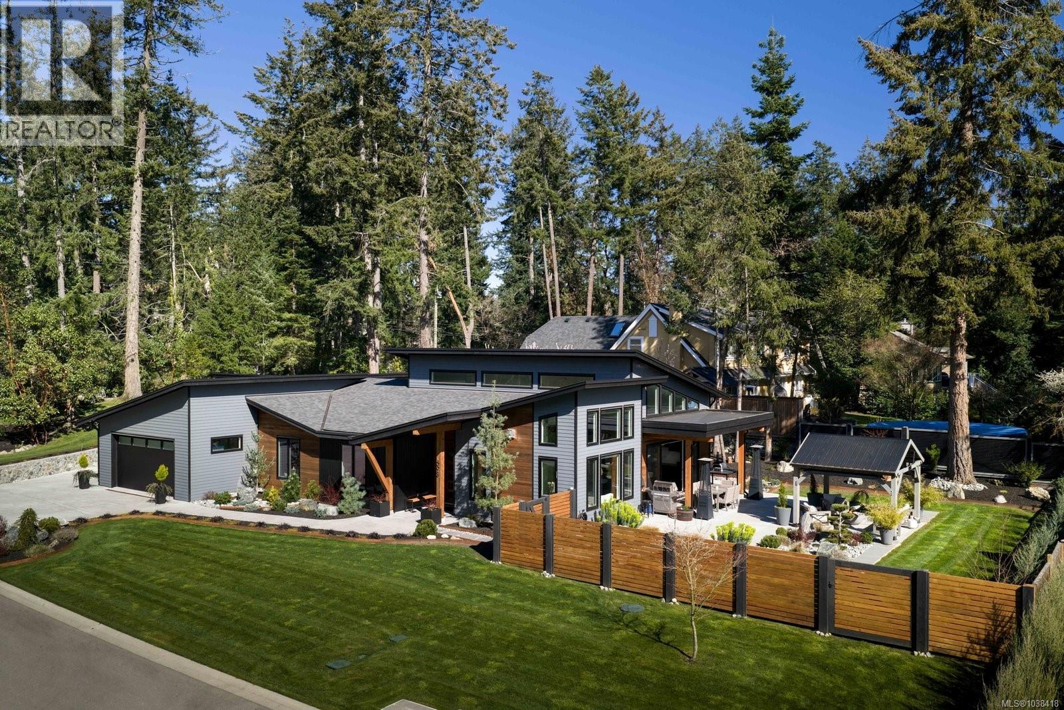
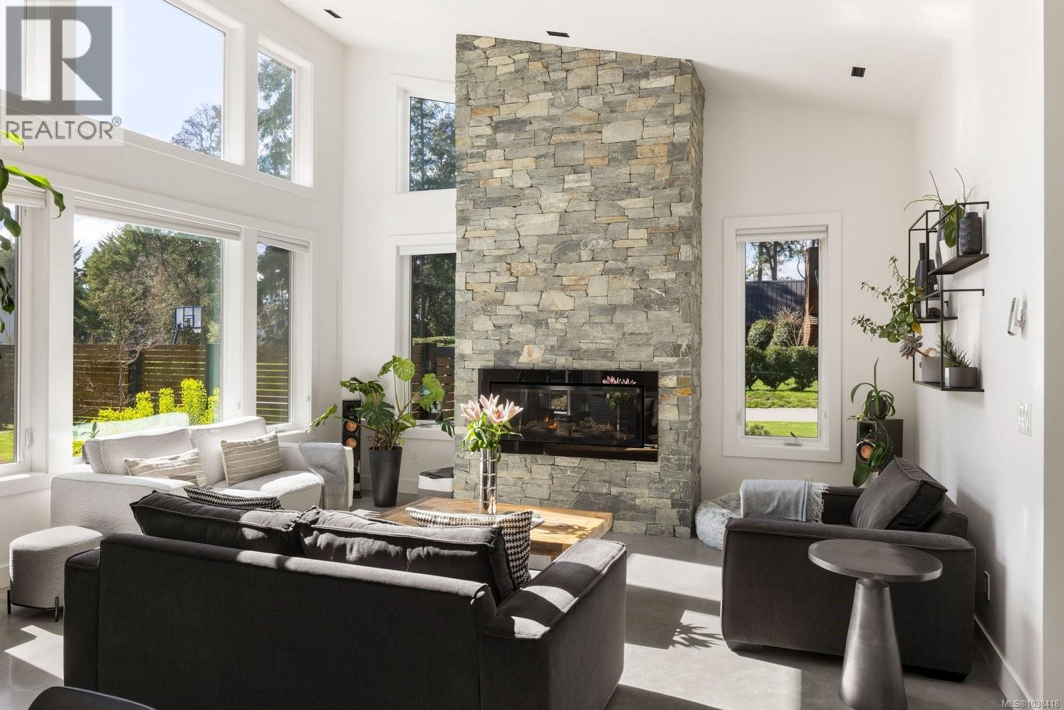
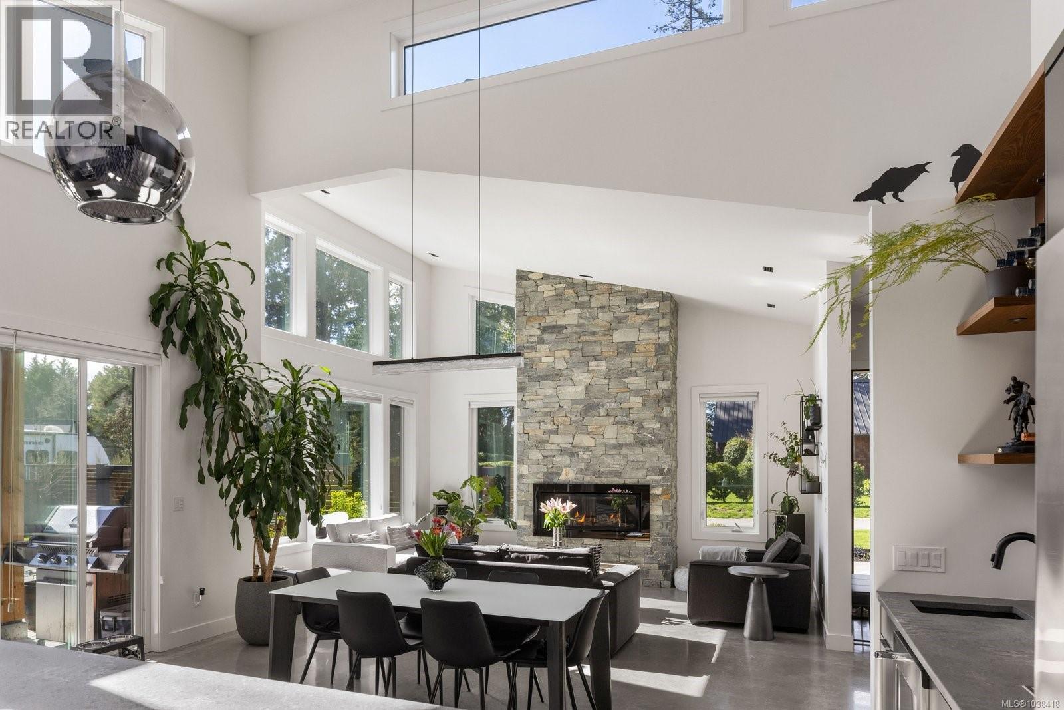
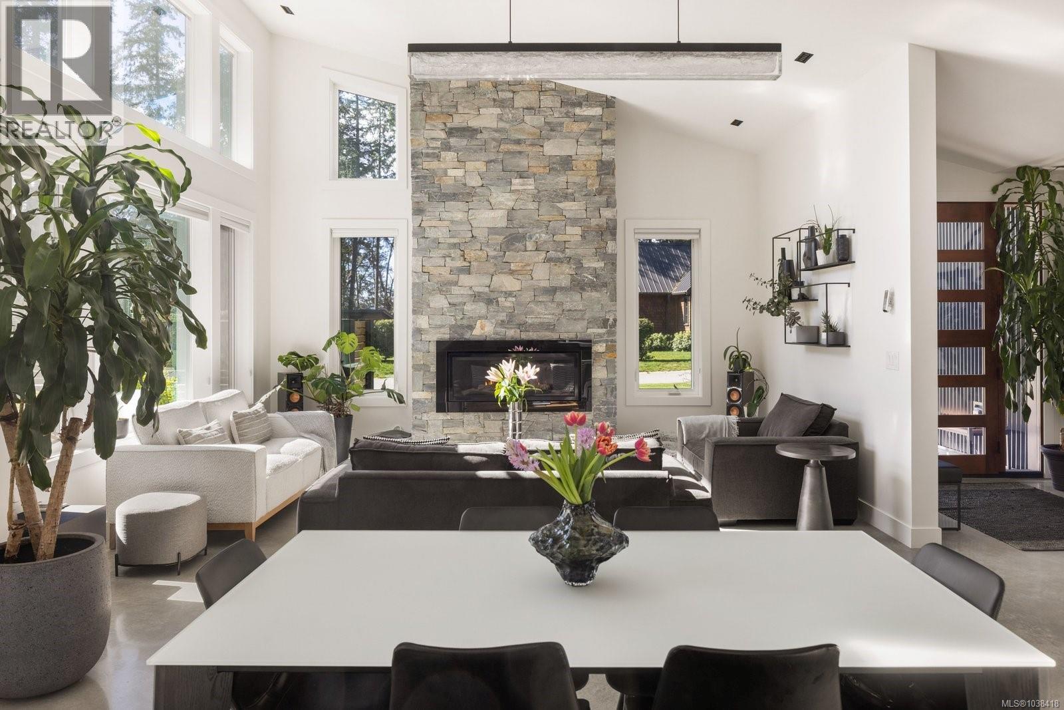
Situated on a beautifully landscaped 0.42-acre property in coveted Deep Cove, this exceptional 2022 custom rancher by Philco Construction blends refined single-level living with timeless West Coast style. Offering 2,868 sq.ft., the home features soaring 9'–18' ceilings, polished concrete floors with radiant in-floor heating, and expansive windows that fill the space with natural light. The open-concept design centres around a stunning chef’s kitchen with custom Thomas Phillips millwork, oversized island, and seamless flow to the dining and living areas anchored by a striking stone fireplace. Four bedrooms and five bathrooms include three ensuites, plus a versatile media/family room. A fully self-contained 1-bedroom suite with private entry, patio, and parking provides excellent flexibility. Enjoy over 1,400 sq.ft. of patio space, hot tub, private fenced grounds, and an oversized double garage. Minutes from beaches, marinas, the airport, ferries, and the Town of Sidney. (id:66920)
Key Features
Washer
Refrigerator
Range - Gas
Dishwasher
Dryer
Microwave
Level lot
Private setting
Southern exposure
Other
Rectangular
Westcoast
Family Oriented
Pets Allowed With Restrictions
Garage
RV
Visitor Parking
Additional Parking
Electric
Hot Water
None
House
Open House
Sat, May 30th, 2026 @ 2pm - 4pm
No RSVP required. Drop in anytime during the open house window.
The trademarks REALTOR®, REALTORS® and the REALTOR® logo are controlled by
The Canadian Real Estate Association (CREA) and identify real estate professionals who
are members of CREA. Data is deemed reliable but is not guaranteed accurate by CREA.