View full property details, save favourites & contact the agent.
8+ chars with an uppercase, lowercase, number and a special
character (e.g. ! @ # $ %).
By submitting your information, you agree and consent to the following:
✅ Consent to Communicate: I authorize Arun Rahul Group to contact me via email, phone call, or text message in relation to real estate services, property listings, market updates, and other related information.
✅ Opt-In for Marketing & Updates.
✅ No Obligation. Submitting does not obligate me to use your services, and I may unsubscribe at any time. Privacy Assurance: My information will be kept strictly confidential and will not be shared or sold to any third parties.
FIND OUT MORE ABOUT 5725 MOUNTAINSIDE DRIVE, KELOWNA BRITISH COLUMBIA V1W5L6 (MLS® #10389760)
✅ Consent to Communicate · ✅ Opt-In for Marketing & Updates · ✅ No Obligation
Privacy Assurance: My information will be kept strictly confidential and will not be shared or sold to any third parties.
✅ Your inquiry has been sent! We'll be in touch shortly.
+5 more
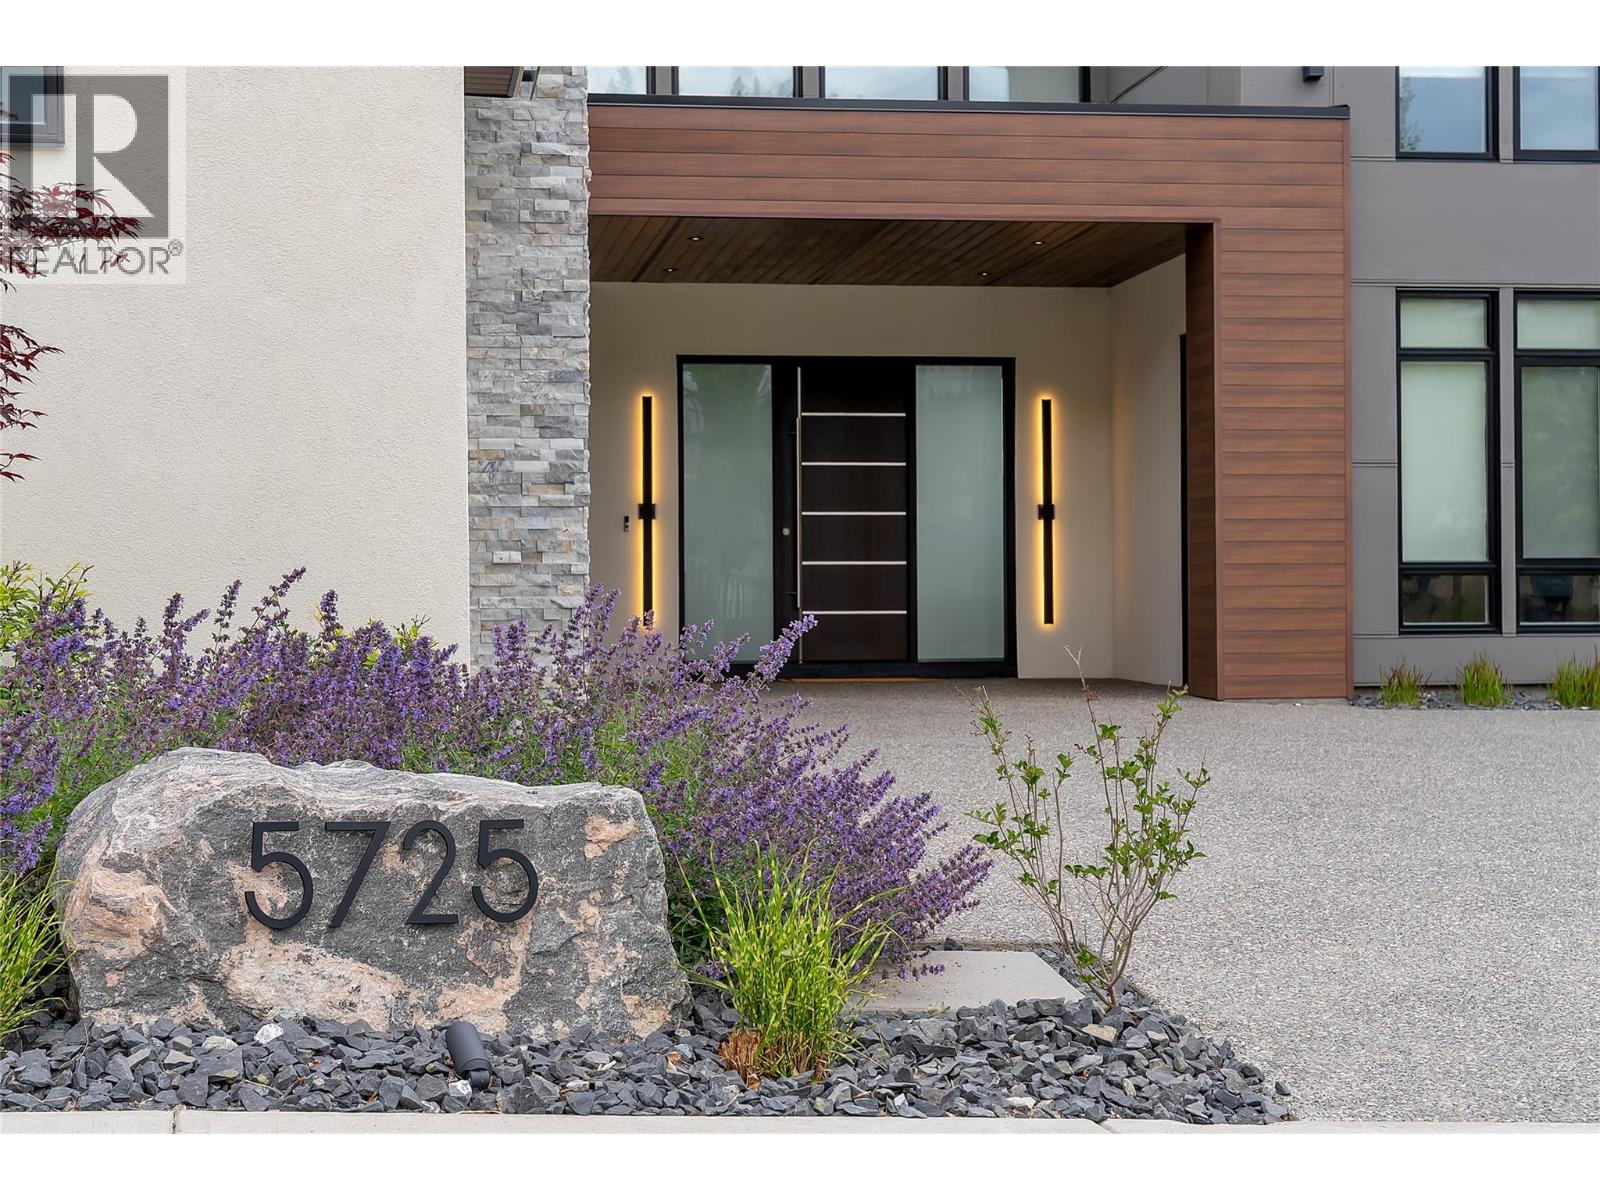
5725 Mountainside Drive, Kelowna, British Columbia
$3,975,000
7
Beds
7.0
Baths
6,065
Square feet
0.3700
Acres
About 5725 Mountainside Drive
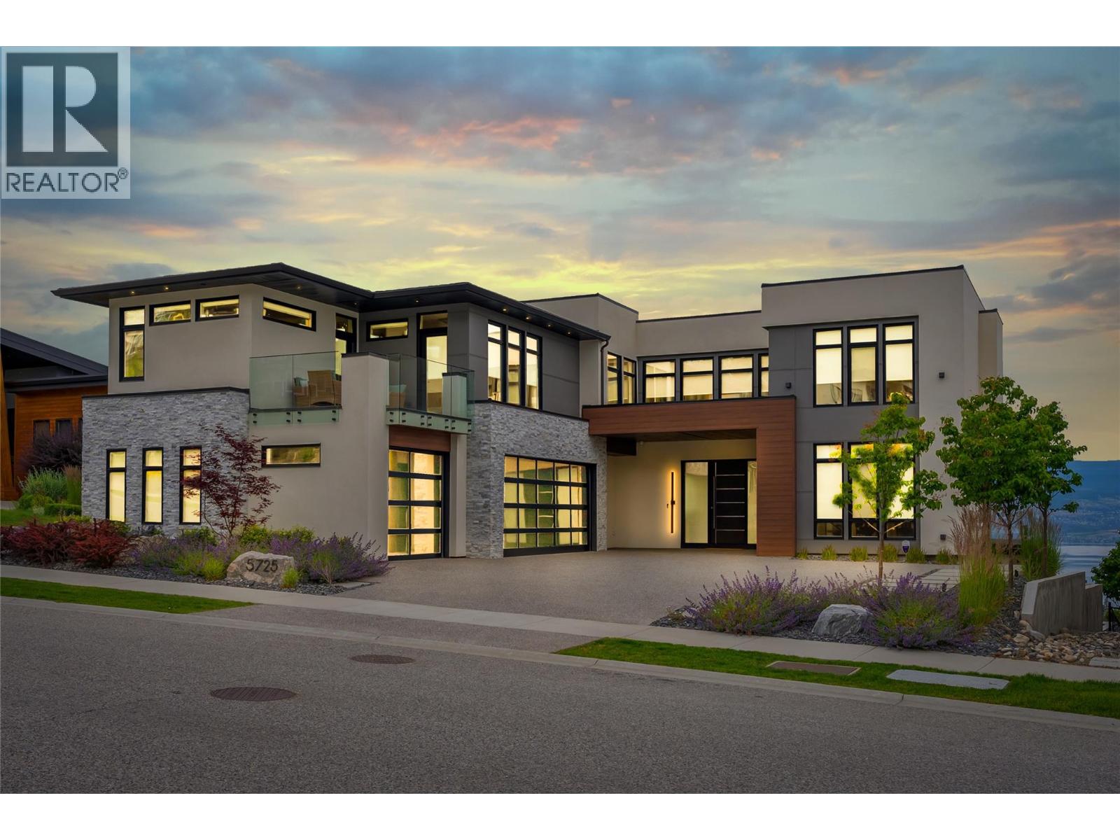
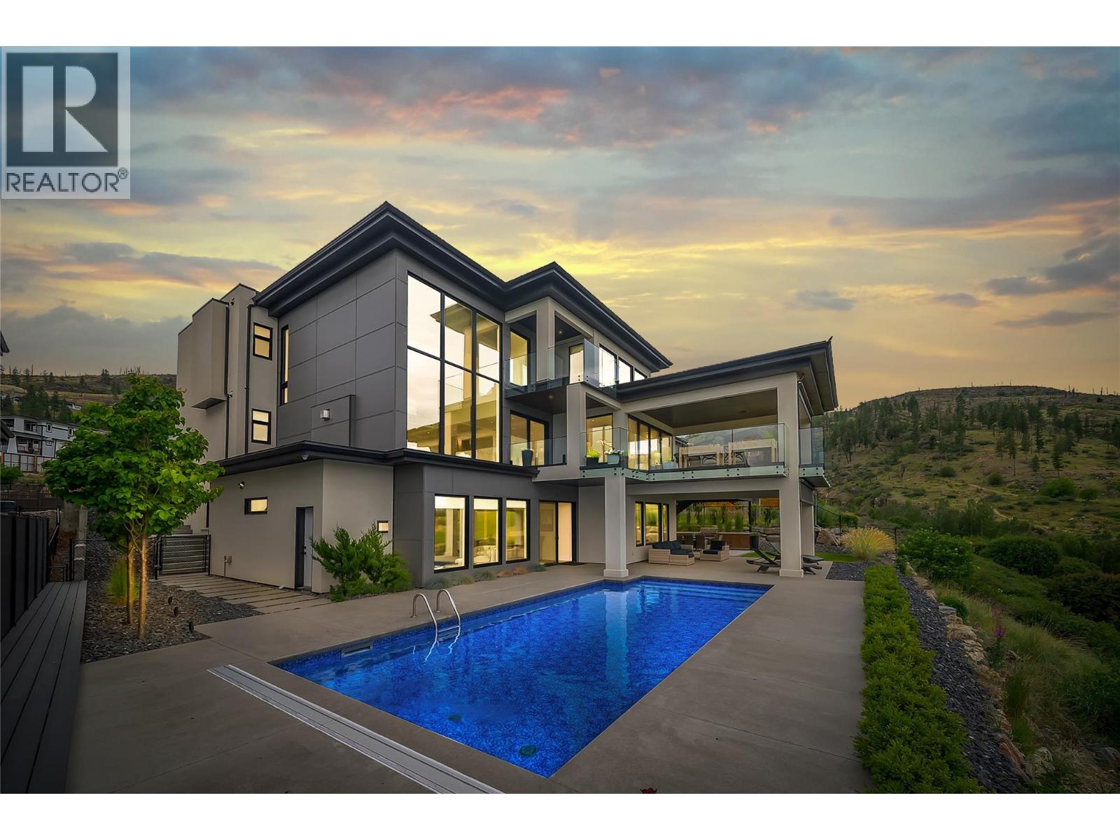
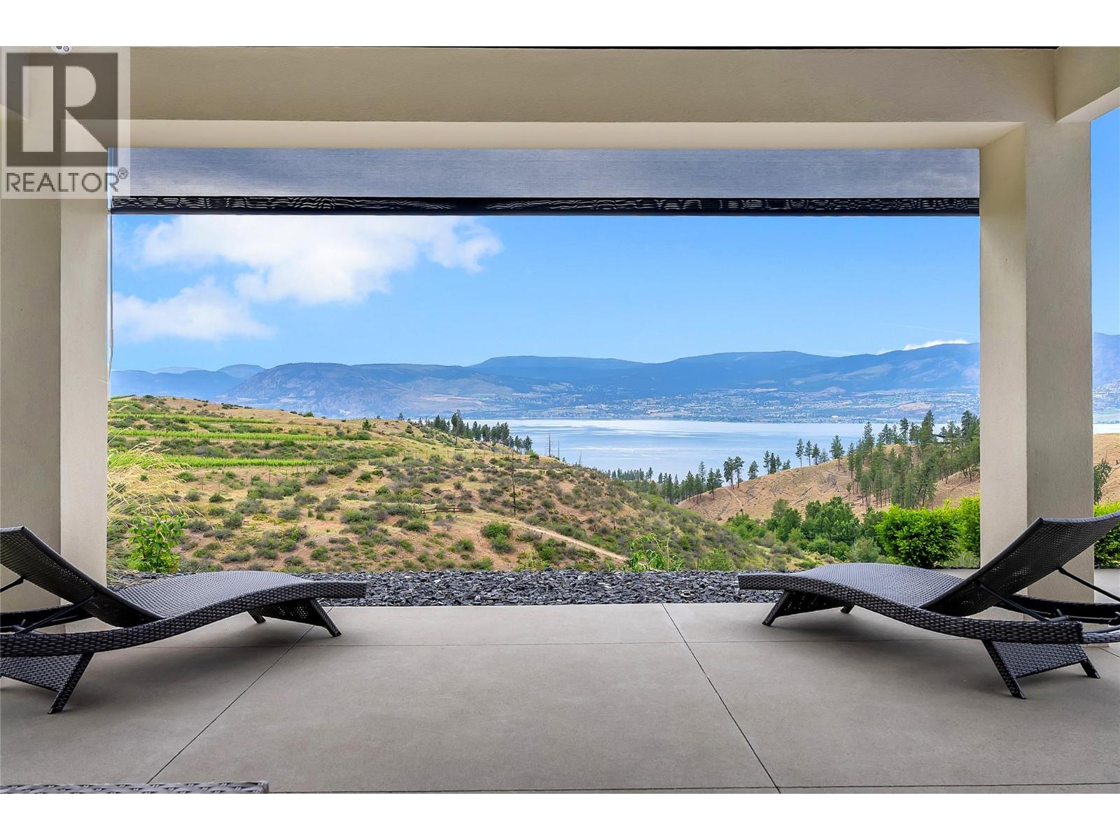
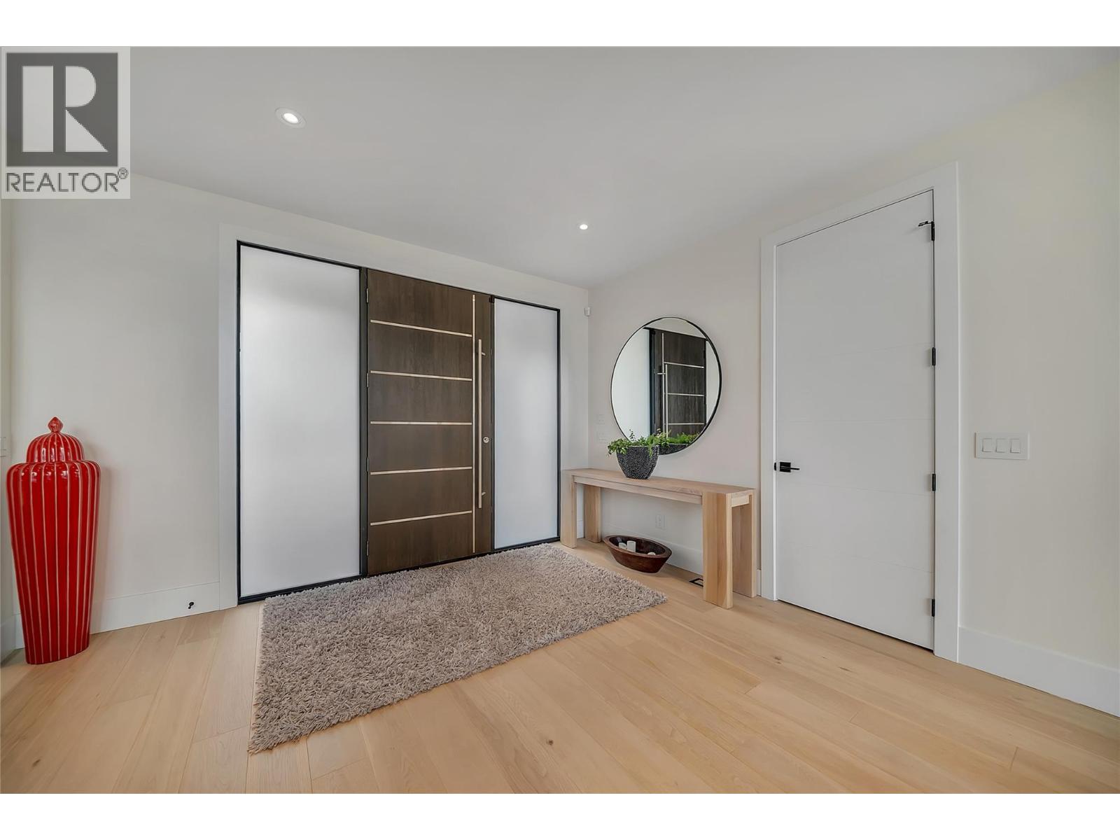
Perched on the hillside in Kettle Valley, this exceptional lakeview custom home captures breathtaking views of Okanagan Lake, Vineyards, and Okanagan Mountain Park. From the moment you walk in, floor-to-ceiling windows frame the stunning backdrop, creating an unforgettable first impression. The chef's kitchen features a custom U-shaped quartz island, induction cooktop, double wall ovens, microwave, oversized refrigerator, and spice kitchen with gas cooktop, sink, prep space, and additional storage. Upstairs, the primary retreat offers lake views, a fireplace sitting area, private deck, custom walk-in closet, private servery with wine fridge and sink, and a spa-inspired ensuite with heated floors, soaker tub, TV, fireplace, glass shower, and illuminated makeup station. 3 addtl bedrooms with ensuites and a family room, and laundry complete this level. The walk-out lower level is built for gathering with a spacious rec room, wet bar, gym, and rough-in for a second laundry area. Outside, you’ll find a covered deck with glass railings off the main level, a heated pool and lower patio with natural gas firepit, custom gazebo with a louvered roof and outdoor kitchen. Additional highlights include a triple garage with epoxy floors, Sonos sound system, security cameras, custom floating steel-and-oak staircase, three fireplaces, heated tile floors, and luxury finishes throughout. An exceptional Kettle Valley home offering privacy, views, and an elevated Okanagan lifestyle. (id:66920)
Key Features
Refrigerator
Range - Gas
Dishwasher
Range
Microwave
Hot Water Instant
See remarks
Three Balconies
Contemporary
Security system
City view
Lake view
Mountain view
Valley view
Attached Garage
Heated Garage
Central air conditioning
Tile
Hardwood
Vinyl
House
Open House
Sat, May 30th, 2026 @ 2pm - 4pm
No RSVP required. Drop in anytime during the open house window.
Listing courtesy of Association of Interior REALTORS®.
The trademarks REALTOR®, REALTORS® and the REALTOR® logo are controlled by
The Canadian Real Estate Association (CREA) and identify real estate professionals who
are members of CREA. Data is deemed reliable but is not guaranteed accurate by CREA.