View full property details, save favourites & contact the agent.
8+ chars with an uppercase, lowercase, number and a special
character (e.g. ! @ # $ %).
By submitting your information, you agree and consent to the following:
✅ Consent to Communicate: I authorize Arun Rahul Group to contact me via email, phone call, or text message in relation to real estate services, property listings, market updates, and other related information.
✅ Opt-In for Marketing & Updates.
✅ No Obligation. Submitting does not obligate me to use your services, and I may unsubscribe at any time. Privacy Assurance: My information will be kept strictly confidential and will not be shared or sold to any third parties.
FIND OUT MORE ABOUT 5483 DUNBAR STREET, VANCOUVER BRITISH COLUMBIA V6N1W4 (MLS® #R3155385)
✅ Consent to Communicate · ✅ Opt-In for Marketing & Updates · ✅ No Obligation
Privacy Assurance: My information will be kept strictly confidential and will not be shared or sold to any third parties.
✅ Your inquiry has been sent! We'll be in touch shortly.
+5 more
5483 DUNBAR Street, Vancouver, British Columbia
$1,797,000
4
Beds
2.0
Baths
1,916
Square feet
About 5483 DUNBAR Street
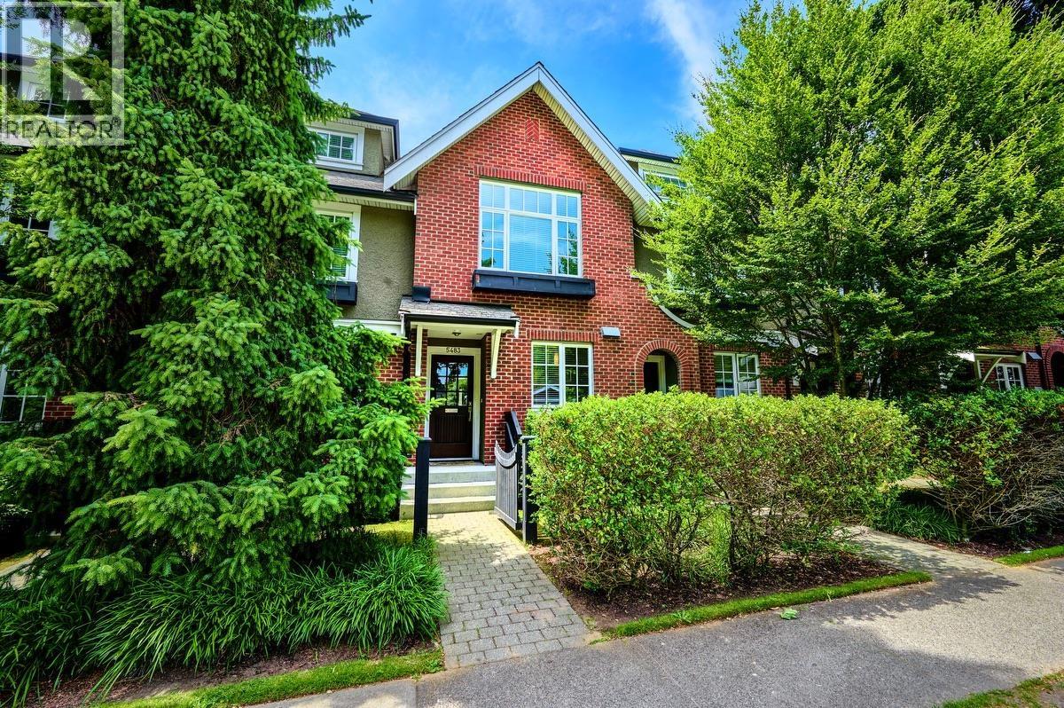
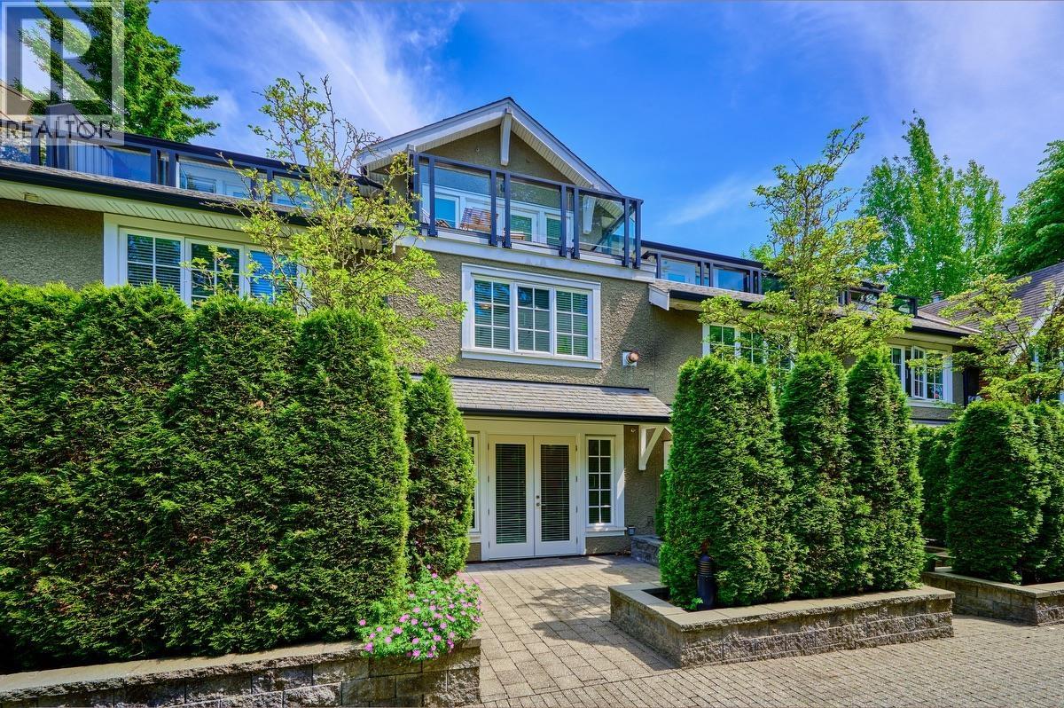
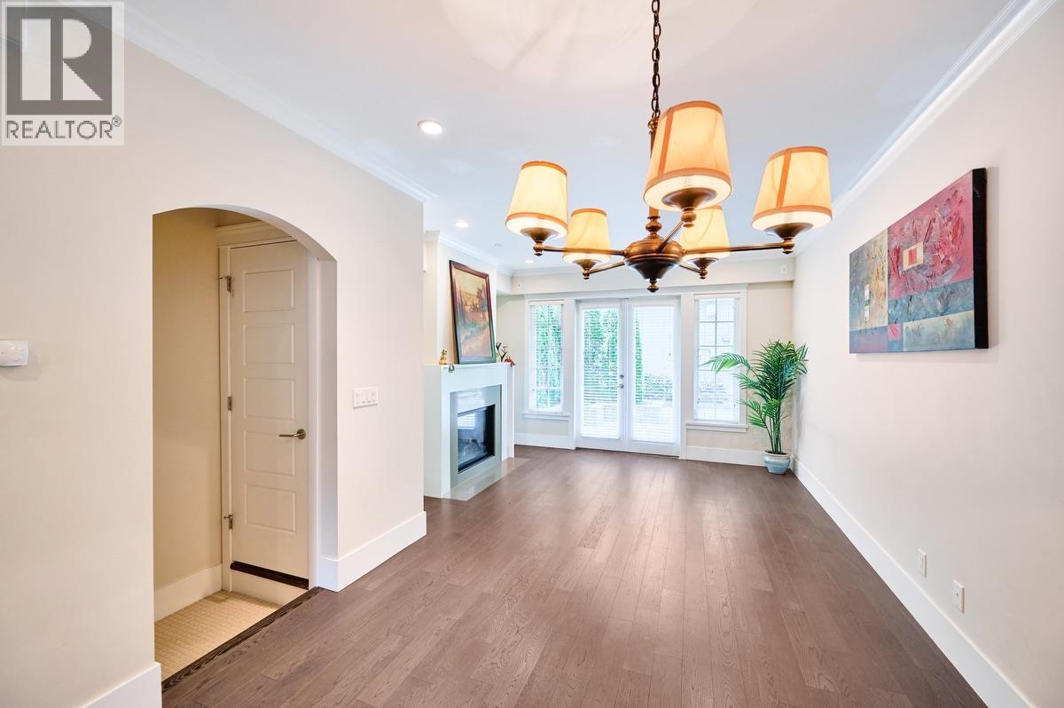
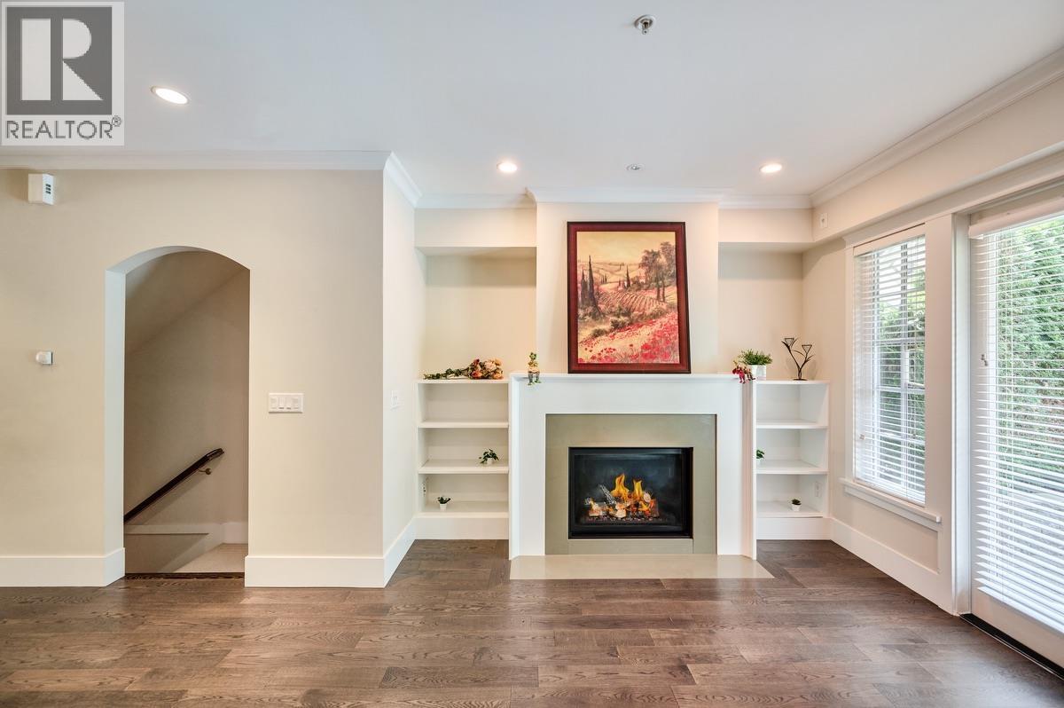
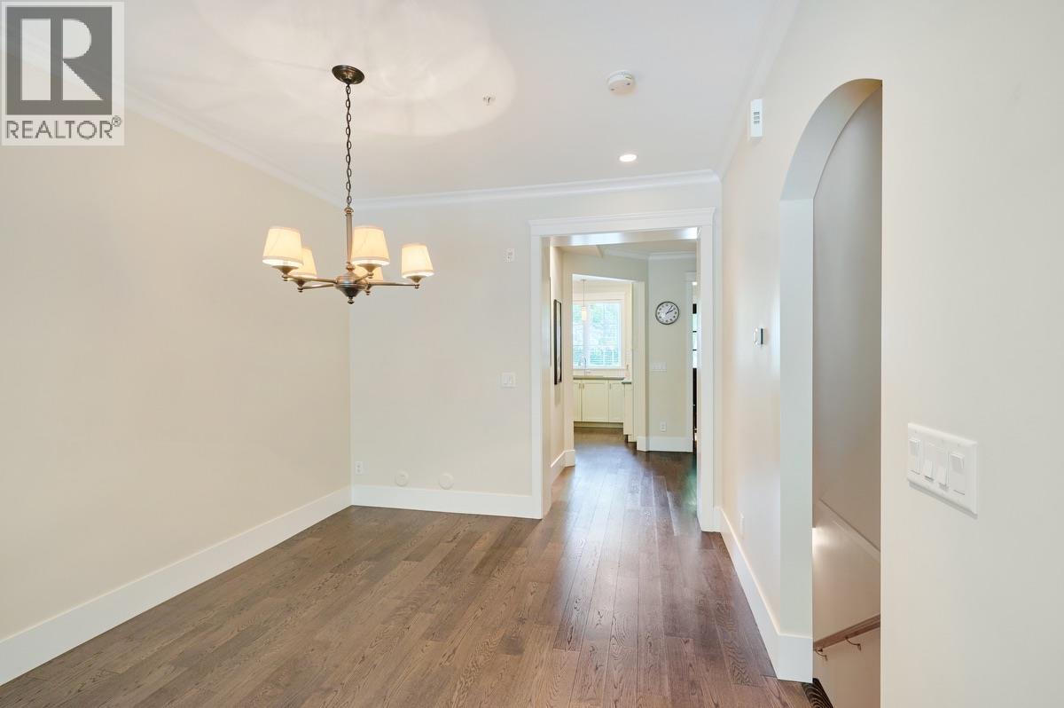
Charming family home "Stirling on Dunbar"! over 1900sqft of living space! Potential elevator/mudroom spot! The contemporary chef's kitchen w high end SS appliances, gas stove ,quartz counters! High ceilings, large open living/dining area with gas fireplace & French doors leading to a spacious garden back yard! Upstairs bedrooms bright w skylight, flex area & full bath! The top floor is a stunning master oasis with WIC, sparking ensuite & balcony! The lower level boasts a large rec room or could be a third bedroom for nanny or inlaws! Storage room, private gated garage !Incredible location close to Dunbar Village & good private public schools catchment! Current tenant will move out Aug 31, 2026. Pictures taken before tenancy just for reference. (id:66920)
Key Features
All
Central location
Laundry - In Suite
Pets Allowed
Rentals Allowed With Restrictions
Garage
Radiant heat
Natural gas
Row / Townhouse
Open House
Sat, May 30th, 2026 @ 2pm - 4pm
No RSVP required. Drop in anytime during the open house window.
The trademarks REALTOR®, REALTORS® and the REALTOR® logo are controlled by
The Canadian Real Estate Association (CREA) and identify real estate professionals who
are members of CREA. Data is deemed reliable but is not guaranteed accurate by CREA.