View full property details, save favourites & contact the agent.
8+ chars with an uppercase, lowercase, number and a special
character (e.g. ! @ # $ %).
By submitting your information, you agree and consent to the following:
✅ Consent to Communicate: I authorize Arun Rahul Group to contact me via email, phone call, or text message in relation to real estate services, property listings, market updates, and other related information.
✅ Opt-In for Marketing & Updates.
✅ No Obligation. Submitting does not obligate me to use your services, and I may unsubscribe at any time. Privacy Assurance: My information will be kept strictly confidential and will not be shared or sold to any third parties.
FIND OUT MORE ABOUT 5364 MARTIN CROSSING DRIVE NORTHEAST, CALGARY ALBERTA T3J3T2 (MLS® #A2354539)
✅ Consent to Communicate · ✅ Opt-In for Marketing & Updates · ✅ No Obligation
Privacy Assurance: My information will be kept strictly confidential and will not be shared or sold to any third parties.
✅ Your inquiry has been sent! We'll be in touch shortly.
+5 more
5364 Martin Crossing Drive Northeast, Calgary, Alberta
$609,990
6
Beds
3.0
Baths
1,045
Square feet
0.0736
Acres
About 5364 Martin Crossing Drive Northeast
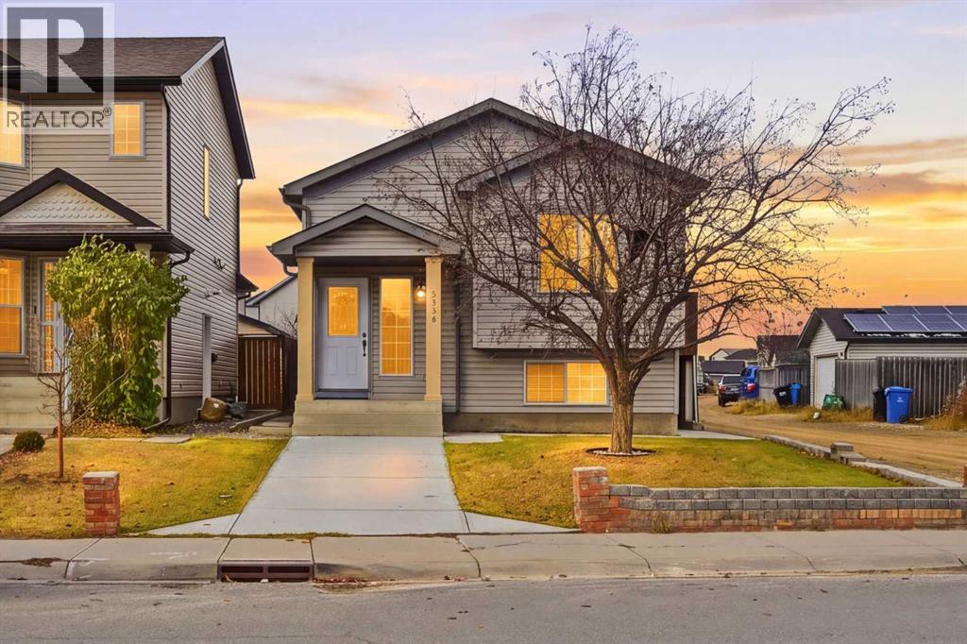
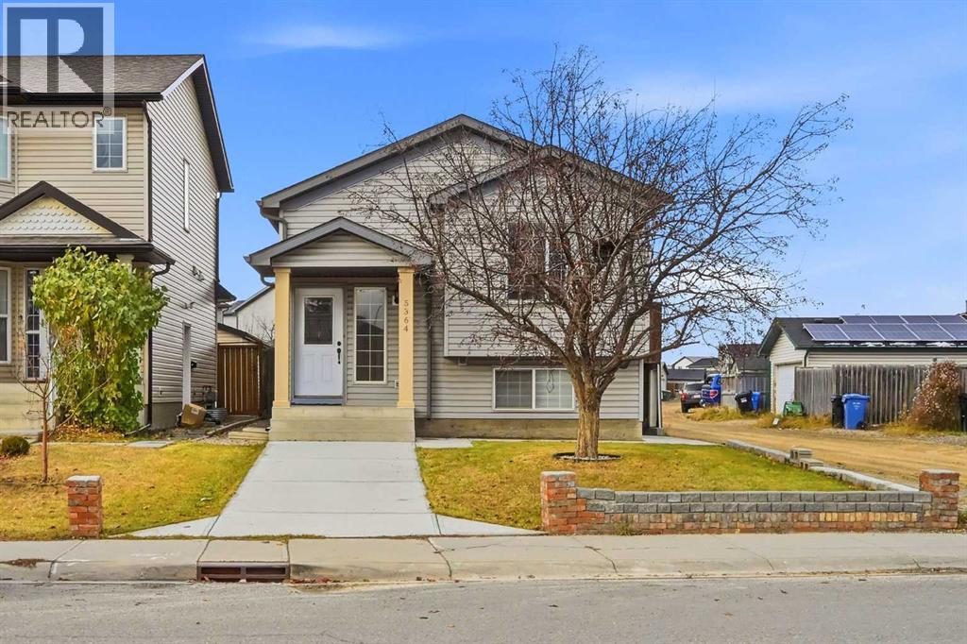
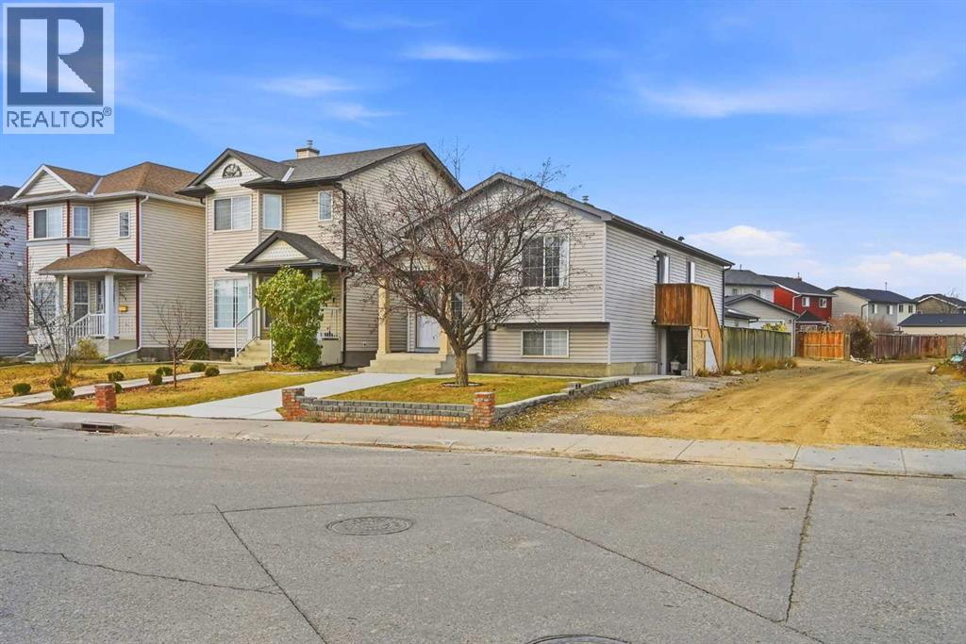
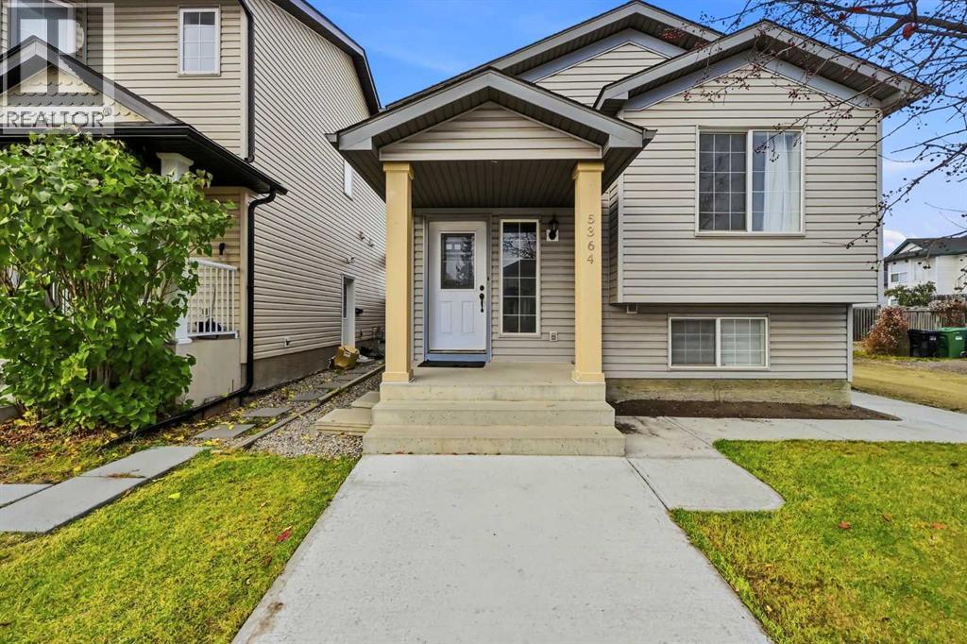
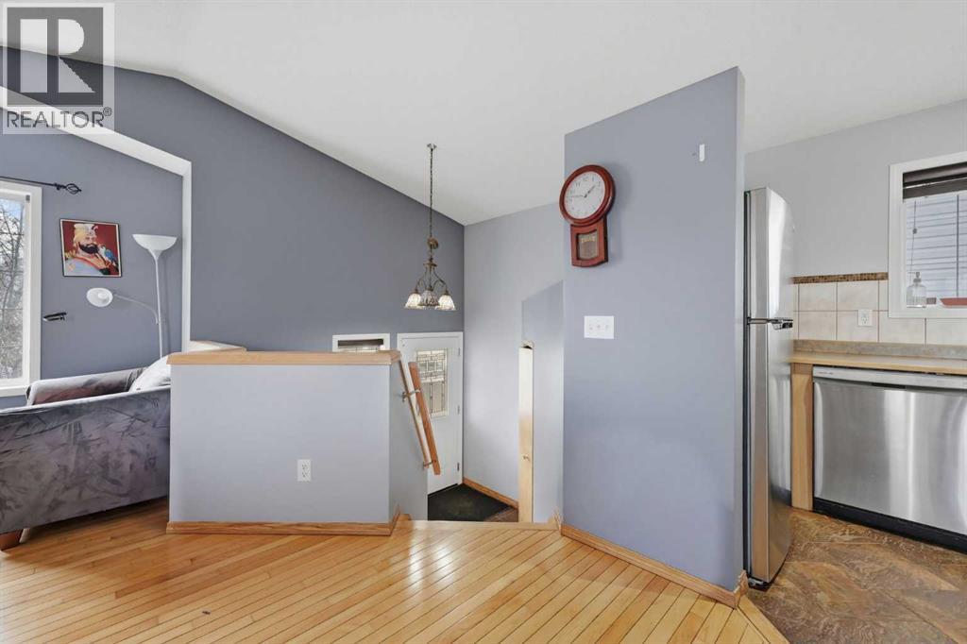
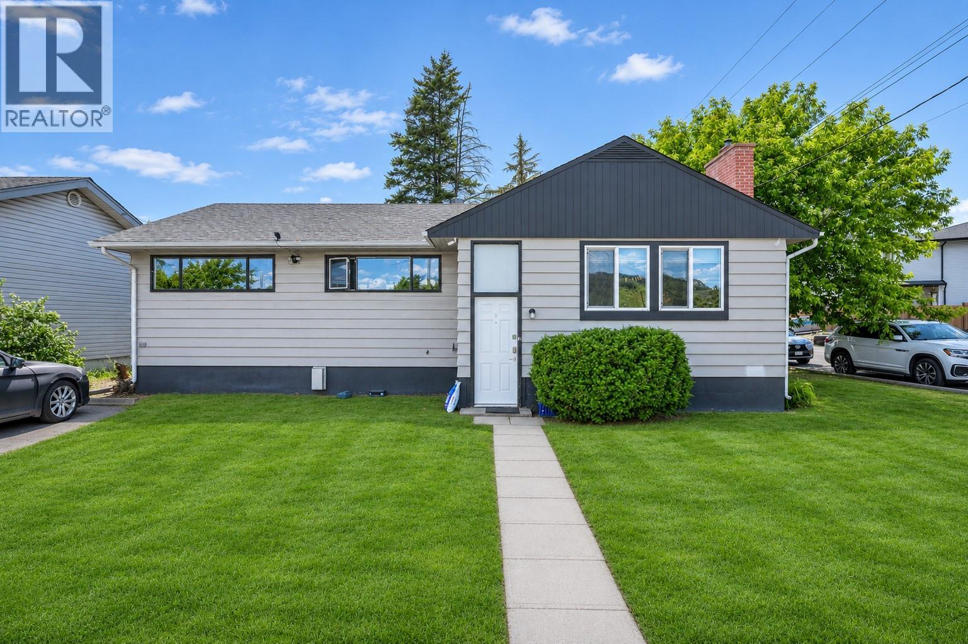
Welcome to 5364 Martin Crossing Drive NE - a well kept bi-level on a Corner lot with back lane access in the established, family friendly community of Martindale. Offering over 1,044 sq.ft. (RMS) of above grade living space plus a Fully developed basement with a Saperate entrance, this home features 6 bedrooms, 2.5 bathrooms and Immediate possession. The bright upper level features vaulted ceilings, sunny south facing windows, an open concept living and dining area and durable hardwood and laminate flooring. The functional kitchen offers ample cabinet and counter space, and the dining area has a side door to the deck perfect for summer BBQs. Three good sized bedrooms complete this level, including the primary bedroom with its own 2 piece ensuite, along with a full 4 piece main bathroom. The developed lower level (illegal suite) offers three more bedrooms, a full kitchen, a spacious rec room, a 3 piece bathroom with laundry and a utility room. Outside, enjoy a private, fully fenced, low maintenance backyard with a deck and large pergola sitting area, plus a Double detached garage off the back lane. Unbeatable location just steps from parks, playgrounds and schools, and minutes to the Saddletowne and Martindale C-Train stations, the Genesis Centre, Saddletowne shopping, restaurants and places of worship, with quick access to Metis Trail, Stoney Trail and the Calgary International Airport. Don’t miss this opportunity - book your private showing today! (id:66920)
Key Features
Refrigerator
Dishwasher
Stove
Hood Fan
Window Coverings
Garage door opener
Back lane
Closet Organizers
Level
Bi-level
Detached Garage
Forced air
Natural gas
None
Hardwood
Laminate
Ceramic Tile
House
Open House
Sat, May 30th, 2026 @ 2pm - 4pm
No RSVP required. Drop in anytime during the open house window.
The trademarks REALTOR®, REALTORS® and the REALTOR® logo are controlled by
The Canadian Real Estate Association (CREA) and identify real estate professionals who
are members of CREA. Data is deemed reliable but is not guaranteed accurate by CREA.