View full property details, save favourites & contact the agent.
8+ chars with an uppercase, lowercase, number and a special
character (e.g. ! @ # $ %).
By submitting your information, you agree and consent to the following:
✅ Consent to Communicate: I authorize Arun Rahul Group to contact me via email, phone call, or text message in relation to real estate services, property listings, market updates, and other related information.
✅ Opt-In for Marketing & Updates.
✅ No Obligation. Submitting does not obligate me to use your services, and I may unsubscribe at any time. Privacy Assurance: My information will be kept strictly confidential and will not be shared or sold to any third parties.
FIND OUT MORE ABOUT 535 LOON AVENUE, VERNON BRITISH COLUMBIA V1H2A1 (MLS® #10399115)
✅ Consent to Communicate · ✅ Opt-In for Marketing & Updates · ✅ No Obligation
Privacy Assurance: My information will be kept strictly confidential and will not be shared or sold to any third parties.
✅ Your inquiry has been sent! We'll be in touch shortly.
+5 more
535 Loon Avenue, Vernon, British Columbia
$397,000
2
Beds
2.0
Baths
1,630
Square feet
About 535 Loon Avenue
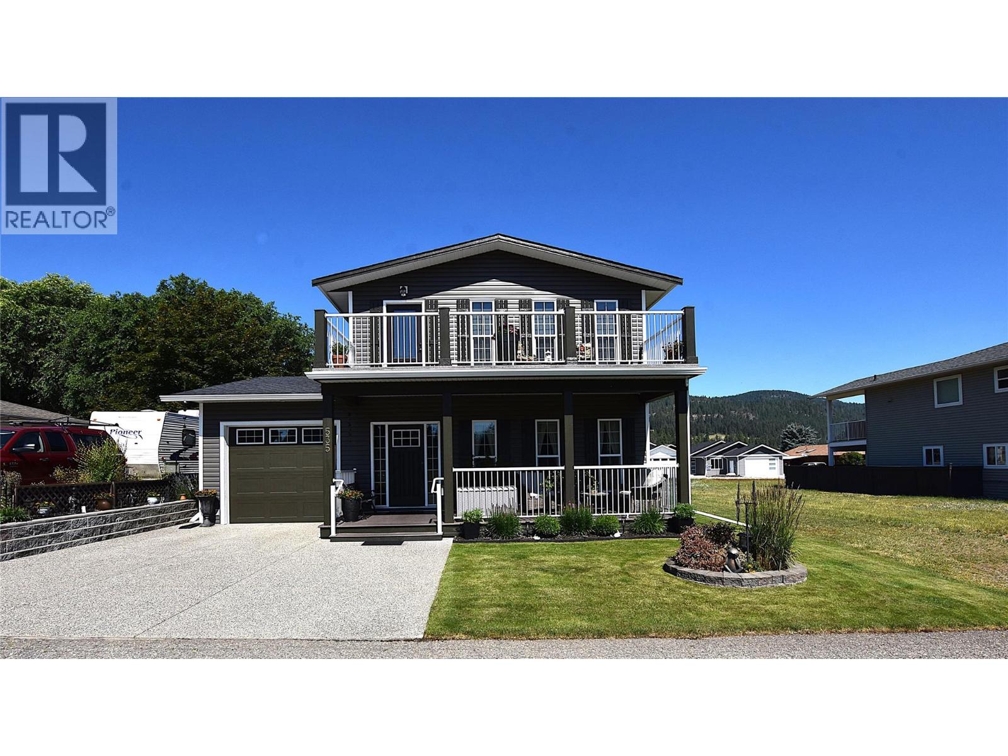
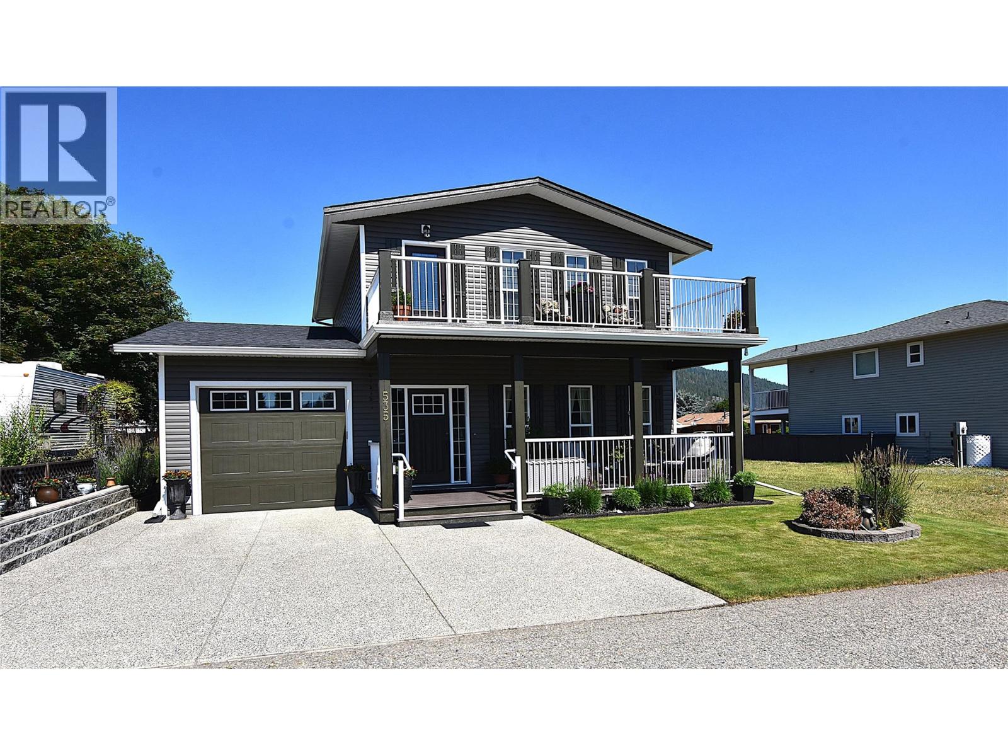
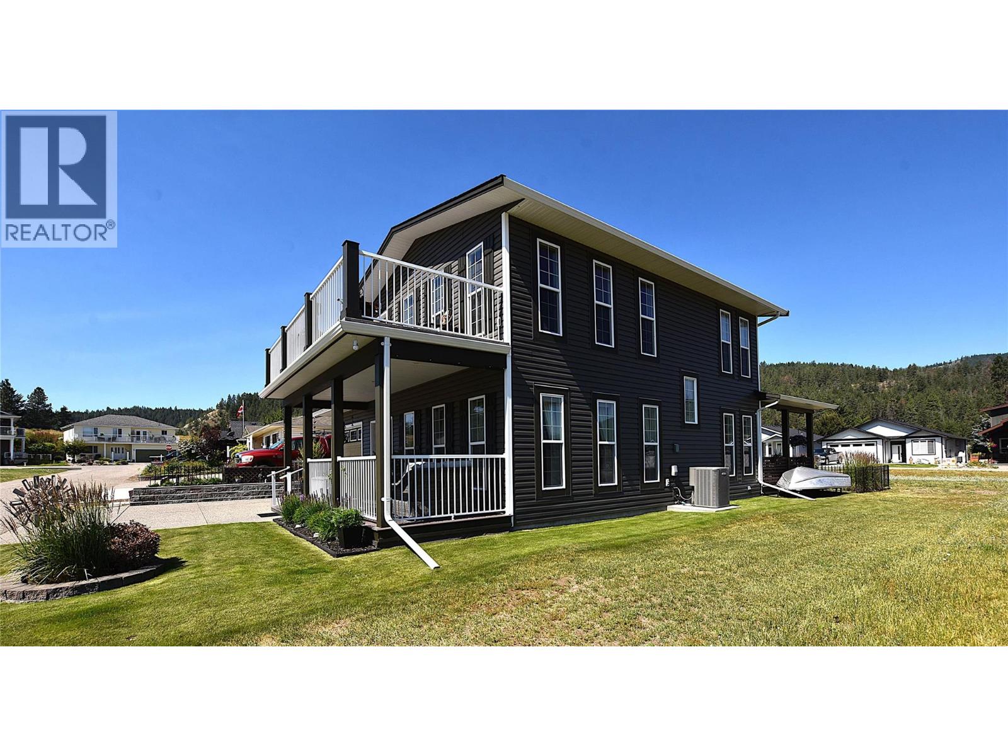
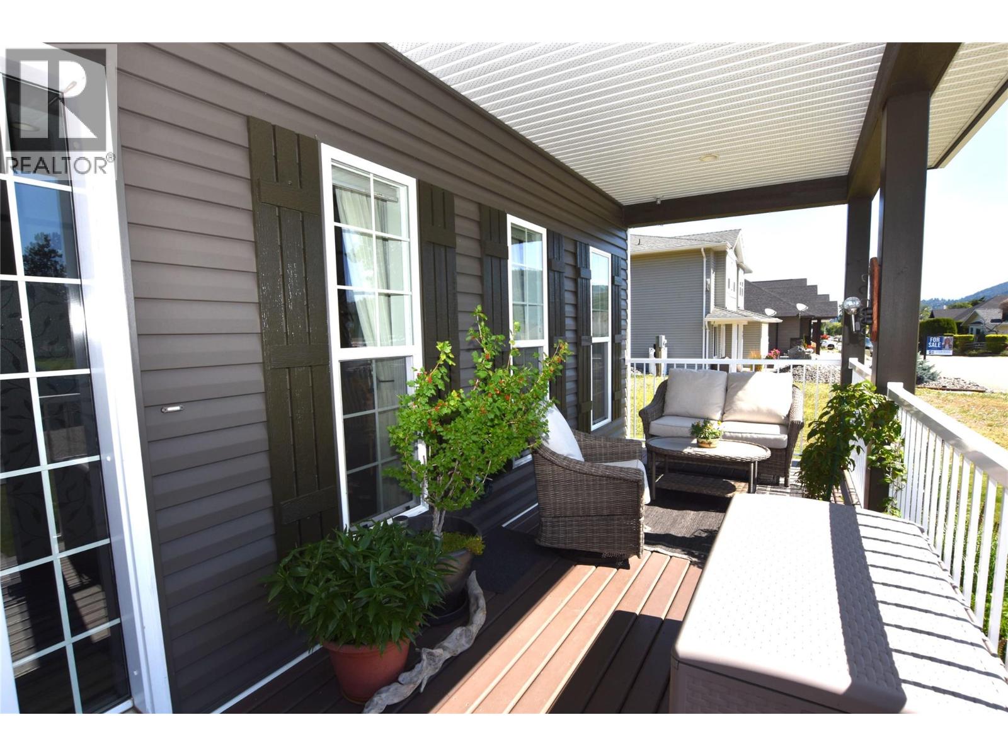
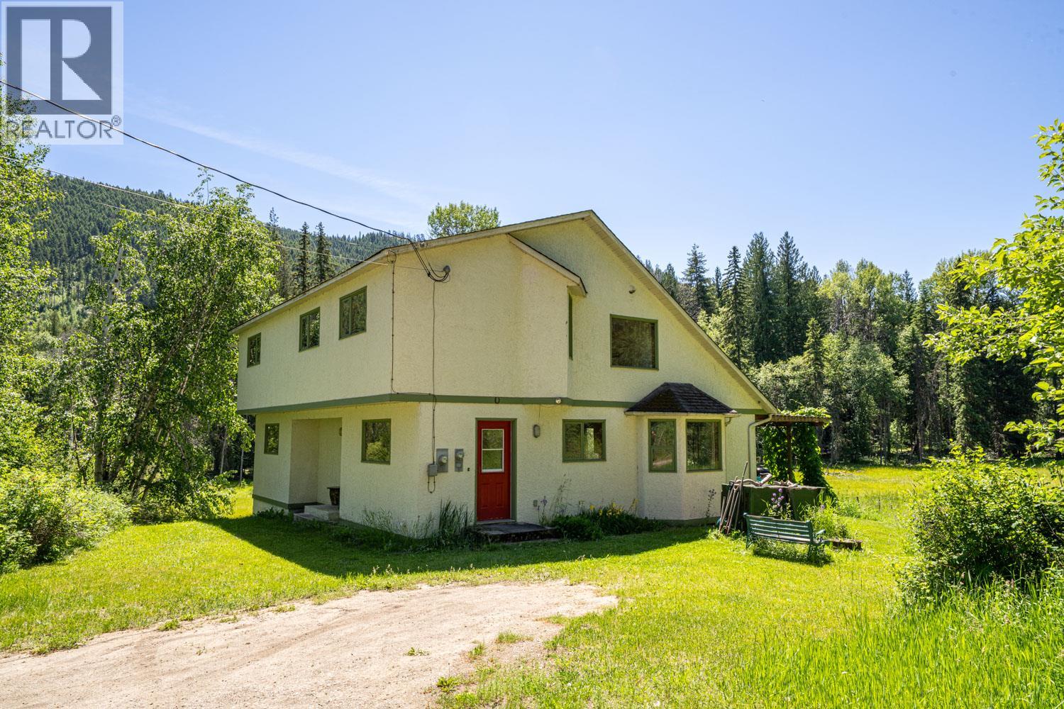
Looking for something truly special? This custom-built 2-bedroom, 2-bathroom home in Parker Cove offers a distinctive blend of character, quality and timeless style. From the moment you step inside, the gorgeous maple hardwood flooring sets the tone for this beautifully designed home. The open-concept main floor is bright and inviting, with an impressive dining area and a stunning kitchen featuring rich maple cabinetry and an island—perfect for entertaining family and friends. A convenient mudroom and laundry area are located just off the back entrance, along with a beautifully appointed 4-piece bathroom featuring hand-cut marble tile and a comfortable main-floor bedroom. Upstairs, you’ll find an expansive living/family room offering plenty of space to relax and entertain, along with a generous primary suite. The primary bedroom features a 4-piece ensuite and large walk-in closet, creating a private retreat at the end of the day. Outdoor living is equally impressive with three decks two of which are covered and one open for stargazing, providing multiple spaces to enjoy your morning coffee, host summer gatherings or simply take in the beautiful Okanagan weather. The fully landscaped yard features underground irrigation, mature landscaping and a peaceful outlook over parkland. Additional features include a single attached garage with drain, storage shed, central air, 200-amp electrical service, spray-foamed crawlspace walls and an abundance of natural light from 16 windows. Located just minutes from the beach, this home offers the perfect balance of comfort, style and relaxed Okanagan living. Numerous updates include roof and siding (2022), hardwood flooring (2021), fridge and stove (2021) and hot water tank (2020). Registered lease to 2056 with the current annual lease amount of $5,329.72. A truly unique home with exceptional character and flair—this is one you’ll want to see! (id:66920)
Key Features
Refrigerator
Range - Electric
Dishwasher
Microwave
Washer/Dryer Stack-Up
Water Heater - Electric
Two Balconies
Attached Garage
Forced air
Electric
Central air conditioning
House
Open House
Sat, May 30th, 2026 @ 2pm - 4pm
No RSVP required. Drop in anytime during the open house window.
Listing courtesy of Association of Interior REALTORS®.
The trademarks REALTOR®, REALTORS® and the REALTOR® logo are controlled by
The Canadian Real Estate Association (CREA) and identify real estate professionals who
are members of CREA. Data is deemed reliable but is not guaranteed accurate by CREA.