View full property details, save favourites & contact the agent.
8+ chars with an uppercase, lowercase, number and a special
character (e.g. ! @ # $ %).
By submitting your information, you agree and consent to the following:
✅ Consent to Communicate: I authorize Arun Rahul Group to contact me via email, phone call, or text message in relation to real estate services, property listings, market updates, and other related information.
✅ Opt-In for Marketing & Updates.
✅ No Obligation. Submitting does not obligate me to use your services, and I may unsubscribe at any time. Privacy Assurance: My information will be kept strictly confidential and will not be shared or sold to any third parties.
FIND OUT MORE ABOUT 527 16TH STREET SOUTH, CRANBROOK BRITISH COLUMBIA V1C5V4 (MLS® #10404039)
✅ Consent to Communicate · ✅ Opt-In for Marketing & Updates · ✅ No Obligation
Privacy Assurance: My information will be kept strictly confidential and will not be shared or sold to any third parties.
✅ Your inquiry has been sent! We'll be in touch shortly.
+5 more
527 16TH Street South, Cranbrook, British Columbia
$829,900
6
Beds
4.0
Baths
2,800
Square feet
0.1900
Acres
About 527 16TH Street South
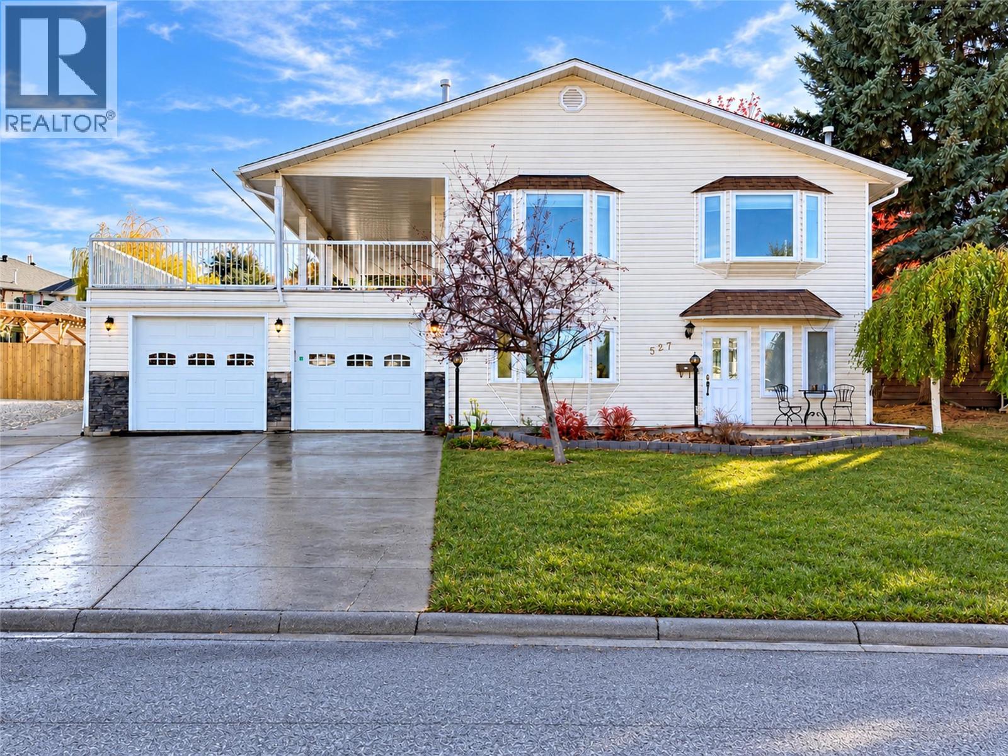
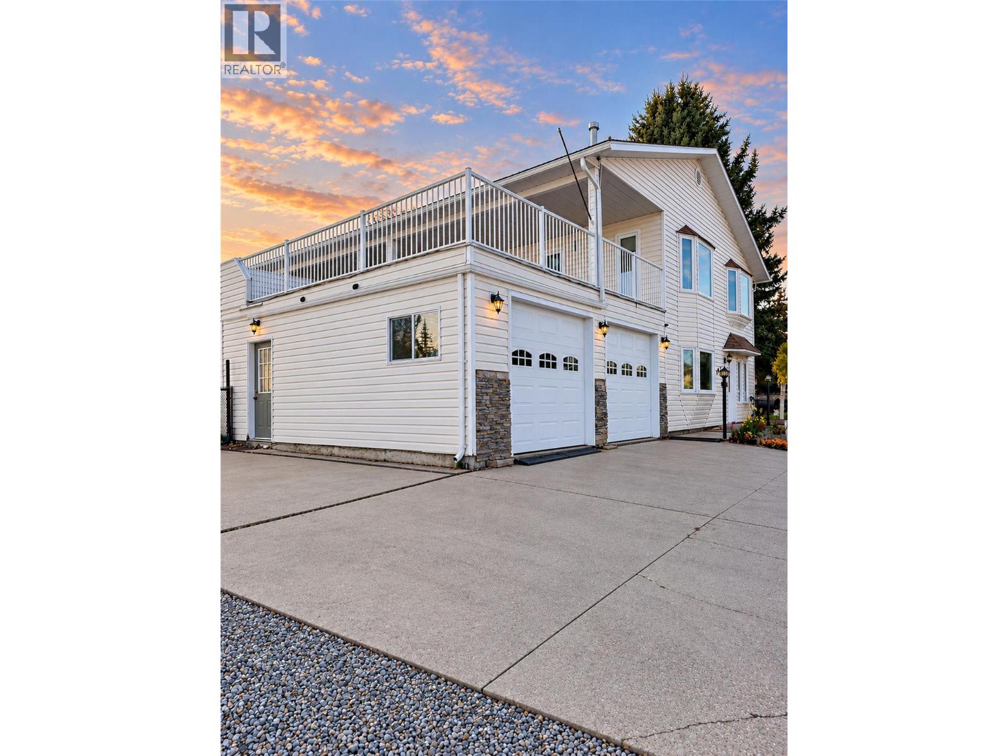
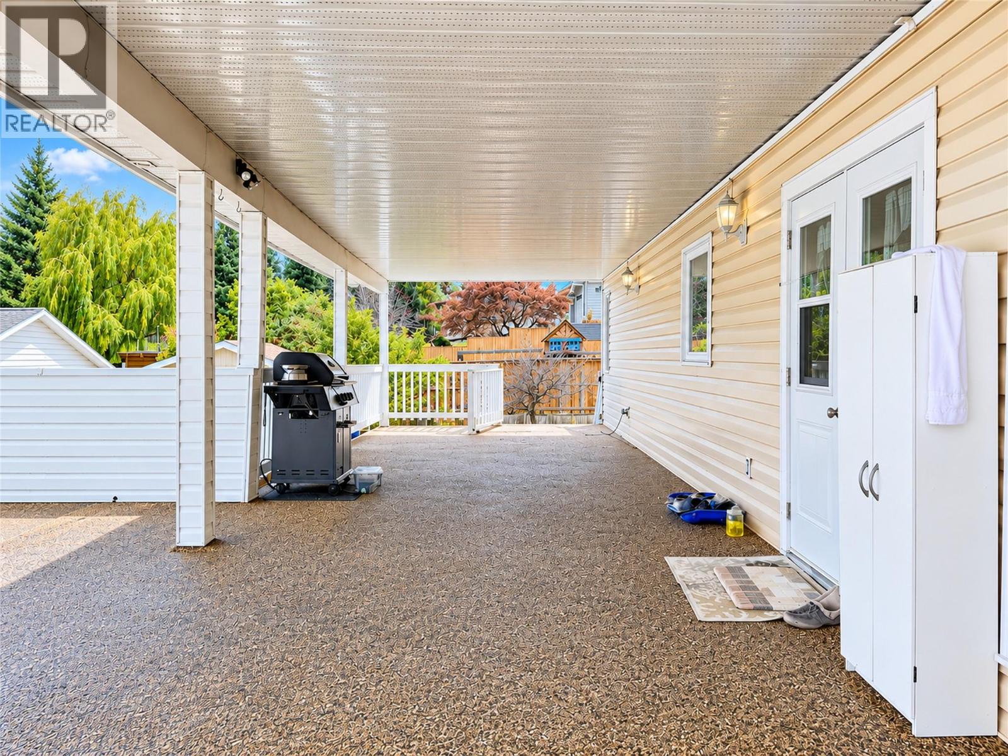
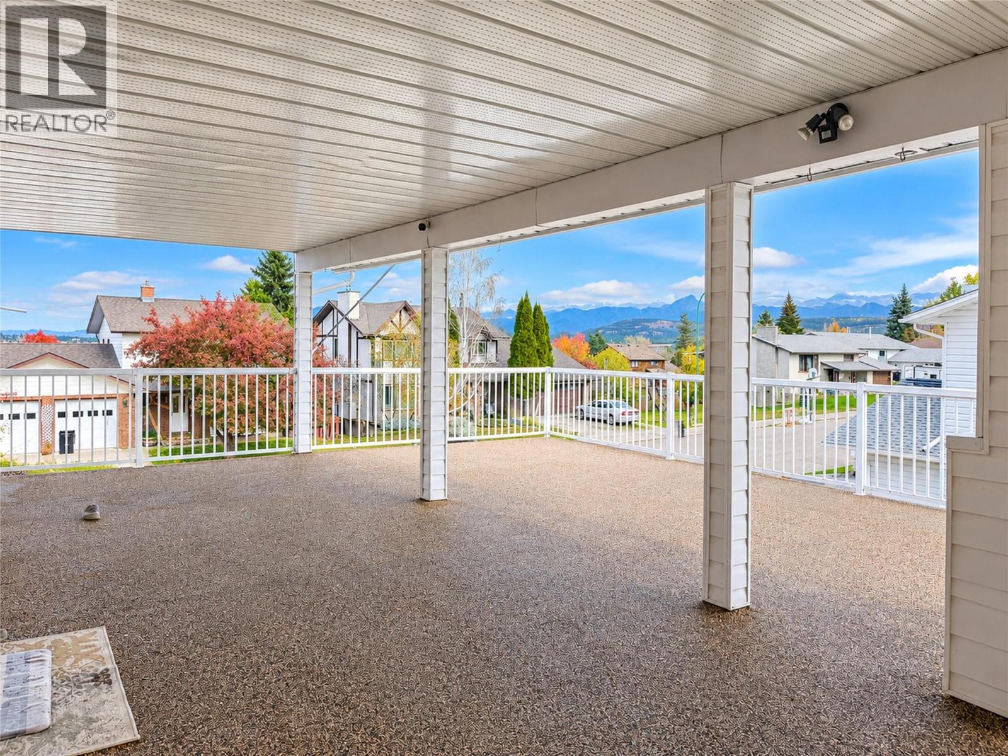
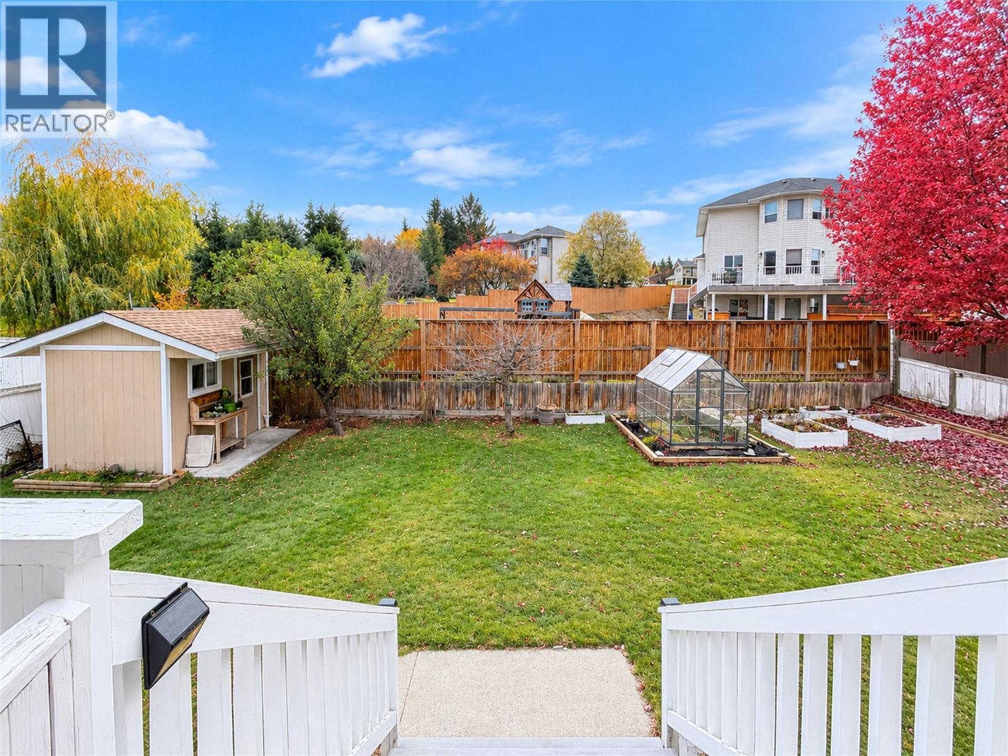
SPACE, COMFORT & BREATHTAKING MOUNTAIN VIEWS! This impressive six-bedroom home offers generously sized rooms, a thoughtful layout and an abundance of natural light throughout. Featuring two spacious primary suites, each with a full ensuite and walk-in closet, this home provides exceptional flexibility for family living. Vaulted ceilings enhance the bright living and dining areas, while the well-appointed kitchen features granite countertops and beautiful hardwood flooring. Extensive upgrades include a new roof and two skylights (2026), triple-pane Low-E windows and new blinds (2024), hardwood flooring (2023), central heat and air, allows for schedule for both home and away (2022), hot water tank (2022) . Step onto the fabulous partially covered deck and enjoy spectacular mountain views, a natural gas BBQ hookup and hot tub wiring already in place. The fenced backyard offers a green house and Garden shed, while the oversized double garage provides ample parking and storage. A wonderful combination of substantial living space, modern improvements and outdoor enjoyment. Explore the 3D walkthrough to appreciate all this property has to offer! (id:66920)
Key Features
Central island
Family Oriented
Security system
City view
Mountain view
Attached Garage
Forced air
See remarks
Central air conditioning
Hardwood
Laminate
Carpeted
Ceramic Tile
Vinyl
House
Open House
Sat, May 30th, 2026 @ 2pm - 4pm
No RSVP required. Drop in anytime during the open house window.
Listing courtesy of Association of Interior REALTORS®.
The trademarks REALTOR®, REALTORS® and the REALTOR® logo are controlled by
The Canadian Real Estate Association (CREA) and identify real estate professionals who
are members of CREA. Data is deemed reliable but is not guaranteed accurate by CREA.