View full property details, save favourites & contact the agent.
8+ chars with an uppercase, lowercase, number and a special
character (e.g. ! @ # $ %).
By submitting your information, you agree and consent to the following:
✅ Consent to Communicate: I authorize Arun Rahul Group to contact me via email, phone call, or text message in relation to real estate services, property listings, market updates, and other related information.
✅ Opt-In for Marketing & Updates.
✅ No Obligation. Submitting does not obligate me to use your services, and I may unsubscribe at any time. Privacy Assurance: My information will be kept strictly confidential and will not be shared or sold to any third parties.
FIND OUT MORE ABOUT 525 CENTRAL AVENUE, KELOWNA BRITISH COLUMBIA V1Y7L8 (MLS® #10400087)
✅ Consent to Communicate · ✅ Opt-In for Marketing & Updates · ✅ No Obligation
Privacy Assurance: My information will be kept strictly confidential and will not be shared or sold to any third parties.
✅ Your inquiry has been sent! We'll be in touch shortly.
+5 more
525 Central Avenue, Kelowna, British Columbia
$1,280,000
5
Beds
2.0
Baths
2,324
Square feet
0.1500
Acres
About 525 Central Avenue
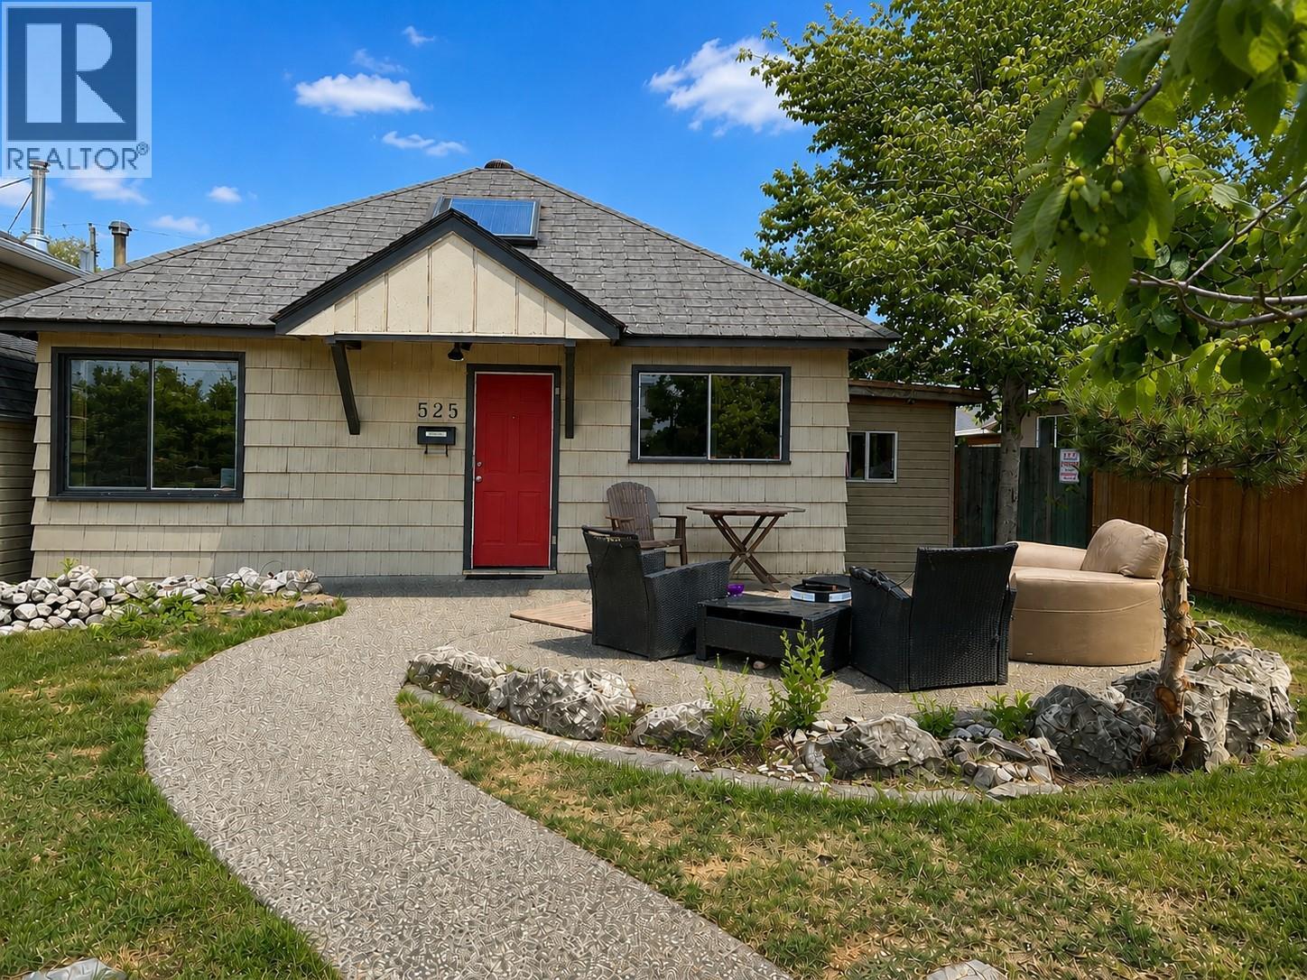
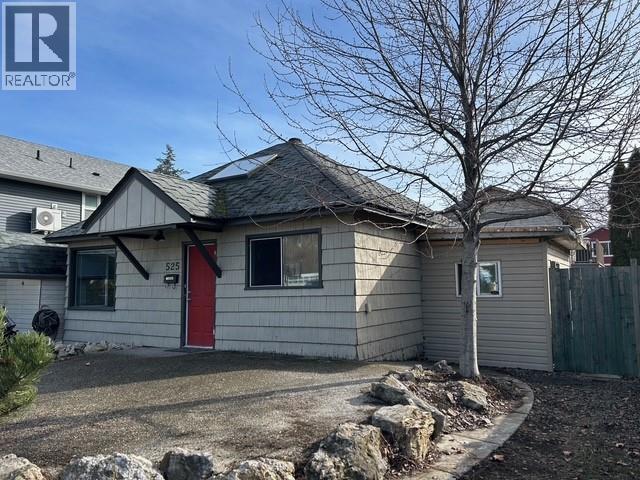
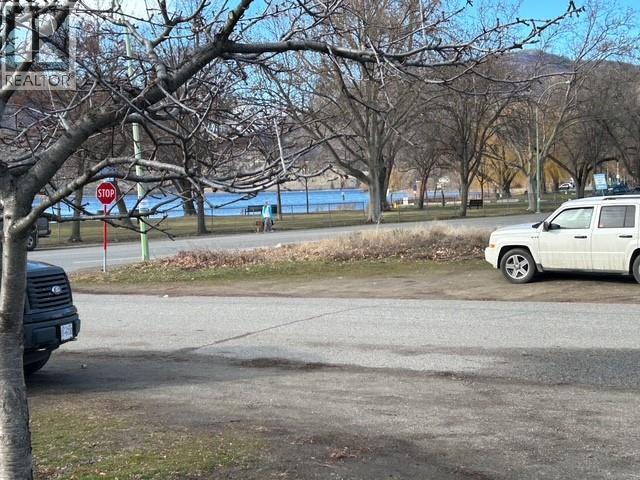
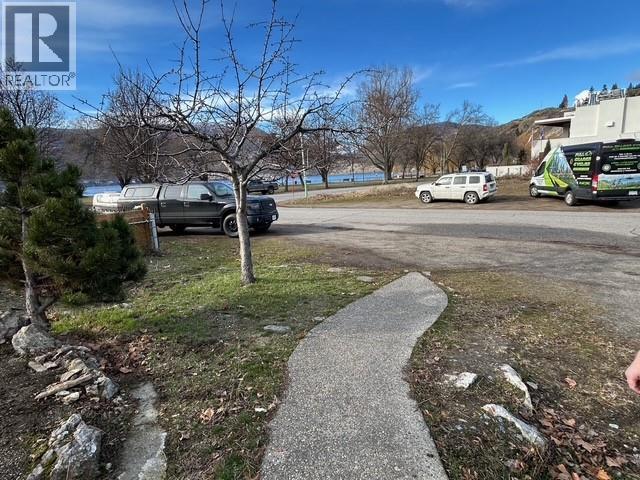
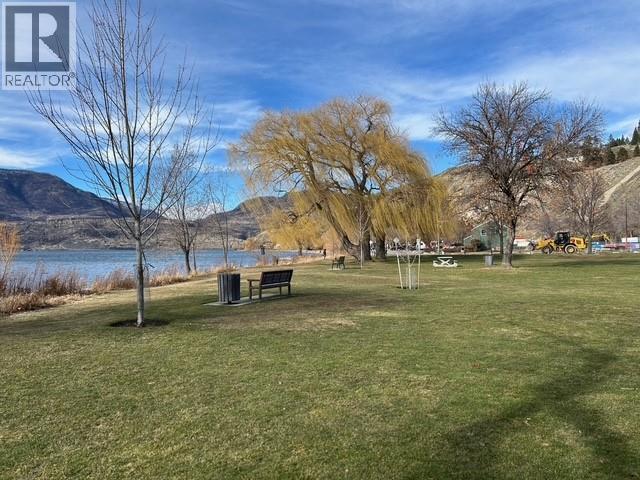
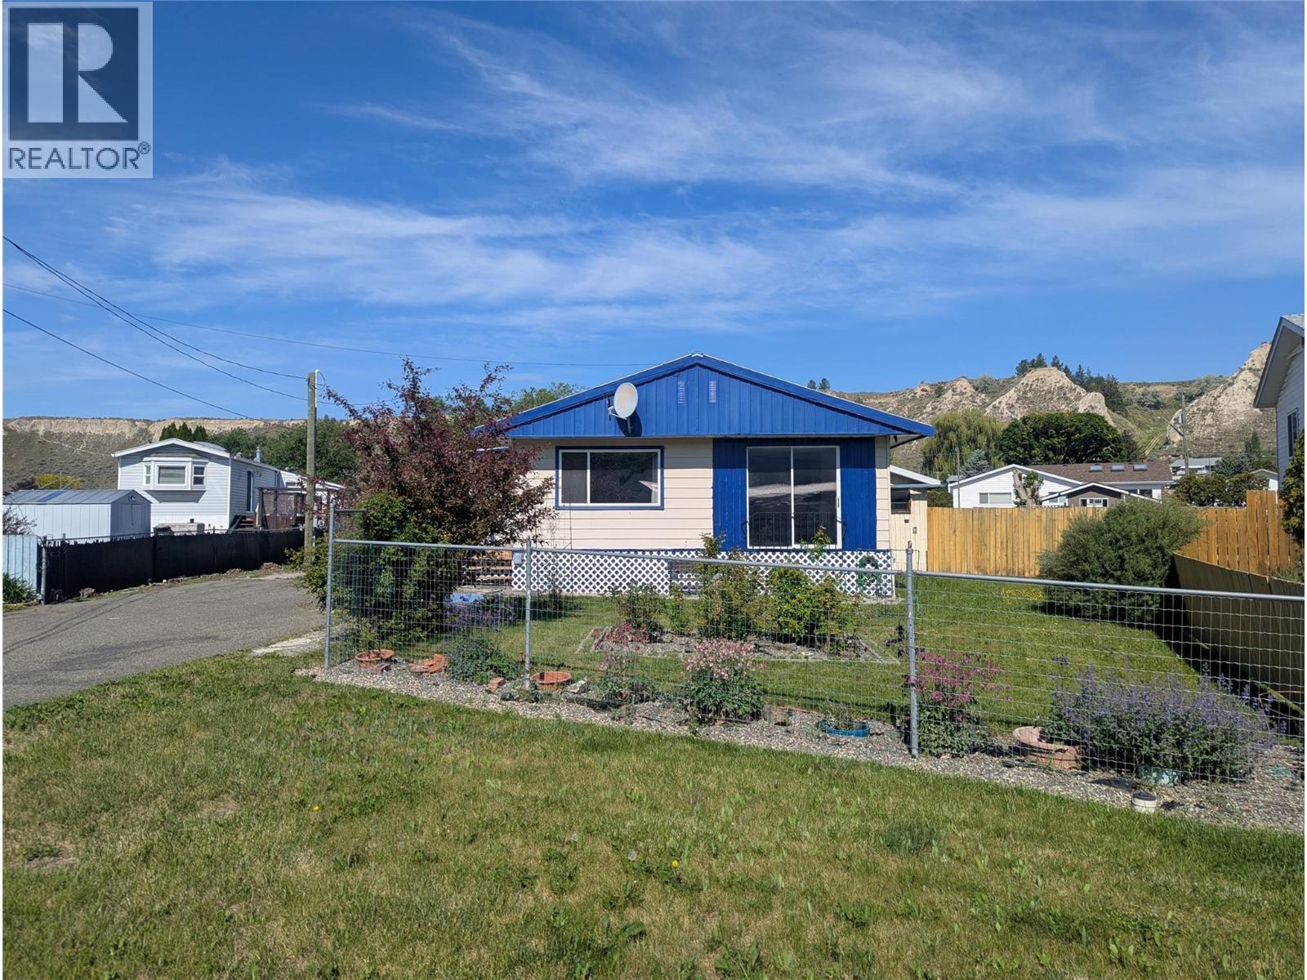
LOCATION!! LOCATION!! LOCATION!! Invest in the future of what Kelowna is all about in this semi lakeshore property, just steps to the waterfront parks <Sutherland Bay and Knox Mt Park. With future plans to develop the near by Tolko saw mill site it makes this property a premier investment. Hold and rent as main home offers 3 bedrooms/1 bath and loft ( approx 1300 sqt ft )and carriage home built in 2004 offers a 2 bed/1 bath ( approx 1000sq/ft)and attached garage.Homes are occupied by the owner, also offering great rental/or holding property Total sq ft finished is approx at 2300 sq.ft . Get ahead of the curve and invest in what will become the next Kitsilano area in Kelowna. (id:66920)
Key Features
Bungalow
Attached Garage
Baseboard heaters
Forced air
See remarks
House
Open House
Sat, May 30th, 2026 @ 2pm - 4pm
No RSVP required. Drop in anytime during the open house window.
Listing courtesy of Association of Interior REALTORS®.
The trademarks REALTOR®, REALTORS® and the REALTOR® logo are controlled by
The Canadian Real Estate Association (CREA) and identify real estate professionals who
are members of CREA. Data is deemed reliable but is not guaranteed accurate by CREA.