View full property details, save favourites & contact the agent.
8+ chars with an uppercase, lowercase, number and a special
character (e.g. ! @ # $ %).
By submitting your information, you agree and consent to the following:
✅ Consent to Communicate: I authorize Arun Rahul Group to contact me via email, phone call, or text message in relation to real estate services, property listings, market updates, and other related information.
✅ Opt-In for Marketing & Updates.
✅ No Obligation. Submitting does not obligate me to use your services, and I may unsubscribe at any time. Privacy Assurance: My information will be kept strictly confidential and will not be shared or sold to any third parties.
FIND OUT MORE ABOUT 5210 RIVERSIDE DRIVE, FAIRMONT HOT SPRINGS BRITISH COLUMBIA V0B1L1 (MLS® #10395495)
✅ Consent to Communicate · ✅ Opt-In for Marketing & Updates · ✅ No Obligation
Privacy Assurance: My information will be kept strictly confidential and will not be shared or sold to any third parties.
✅ Your inquiry has been sent! We'll be in touch shortly.
+5 more
5210 Riverside Drive, Fairmont Hot Springs, British Columbia
$899,900
3
Beds
2.0
Baths
2,229
Square feet
0.2400
Acres
About 5210 Riverside Drive
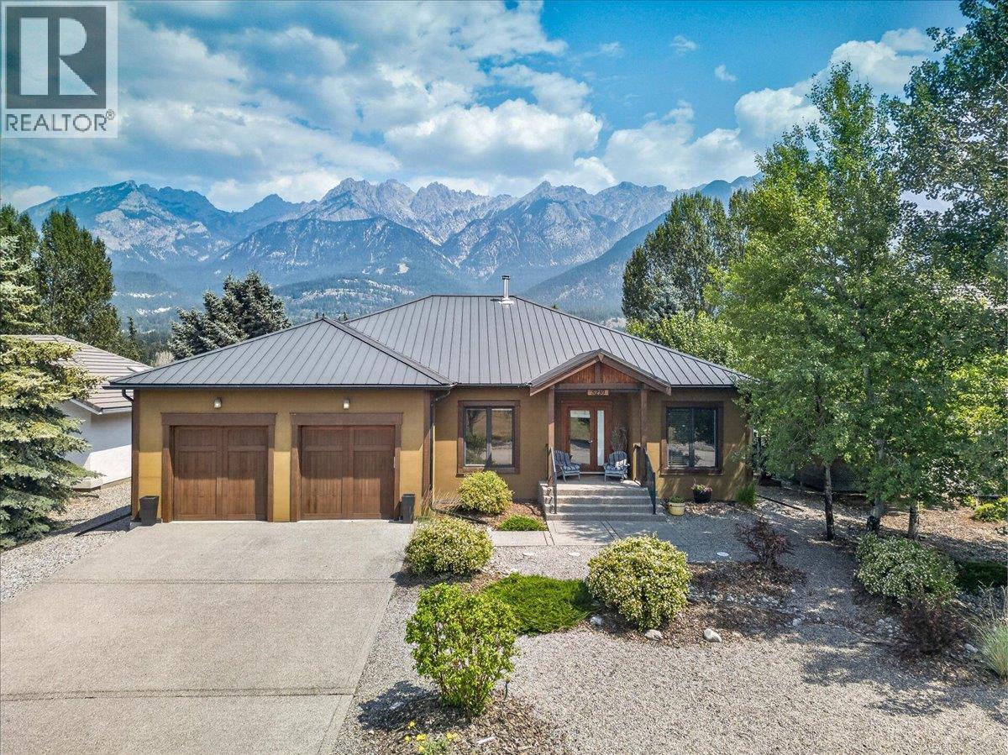
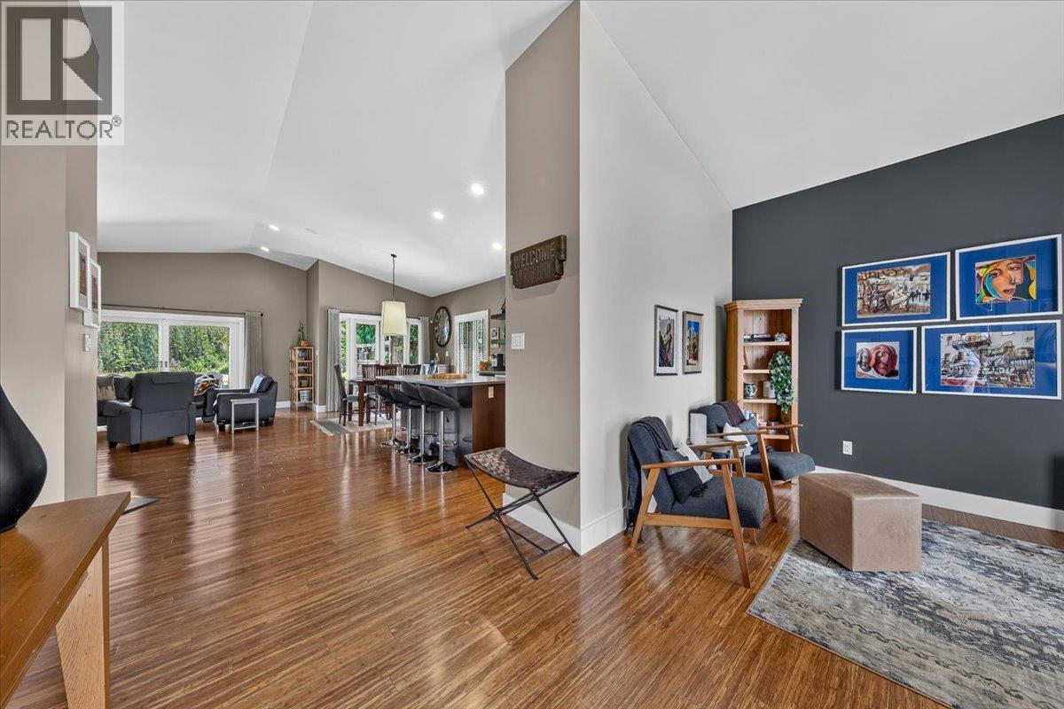
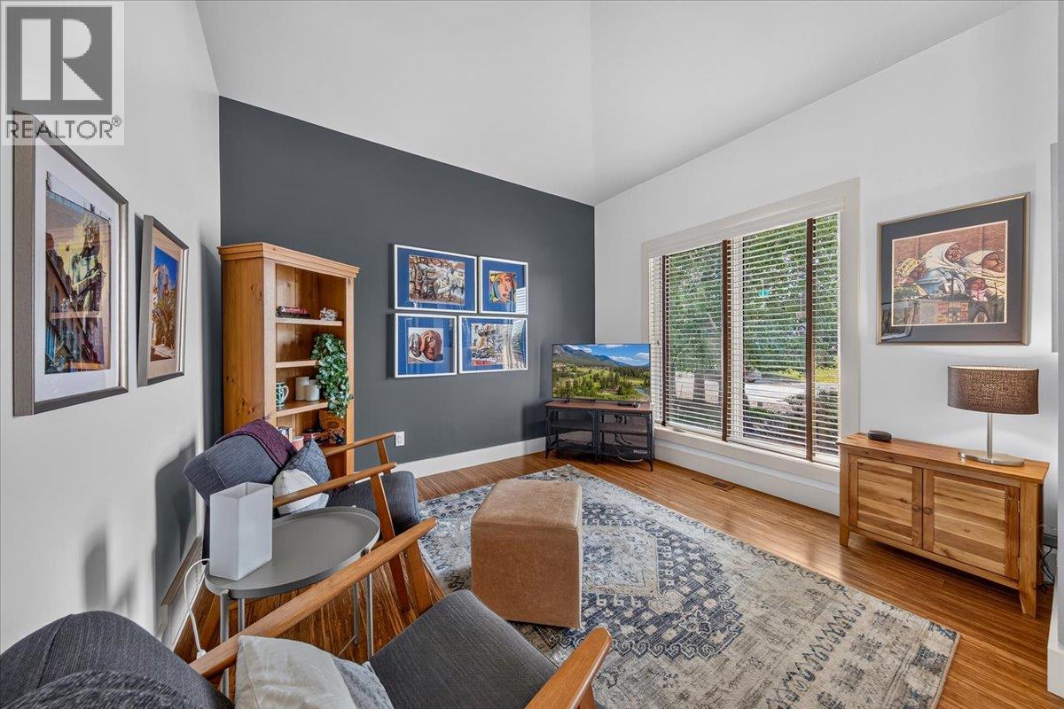
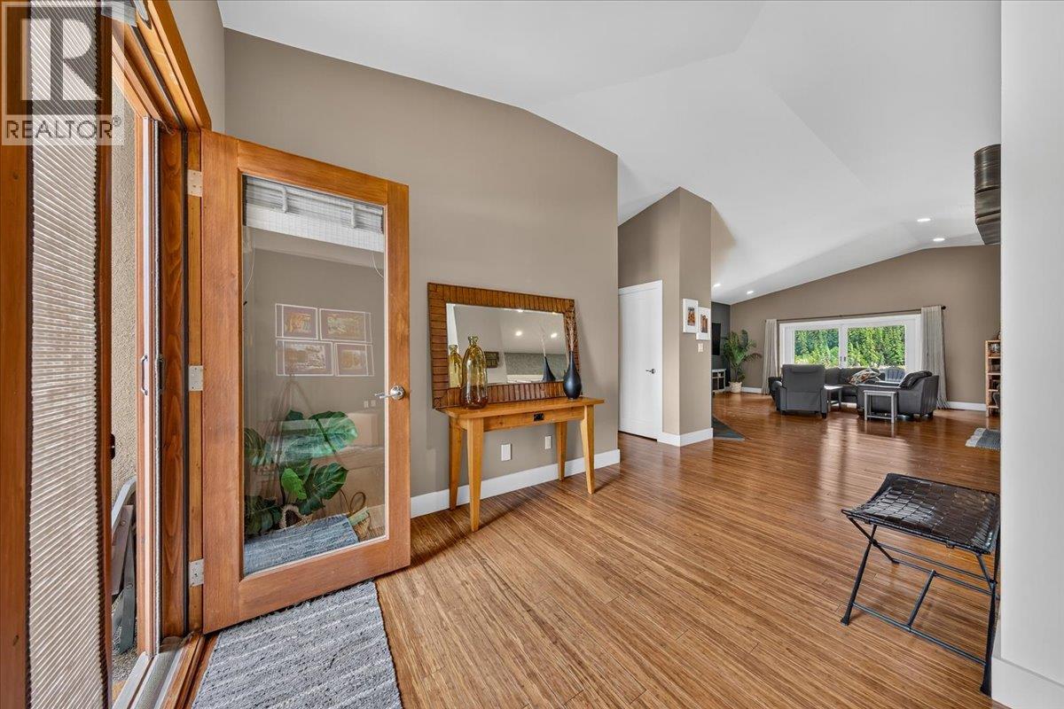
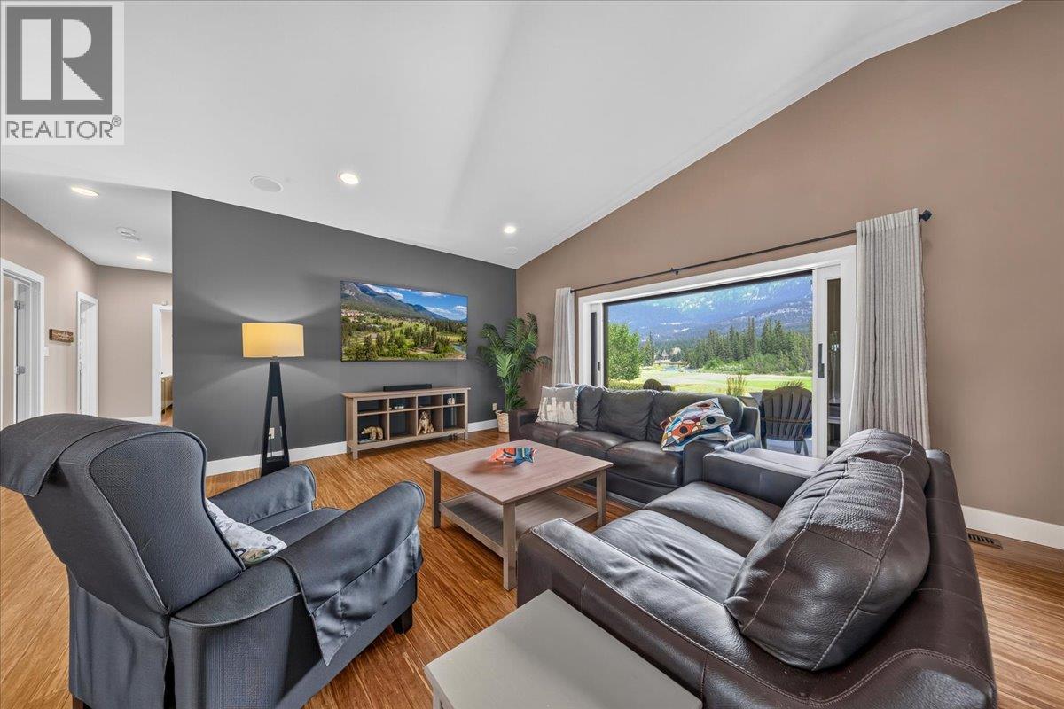
LUXURY BUNGALOW. INCREDIBLE VIEWS. EXCEPTIONAL LOCATION. Perfectly located along the 14th hole of Riverside GC, this gorgeous bungalow enjoys breathtaking Rocky Mountain views, the Columbia River just beyond the fairway & the privacy of a gated community. Built for effortless main-floor living, this beautifully appointed home has been enjoyed only as a part-time residence by its original owners, leaving it in exceptional condition. The spacious open-concept layout is highlighted by soaring vaulted ceilings & a stunning oversized kitchen island. The expansive primary bedroom offers a walk-in closet & ensuite, while 2 more bedrooms & a cozy den provide plenty of room for guests. Rich bamboo hardwood flooring, stone counters, quality fixtures throughout & a warm wood-burning fireplace complete this inviting home. Summertime enjoyment starts with massive sliding glass doors seamlessly connecting the living area to over 830 sqft of composite deck; an incredible outdoor entertaining space where you can soak in the views from sunrise to sunset. Comfort is ensured year-round with the efficiency of a heat pump, while the garage provides plenty of room for vehicles, storage & all your mountain lifestyle gear. This is a rare opportunity to own an impeccably maintained home in one of Fairmont Hot Springs premier communities - book a showing today! (id:66920)
Key Features
Washer
Refrigerator
Dishwasher
Range
Dryer
Microwave
Level lot
Private setting
Central island
Bungalow
Pets Allowed
Mountain view
River view
View (panoramic)
Attached Garage
Additional Parking
Heat Pump
Stove
Forced air
Wood
Geothermal
Hardwood
House
Open House
Sat, May 30th, 2026 @ 2pm - 4pm
No RSVP required. Drop in anytime during the open house window.
Listing courtesy of Association of Interior REALTORS®.
The trademarks REALTOR®, REALTORS® and the REALTOR® logo are controlled by
The Canadian Real Estate Association (CREA) and identify real estate professionals who
are members of CREA. Data is deemed reliable but is not guaranteed accurate by CREA.