View full property details, save favourites & contact the agent.
8+ chars with an uppercase, lowercase, number and a special
character (e.g. ! @ # $ %).
By submitting your information, you agree and consent to the following:
✅ Consent to Communicate: I authorize Arun Rahul Group to contact me via email, phone call, or text message in relation to real estate services, property listings, market updates, and other related information.
✅ Opt-In for Marketing & Updates.
✅ No Obligation. Submitting does not obligate me to use your services, and I may unsubscribe at any time. Privacy Assurance: My information will be kept strictly confidential and will not be shared or sold to any third parties.
FIND OUT MORE ABOUT 521 FOURNEAU WAY, PARKSVILLE BRITISH COLUMBIA V9P2J7 (MLS® #1052467)
✅ Consent to Communicate · ✅ Opt-In for Marketing & Updates · ✅ No Obligation
Privacy Assurance: My information will be kept strictly confidential and will not be shared or sold to any third parties.
✅ Your inquiry has been sent! We'll be in touch shortly.
+5 more
521 Fourneau Way, Parksville, British Columbia
$1,699,000
3
Beds
3.0
Baths
2,833
Square feet
2.6900
Acres
About 521 Fourneau Way
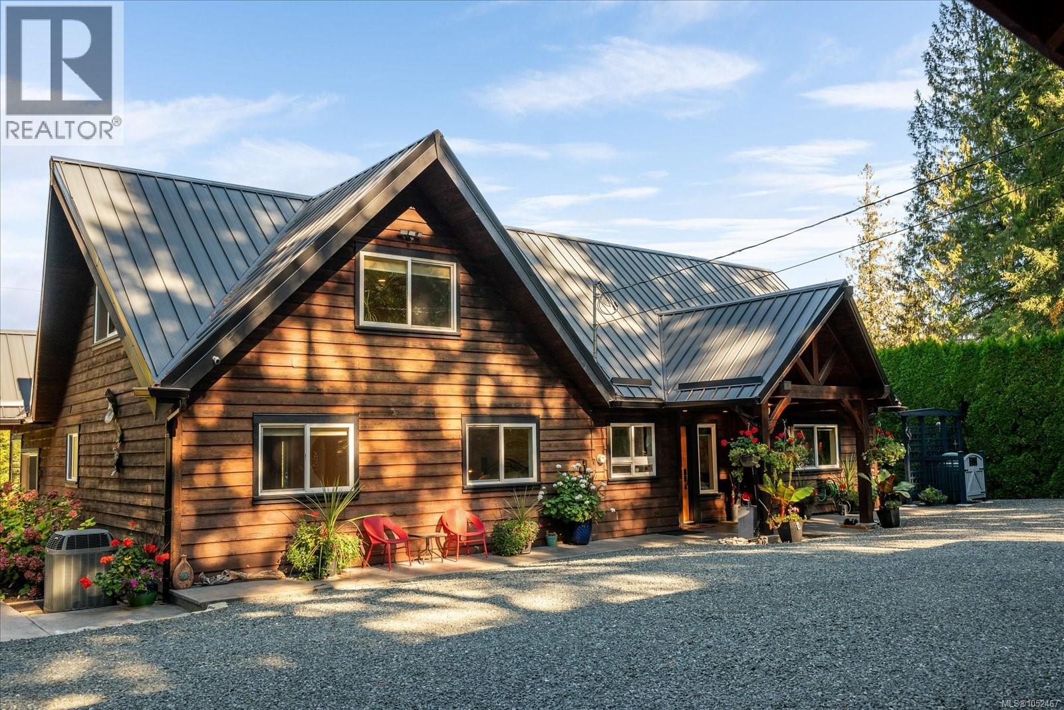
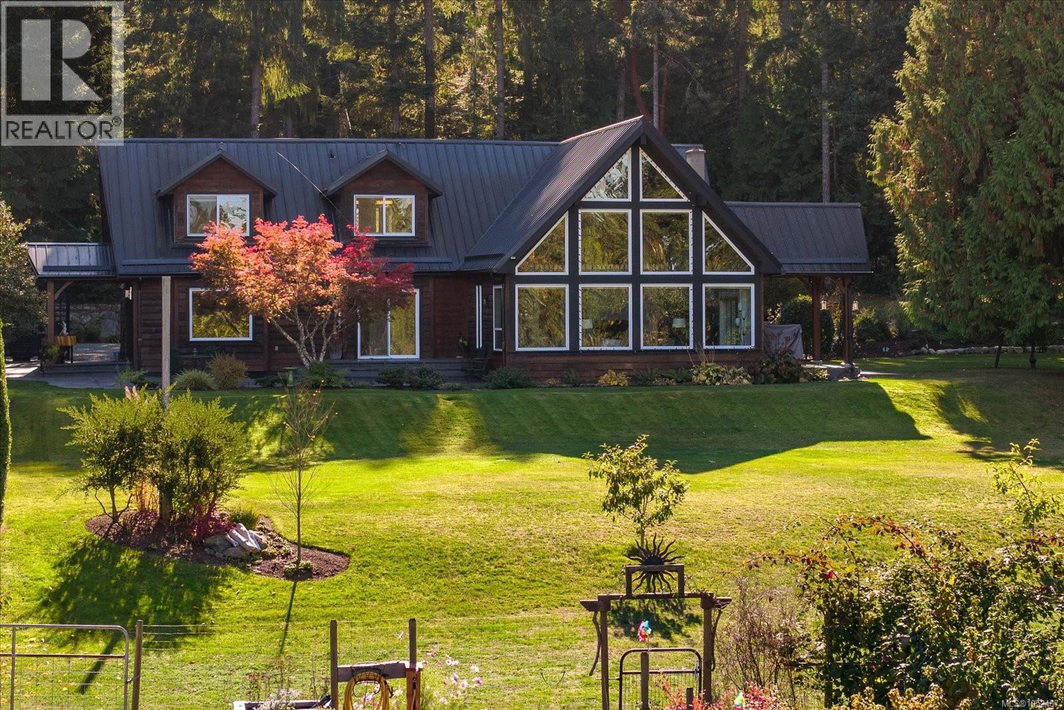
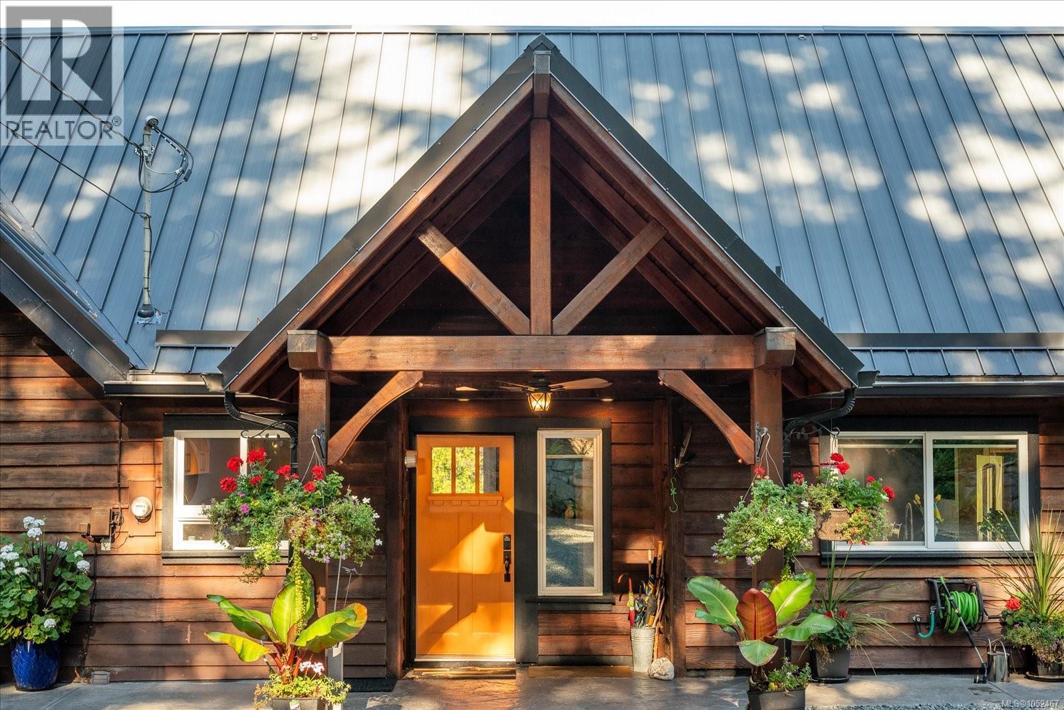
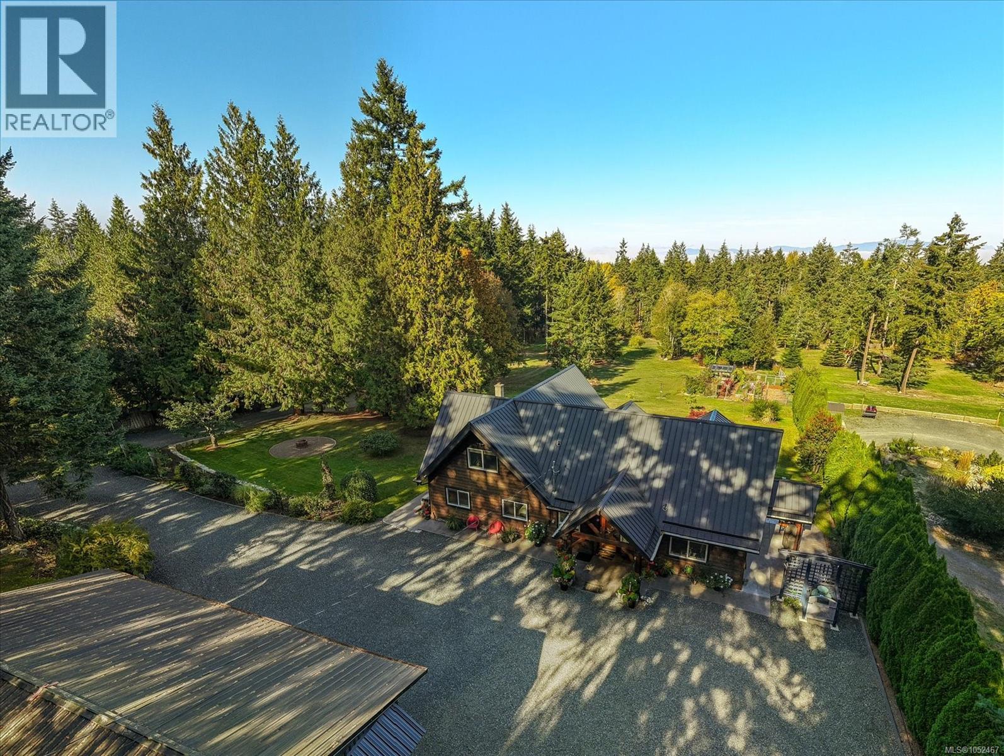
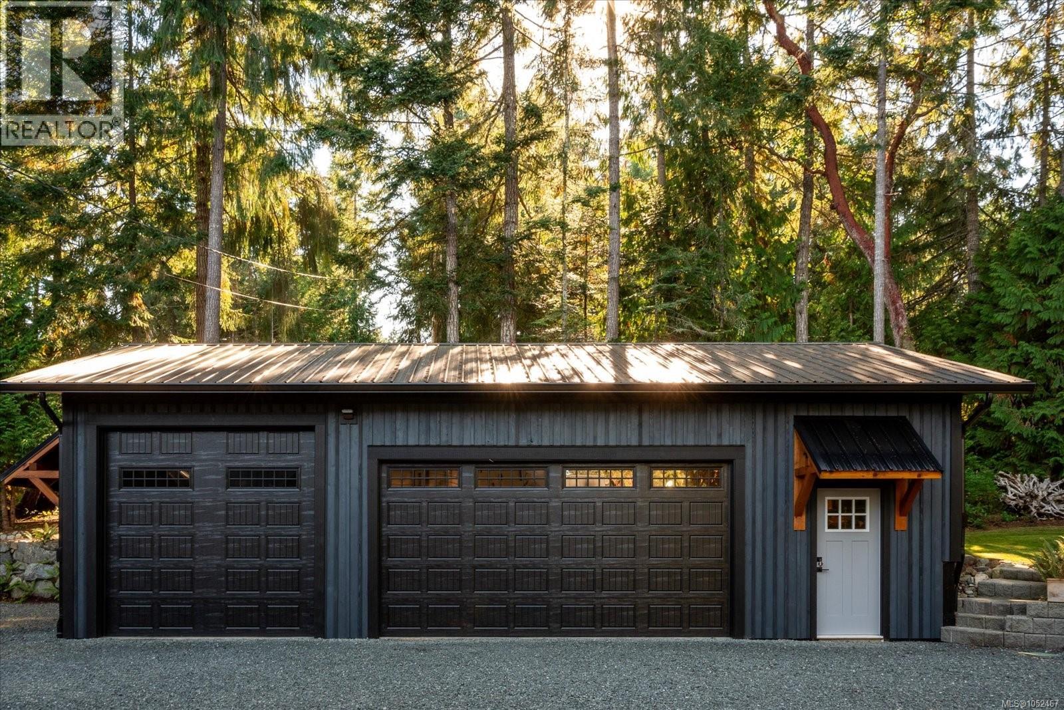
EXCEPTIONAL. If we have only one word to describe this home and property, that would be it. From the moment you enter through the artist commissioned gate you enter a magical world. This 2833 sq ft custom-built home only 5 mins to downtown Parksville, is a rare find. It features 3-beds, 3-baths on a private 2.69-acre lot, a triple car garage with an extra storage room & 1200 sq. ft insulated workshop-garage with a large upper floor for extra storage. Great for wood working, mechanics or hobbies. This well-built home features high end finishes, living room with vaulted ceilings, hardwood floors & wood stove & is flooded with natural light from large windows overlooking the picturesque back yard. The chef's kitchen showcases quartz counter tops, SS appliances, large island, breakfast bar & pantry. The large dining room has a gas fireplace and a panoramic view overlooking the stamped concrete patio & back yard garden. The primary bedroom boasts a walk-in closet and luxurious ensuite with soaker tub, separate shower with heated floor & 2 sinks. There is even a cozy family room that overlooks the living room and the expansive grounds, offering a peaceful retreat. The home features include wood exterior, heat pump & electric furnace, 200-amp service, security system, irrigation, completely fenced yard, chicken coop & lots of storage sheds. A gate at the lower boundary opens to a 2 km trail leading to trails all the way to Englishman River Falls while Parksville’s shops and sandy beach are an easy walk away. (id:66920)
Key Features
Washer
Refrigerator
Range - Electric
Dishwasher
Dryer
Microwave
Freezer
Acreage
Central location
Private setting
Other
Garage
RV
Additional Parking
Heat Pump
Forced air
Electric
Propane
Wood
Air Conditioned
House
Open House
Sat, May 30th, 2026 @ 2pm - 4pm
No RSVP required. Drop in anytime during the open house window.
Listing courtesy of Vancouver Island Real Estate Board.
The trademarks REALTOR®, REALTORS® and the REALTOR® logo are controlled by
The Canadian Real Estate Association (CREA) and identify real estate professionals who
are members of CREA. Data is deemed reliable but is not guaranteed accurate by CREA.