View full property details, save favourites & contact the agent.
8+ chars with an uppercase, lowercase, number and a special
character (e.g. ! @ # $ %).
By submitting your information, you agree and consent to the following:
✅ Consent to Communicate: I authorize Arun Rahul Group to contact me via email, phone call, or text message in relation to real estate services, property listings, market updates, and other related information.
✅ Opt-In for Marketing & Updates.
✅ No Obligation. Submitting does not obligate me to use your services, and I may unsubscribe at any time. Privacy Assurance: My information will be kept strictly confidential and will not be shared or sold to any third parties.
FIND OUT MORE ABOUT 52 WOLVERINE PLACE, TUMBLER RIDGE BRITISH COLUMBIA V0C2W0 (MLS® #10402757)
✅ Consent to Communicate · ✅ Opt-In for Marketing & Updates · ✅ No Obligation
Privacy Assurance: My information will be kept strictly confidential and will not be shared or sold to any third parties.
✅ Your inquiry has been sent! We'll be in touch shortly.
+5 more
52 Wolverine Place, Tumbler Ridge, British Columbia
$230,000
3
Beds
2.0
Baths
1,150
Square feet
0.1400
Acres
About 52 Wolverine Place
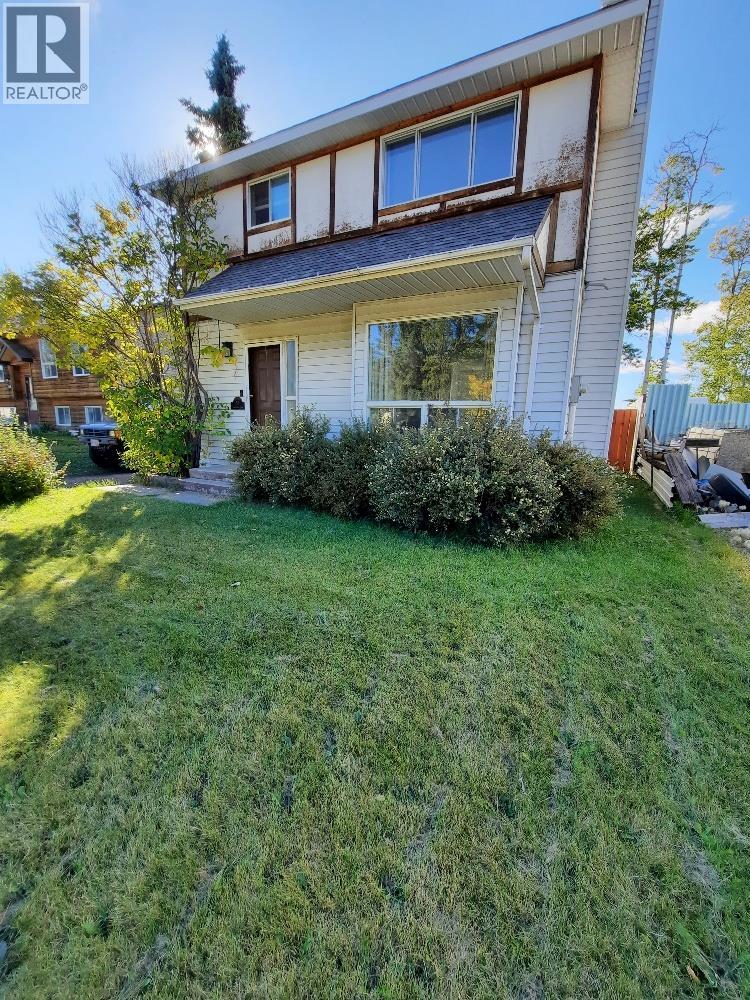
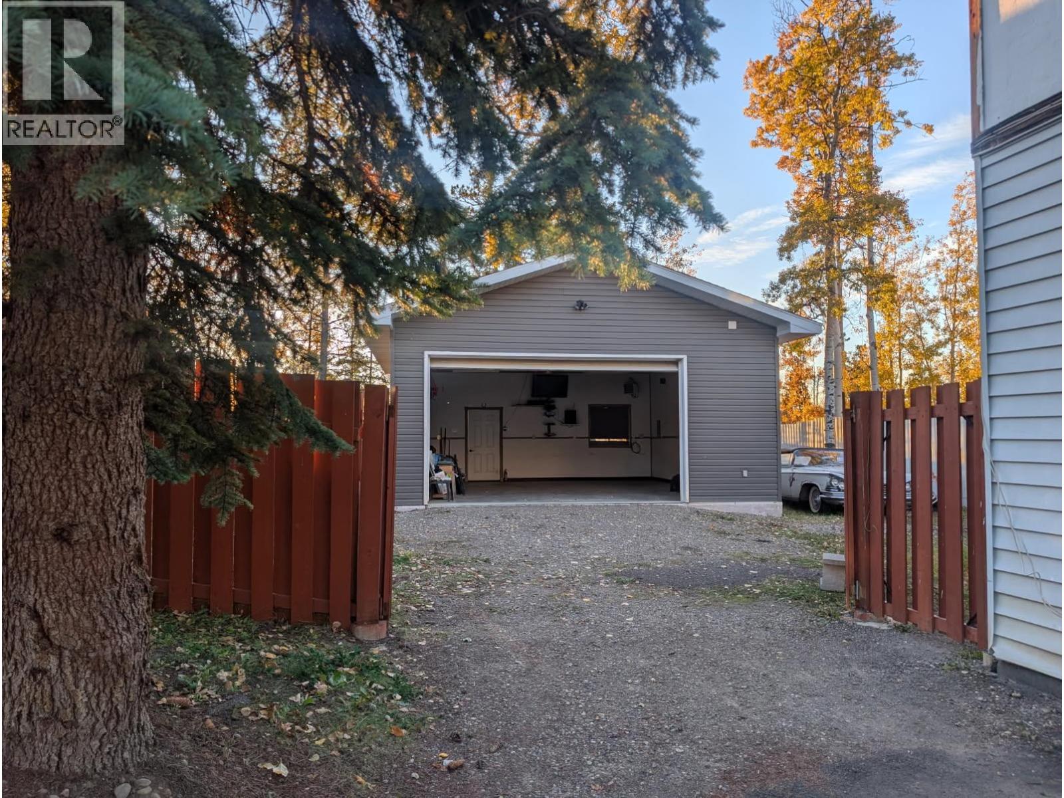
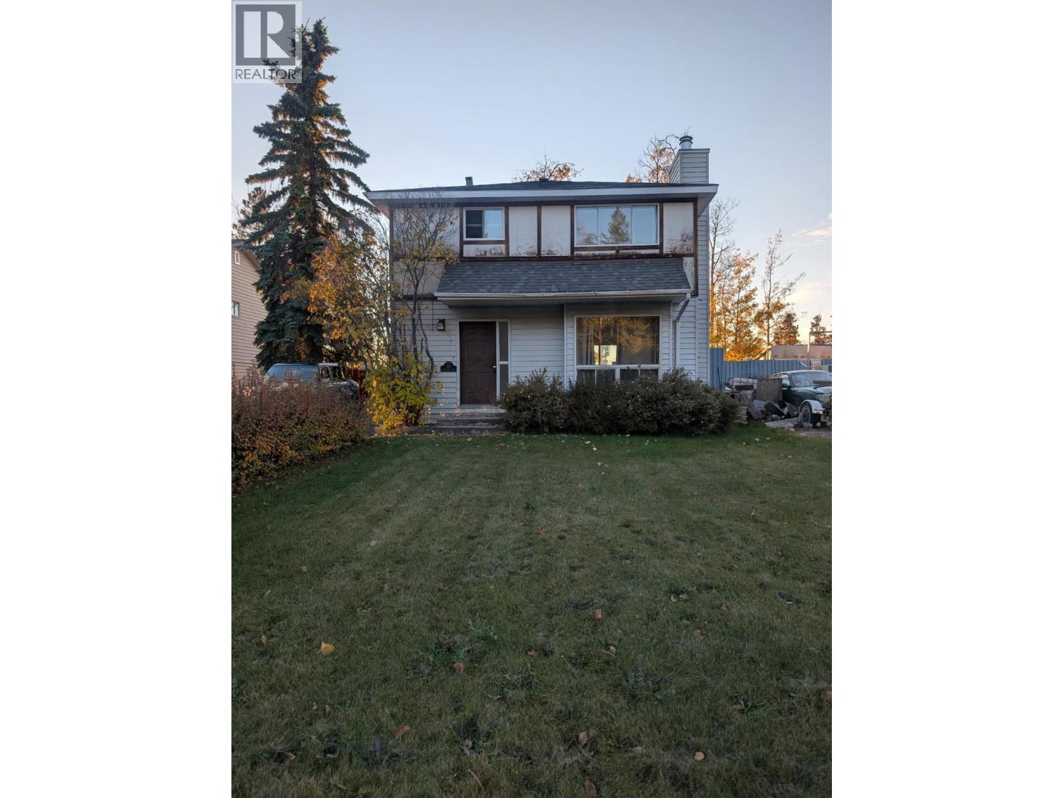
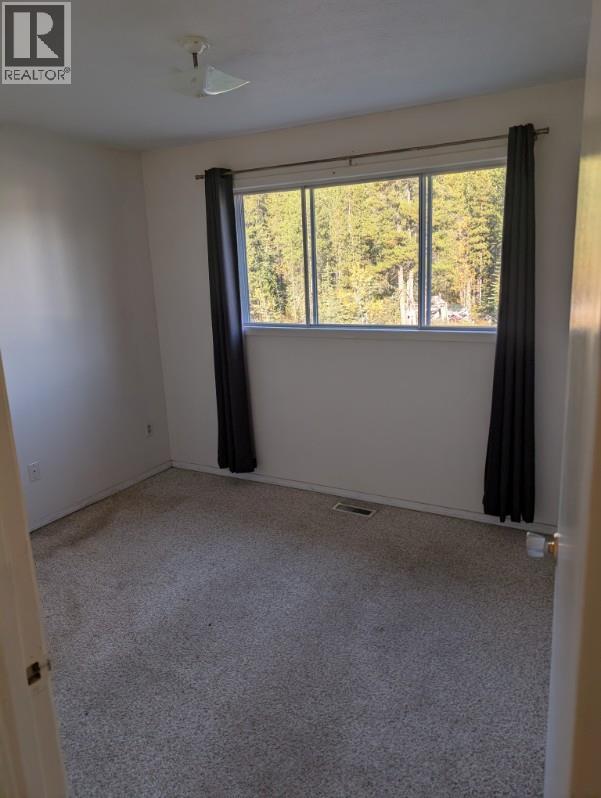
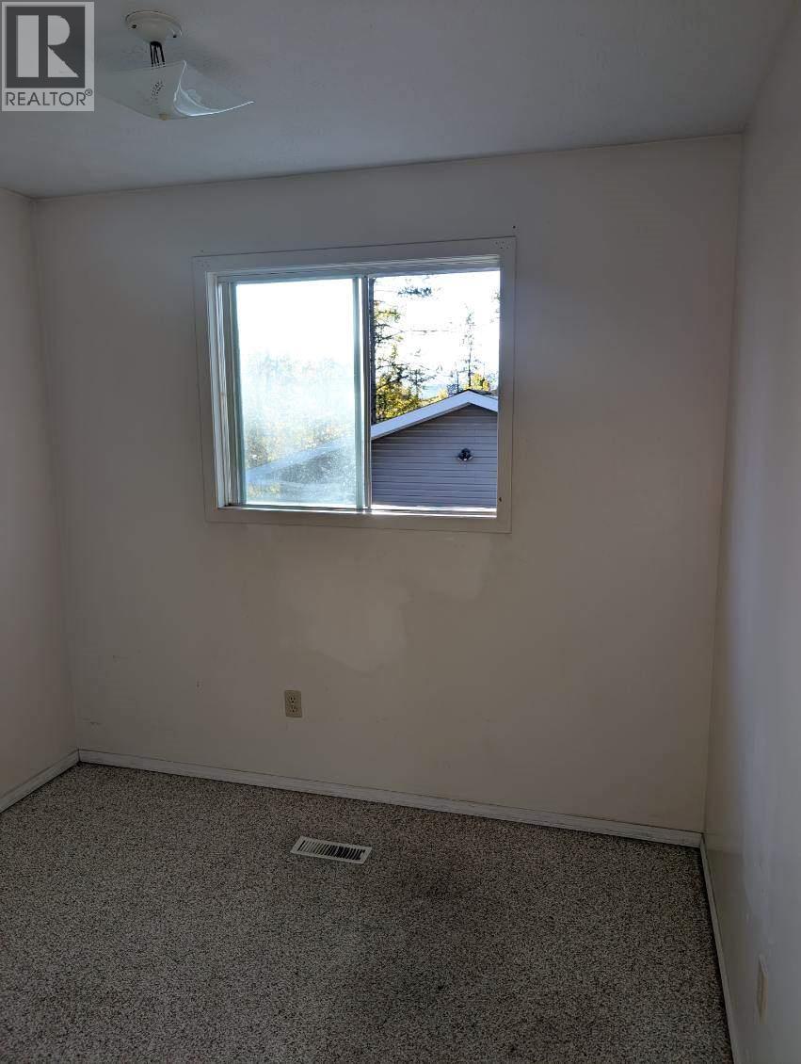
Located on the upper bench, this bright, three bedroom, 1 1/2 bath home is ready for its new family. The main floor offers an eat-in kitchen with a separate dining room and living room and a convenient powder room for guests. Upstairs includes 3 bedrooms and a renovated 4 piece bathroom. The laundry room is located in the basement with plenty of shelving in the storage room for all your storage needs and a bonus room that could be used as an office or an additional bedroom. The fully fenced back yard offers a Massive 58 ft2 double car garage, man cave, she shed, mechanics paradise or comfortable parking year round. Wired for satellite & cable with a rocking surround sound system. Forced air heat with in floor radiant heat ready to hook up. Call for your appointment to view this family home . (id:66920)
Key Features
Washer
Refrigerator
Range - Electric
Dryer
Hood Fan
Level lot
Family Oriented
Detached Garage
Offset
See Remarks
Forced air
See remarks
House
Open House
Sat, May 30th, 2026 @ 2pm - 4pm
No RSVP required. Drop in anytime during the open house window.
Listing courtesy of Association of Interior REALTORS®.
The trademarks REALTOR®, REALTORS® and the REALTOR® logo are controlled by
The Canadian Real Estate Association (CREA) and identify real estate professionals who
are members of CREA. Data is deemed reliable but is not guaranteed accurate by CREA.