View full property details, save favourites & contact the agent.
8+ chars with an uppercase, lowercase, number and a special
character (e.g. ! @ # $ %).
By submitting your information, you agree and consent to the following:
✅ Consent to Communicate: I authorize Arun Rahul Group to contact me via email, phone call, or text message in relation to real estate services, property listings, market updates, and other related information.
✅ Opt-In for Marketing & Updates.
✅ No Obligation. Submitting does not obligate me to use your services, and I may unsubscribe at any time. Privacy Assurance: My information will be kept strictly confidential and will not be shared or sold to any third parties.
FIND OUT MORE ABOUT 51 901 KENTWOOD LANE, SAANICH BRITISH COLUMBIA V8Y2Y9 (MLS® #1051501)
✅ Consent to Communicate · ✅ Opt-In for Marketing & Updates · ✅ No Obligation
Privacy Assurance: My information will be kept strictly confidential and will not be shared or sold to any third parties.
✅ Your inquiry has been sent! We'll be in touch shortly.
+5 more
51 901 Kentwood Lane, Saanich, British Columbia
$1,029,900
4
Beds
3.0
Baths
1,803
Square feet
0.0489
Acres
About 51 901 Kentwood Lane
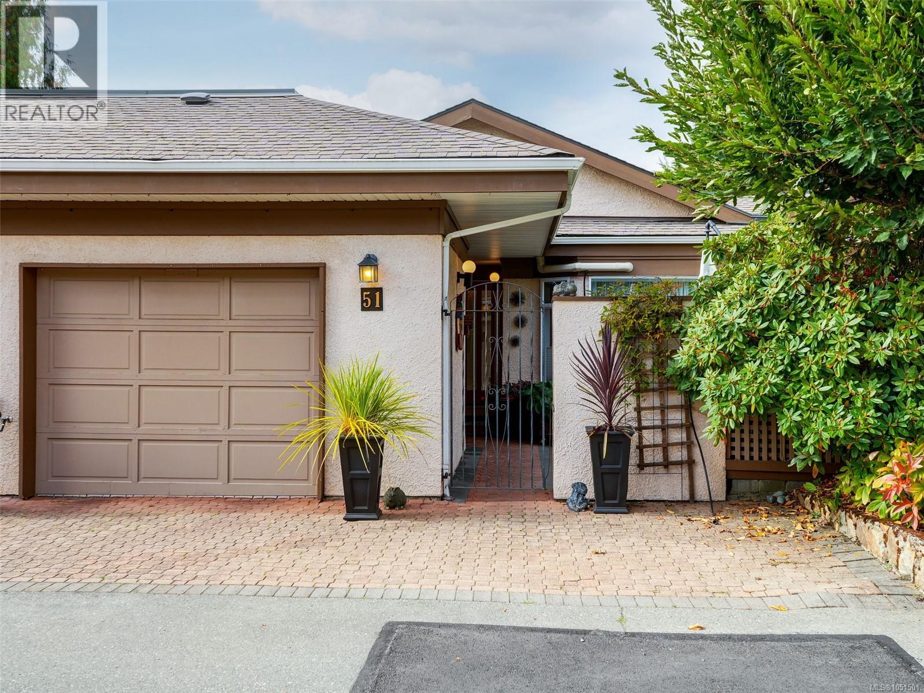
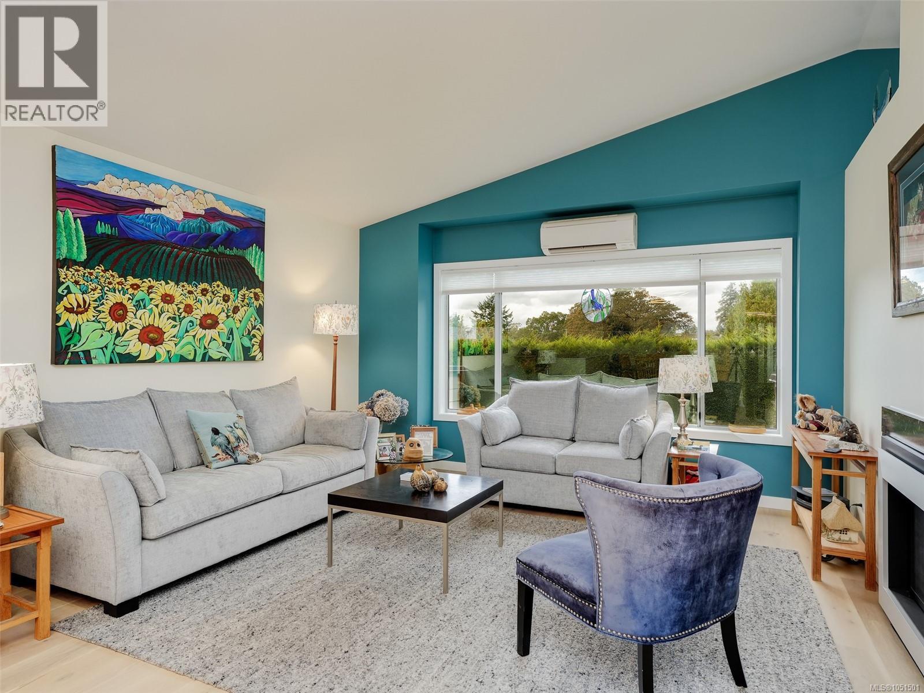
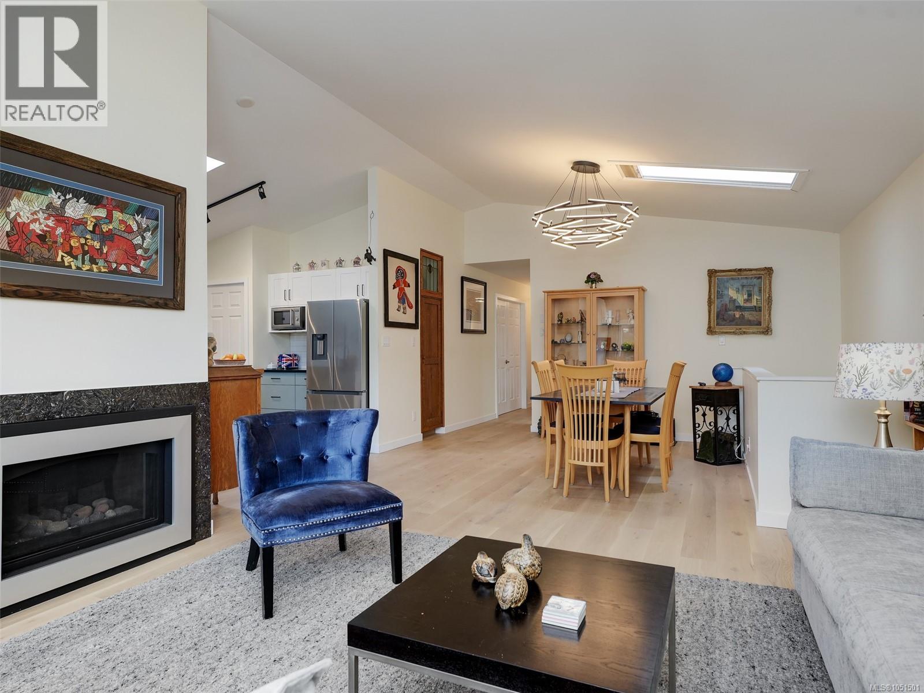
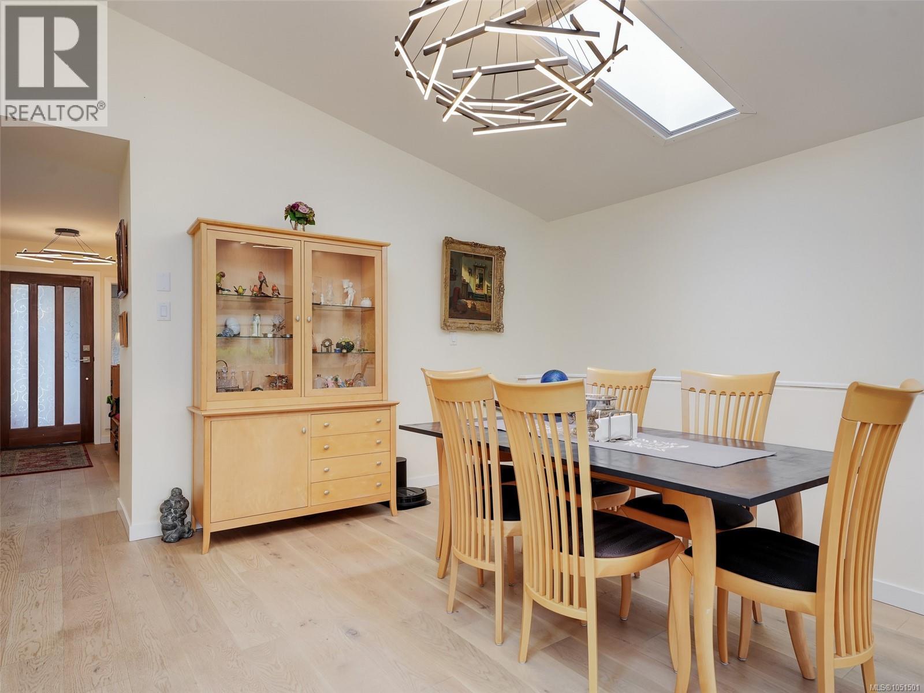
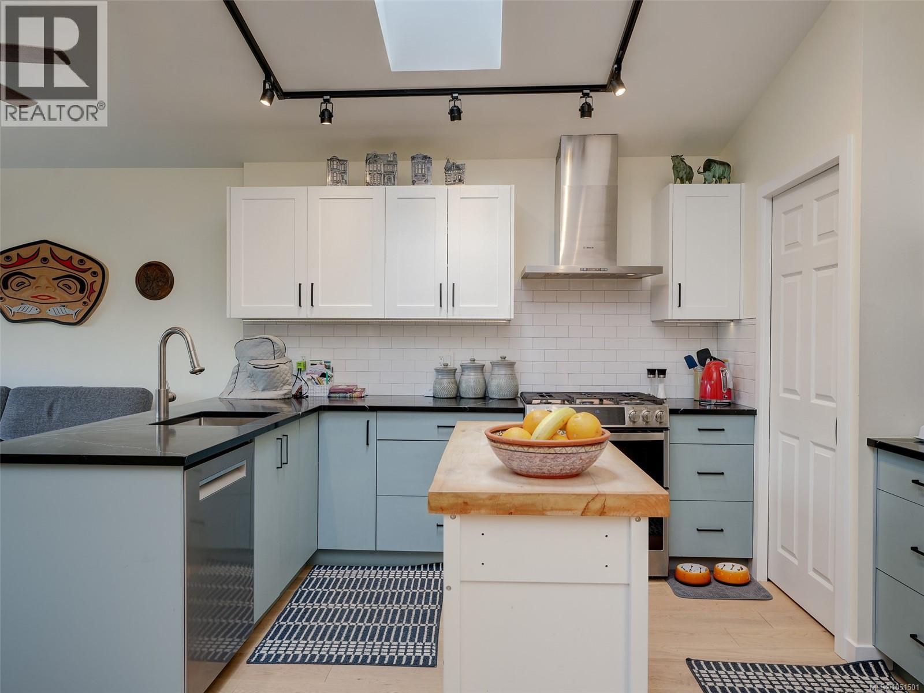
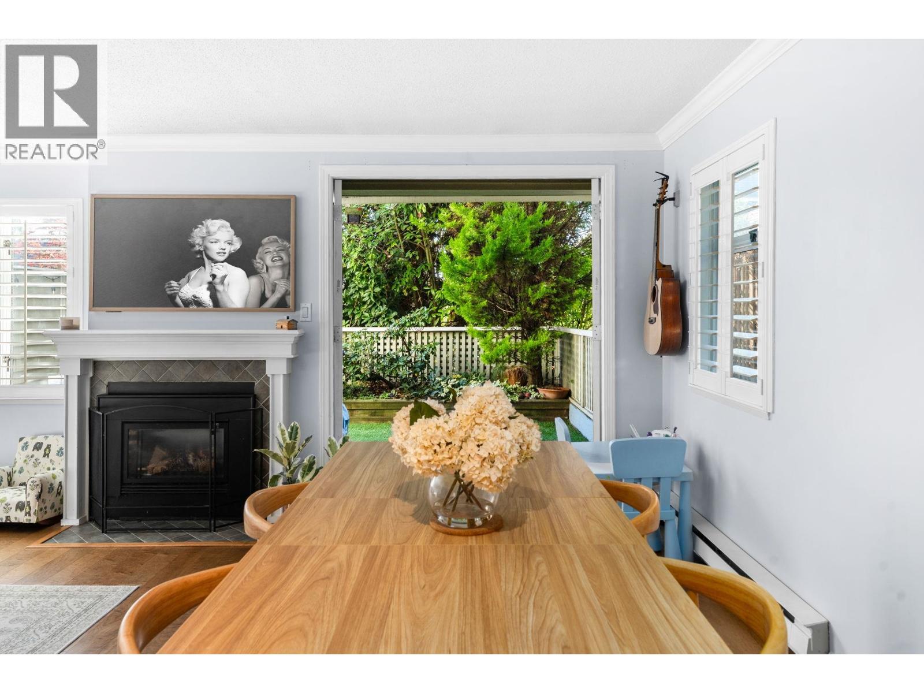
Bright and spacious 4-bedroom townhome in Broadmead’s desirable Falcon Ridge Estates, situated in a particularly quiet section of this popular 55+ community. Residents enjoy a wonderful selection of recreational amenities, including an indoor pool, library, clubhouse, & a variety of social activities. The community is also pet-friendly, with cats and dogs welcome, subject to number and size restrictions. A gated entrance opens onto a peaceful courtyard patio, creating a private & tranquil outdoor retreat. The main floor was completely renovated in 2025 and features vaulted ceilings, updated kitchen with shaker cabinets, a butcher-block island, solid-surface countertops, a 5-burner stove and a double oven. The inviting family room leads to a balcony and there's a cozy propane fireplace in the living room, creating a warm and welcoming space for relaxing or entertaining. New wood floors, beautifully updated bathrooms, including a soaker tub in the main bathroom, with fresh finishes throughout, complete the renovation. Multiple skylights fill the home with an abundance of natural light. The heat pump, with reverse cycle air conditioning, ensures year-round comfort for the whole home. The spacious primary bedroom features a new ensuite, 2 sinks, a bidet toilet, and walk-in closet. The lower level offers 2 additional bedrooms, a generous storage area, and a workshop, along with access to the covered rear patio. The garage, driveway & visitor spaces provide ample room for vehicles. The strata also has RV parking subject to availability. Ideally located near scenic walking trails & parks, Broadmead Village, & Royal Oak Shopping Centre, with shopping, dining, & everyday amenities nearby. Easy access to the Pat Bay Highway makes it convenient to enjoy everything from central Victoria to the seaside community of Sidney. A wonderful opportunity to enjoy a beautifully updated home in a desirable Broadmead location within a vibrant and welcoming 55+ community! (id:66920)
Key Features
Washer
Refrigerator
Dishwasher
Dryer
Pets Allowed With Restrictions
Age Restrictions
Attached Garage
Garage
Visitor Parking
Heat Pump
Baseboard heaters
Propane
See Remarks
Row / Townhouse
Open House
Sat, May 30th, 2026 @ 2pm - 4pm
No RSVP required. Drop in anytime during the open house window.
The trademarks REALTOR®, REALTORS® and the REALTOR® logo are controlled by
The Canadian Real Estate Association (CREA) and identify real estate professionals who
are members of CREA. Data is deemed reliable but is not guaranteed accurate by CREA.