View full property details, save favourites & contact the agent.
8+ chars with an uppercase, lowercase, number and a special
character (e.g. ! @ # $ %).
By submitting your information, you agree and consent to the following:
✅ Consent to Communicate: I authorize Arun Rahul Group to contact me via email, phone call, or text message in relation to real estate services, property listings, market updates, and other related information.
✅ Opt-In for Marketing & Updates.
✅ No Obligation. Submitting does not obligate me to use your services, and I may unsubscribe at any time. Privacy Assurance: My information will be kept strictly confidential and will not be shared or sold to any third parties.
FIND OUT MORE ABOUT 504 11641 227 STREET, MAPLE RIDGE BRITISH COLUMBIA V2X9J6 (MLS® #R3152443)
✅ Consent to Communicate · ✅ Opt-In for Marketing & Updates · ✅ No Obligation
Privacy Assurance: My information will be kept strictly confidential and will not be shared or sold to any third parties.
✅ Your inquiry has been sent! We'll be in touch shortly.
+5 more
504 11641 227 Street, Maple Ridge, British Columbia
$554,000
2
Beds
2.0
Baths
792
Square feet
About 504 11641 227 Street
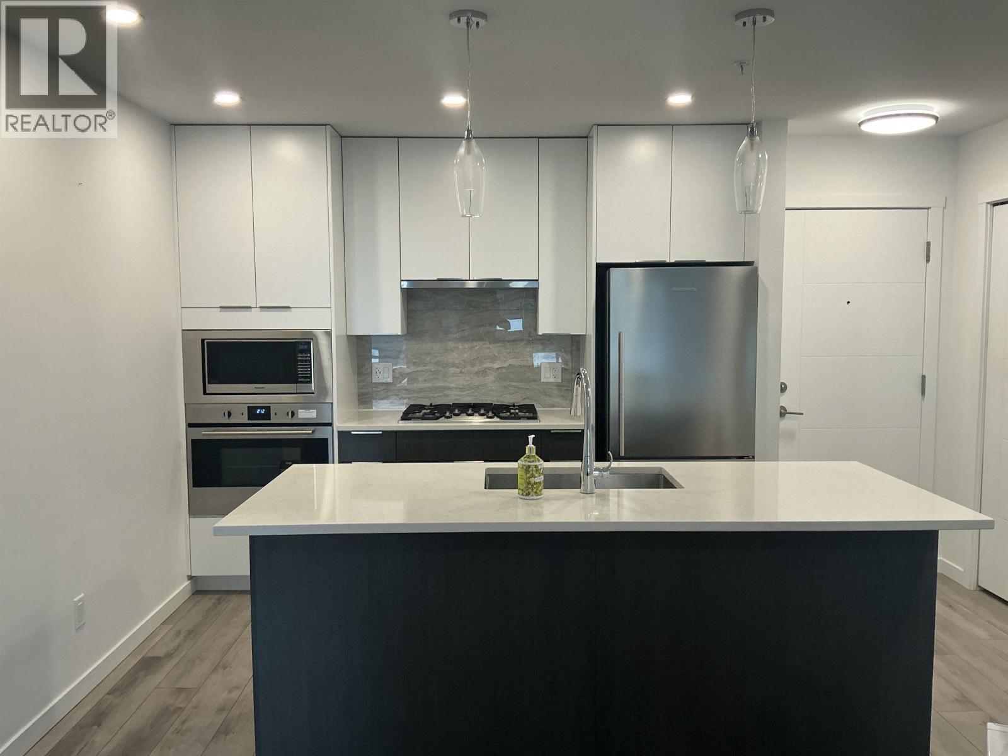
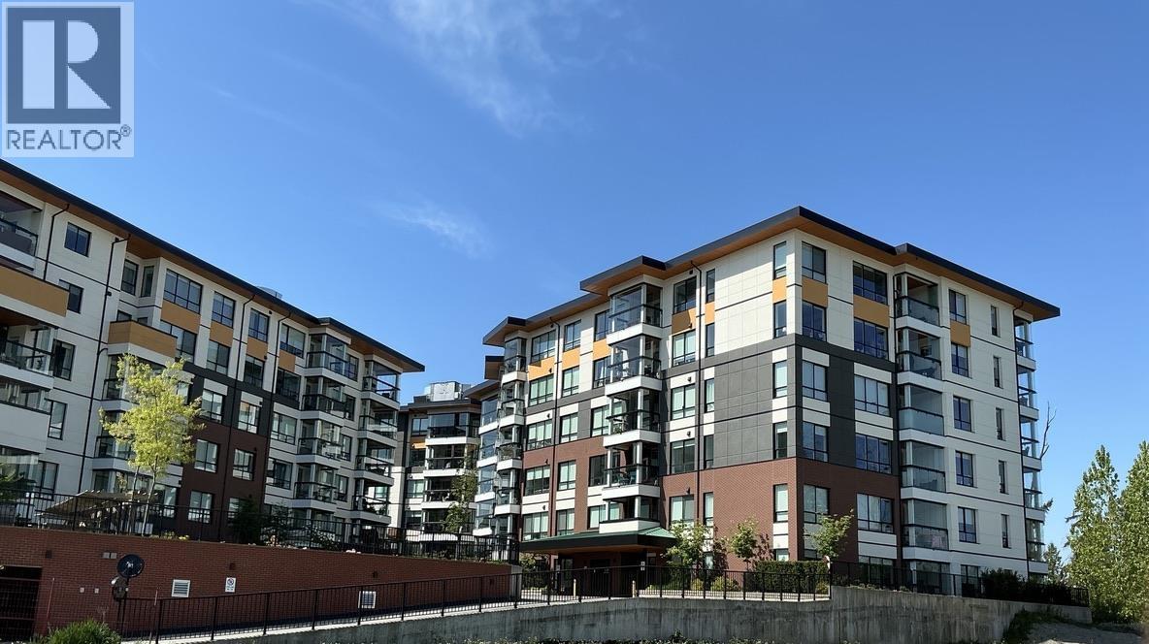
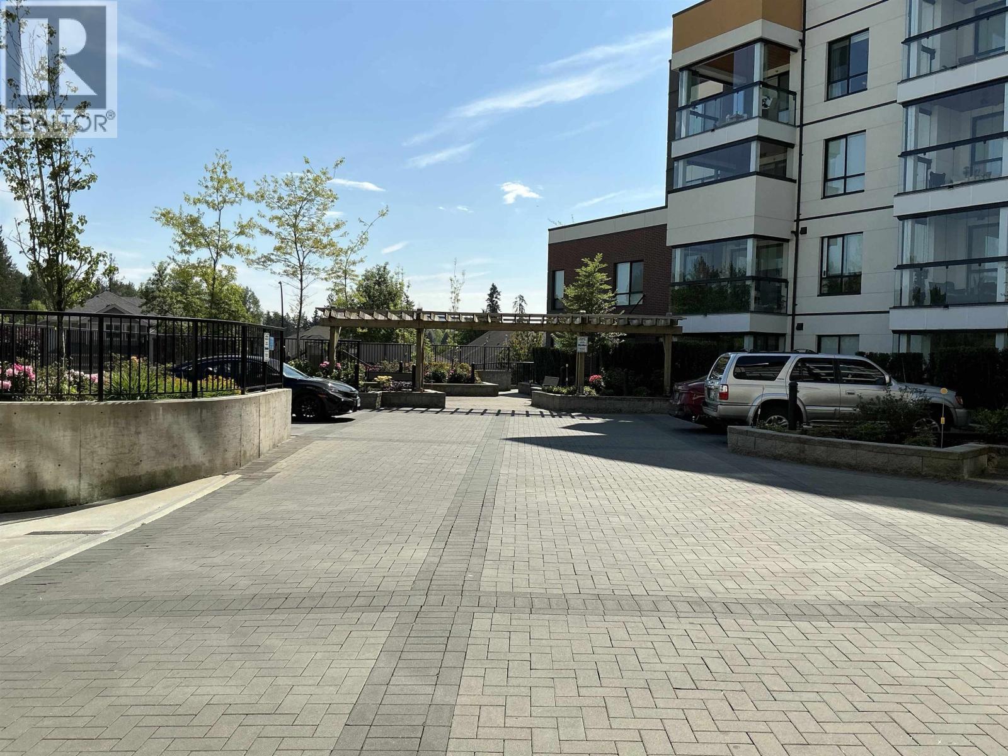
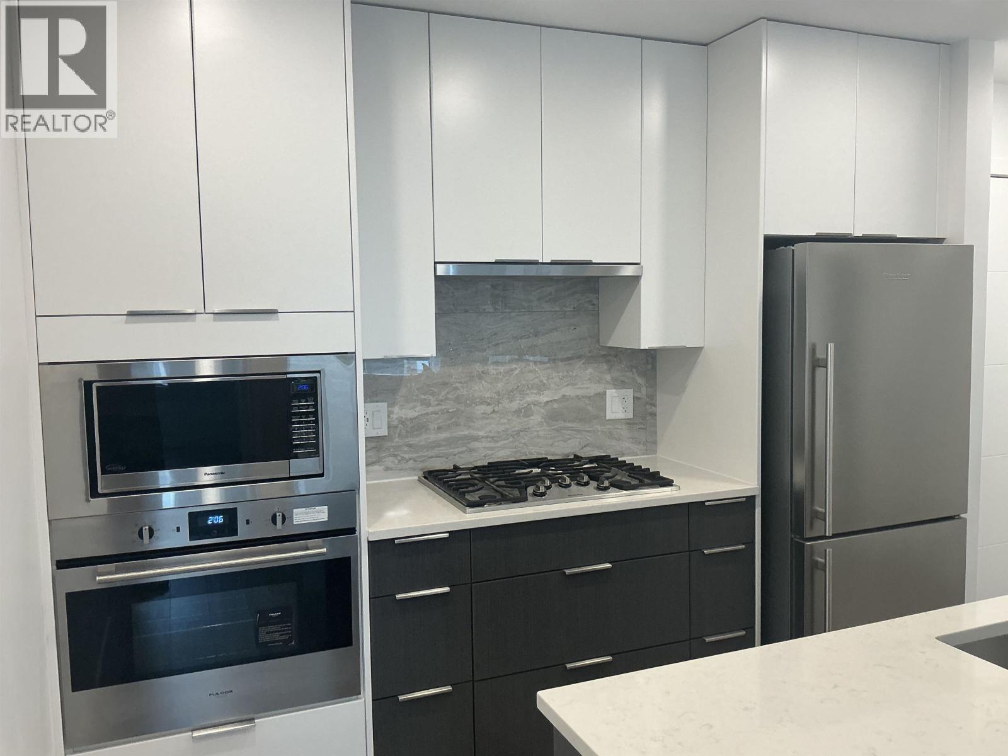
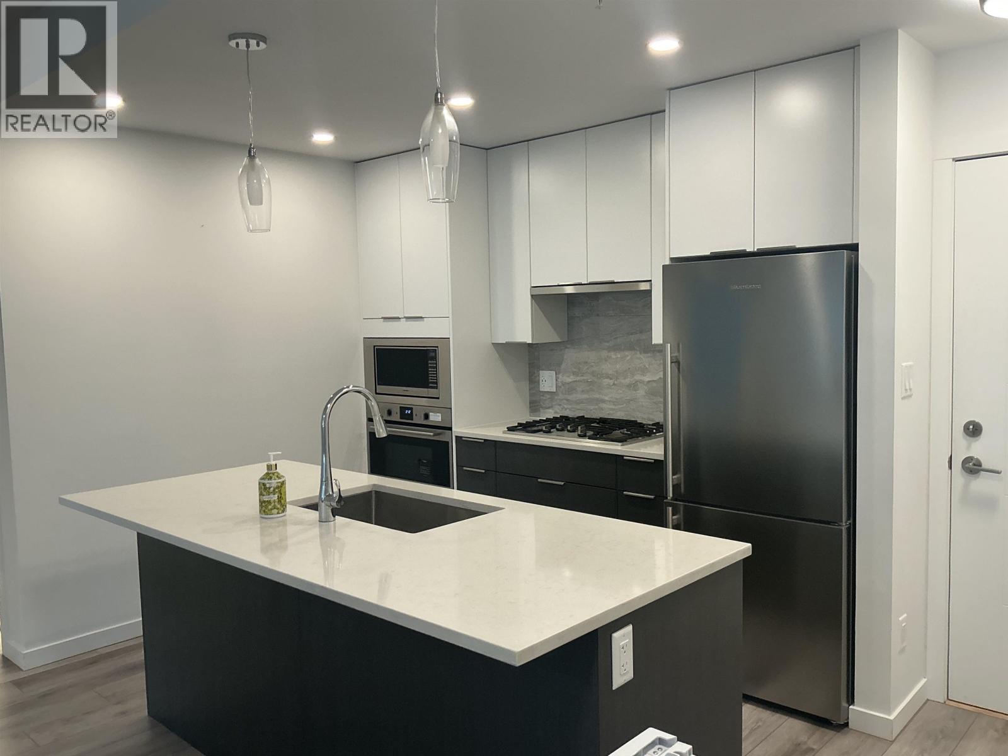
HIGHPOINT - Build by Concordia Homes, concrete and steel construction. This unit offers 2-bedroom, 2 bathrooms with 792 sqft of functional space. Featuring 9' ceilings, quartz countertops, premium appliances, gas stove, wall oven, Kohler fixtures, in-suite laundry, fireplace. Relax in your 110 sqft solarium. Unit comes with 2 secured underground parking spots with option to purchase an EV charger and a storage locker. Complex offers bike storage, car and dog wash station and a guest suite. Just steps from downtown core, restaurants, transit, West Coast Express, shopping, parks, and recreation. Experience a new level of condo living in Maple Ridge. (id:66920)
Key Features
Refrigerator
Dishwasher
Washer & Dryer
Central location
Elevator
Guest Suite
Laundry - In Suite
Pets Allowed With Restrictions
Visitor Parking
Baseboard heaters
Electric
Apartment
Open House
Sat, May 30th, 2026 @ 2pm - 4pm
No RSVP required. Drop in anytime during the open house window.
The trademarks REALTOR®, REALTORS® and the REALTOR® logo are controlled by
The Canadian Real Estate Association (CREA) and identify real estate professionals who
are members of CREA. Data is deemed reliable but is not guaranteed accurate by CREA.