View full property details, save favourites & contact the agent.
8+ chars with an uppercase, lowercase, number and a special
character (e.g. ! @ # $ %).
By submitting your information, you agree and consent to the following:
✅ Consent to Communicate: I authorize Arun Rahul Group to contact me via email, phone call, or text message in relation to real estate services, property listings, market updates, and other related information.
✅ Opt-In for Marketing & Updates.
✅ No Obligation. Submitting does not obligate me to use your services, and I may unsubscribe at any time. Privacy Assurance: My information will be kept strictly confidential and will not be shared or sold to any third parties.
FIND OUT MORE ABOUT 502 6521 BONSOR AVENUE, BURNABY BRITISH COLUMBIA V5H4N3 (MLS® #R3172257)
✅ Consent to Communicate · ✅ Opt-In for Marketing & Updates · ✅ No Obligation
Privacy Assurance: My information will be kept strictly confidential and will not be shared or sold to any third parties.
✅ Your inquiry has been sent! We'll be in touch shortly.
+5 more
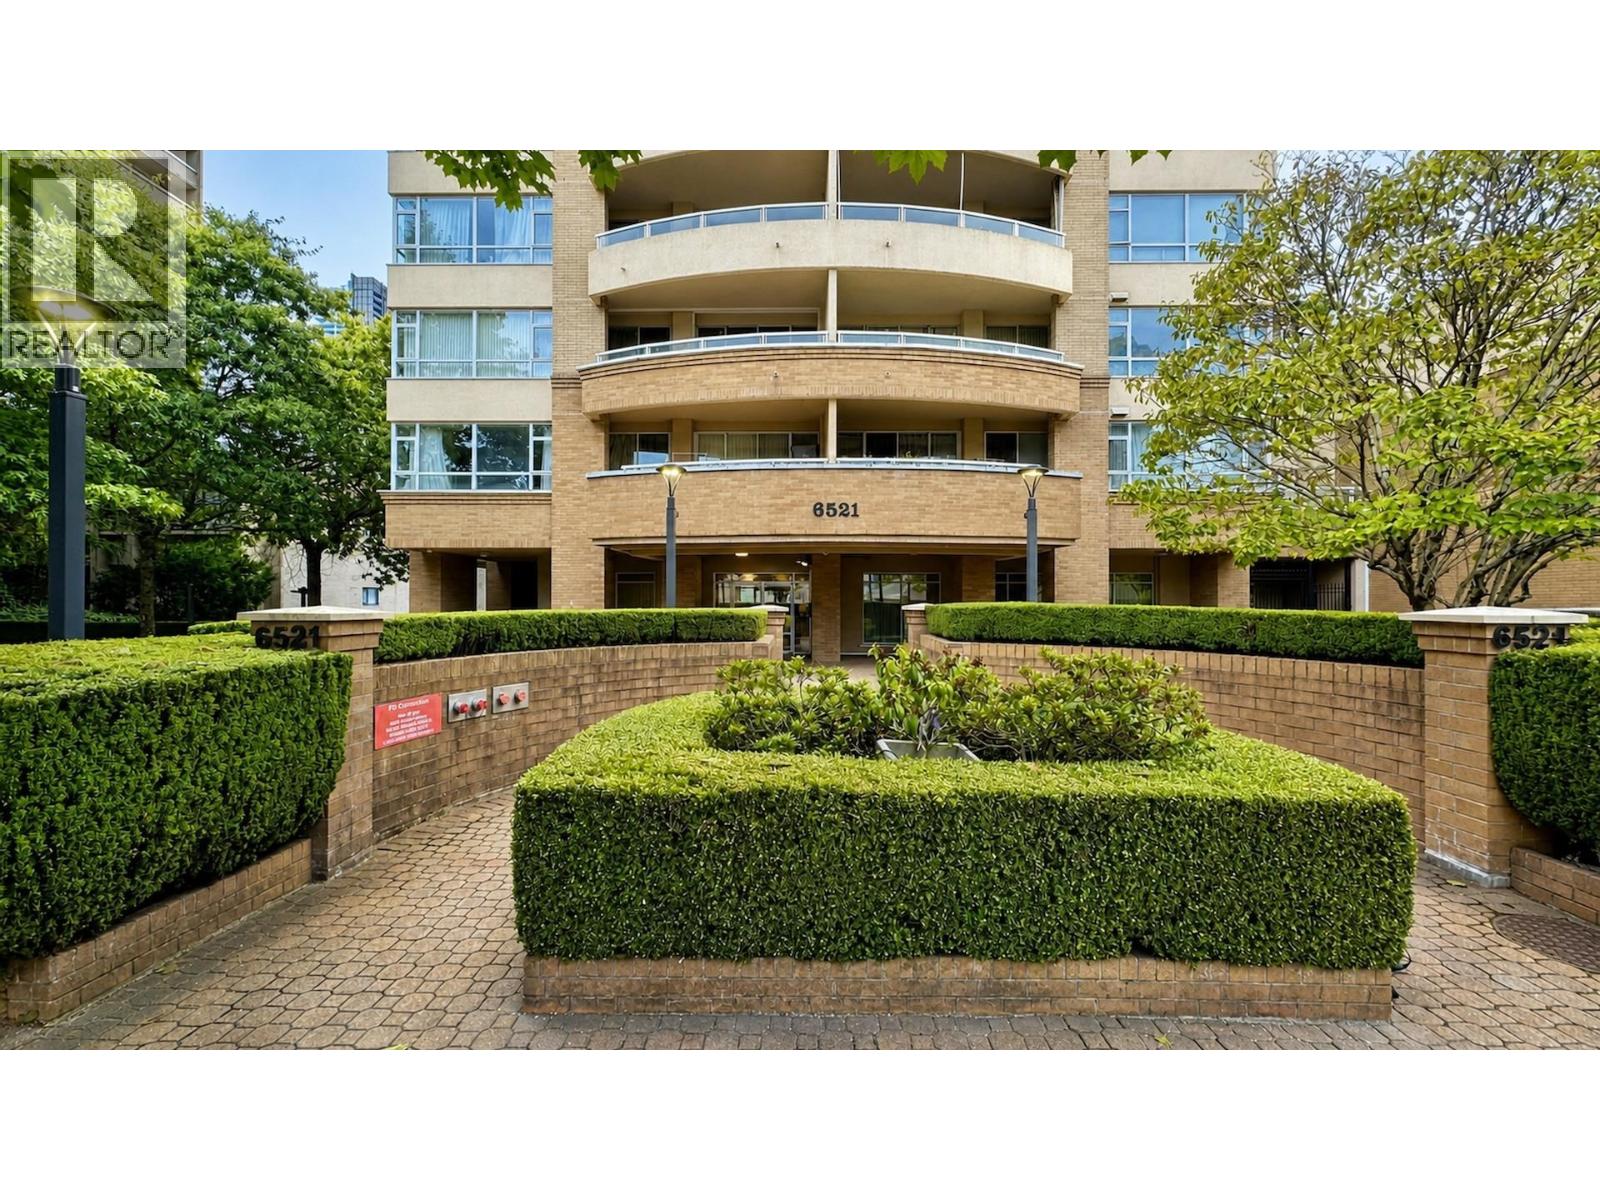
502 6521 BONSOR Avenue, Burnaby, British Columbia
$778,000
2
Beds
2.0
Baths
1,278
Square feet
About 502 6521 BONSOR Avenue
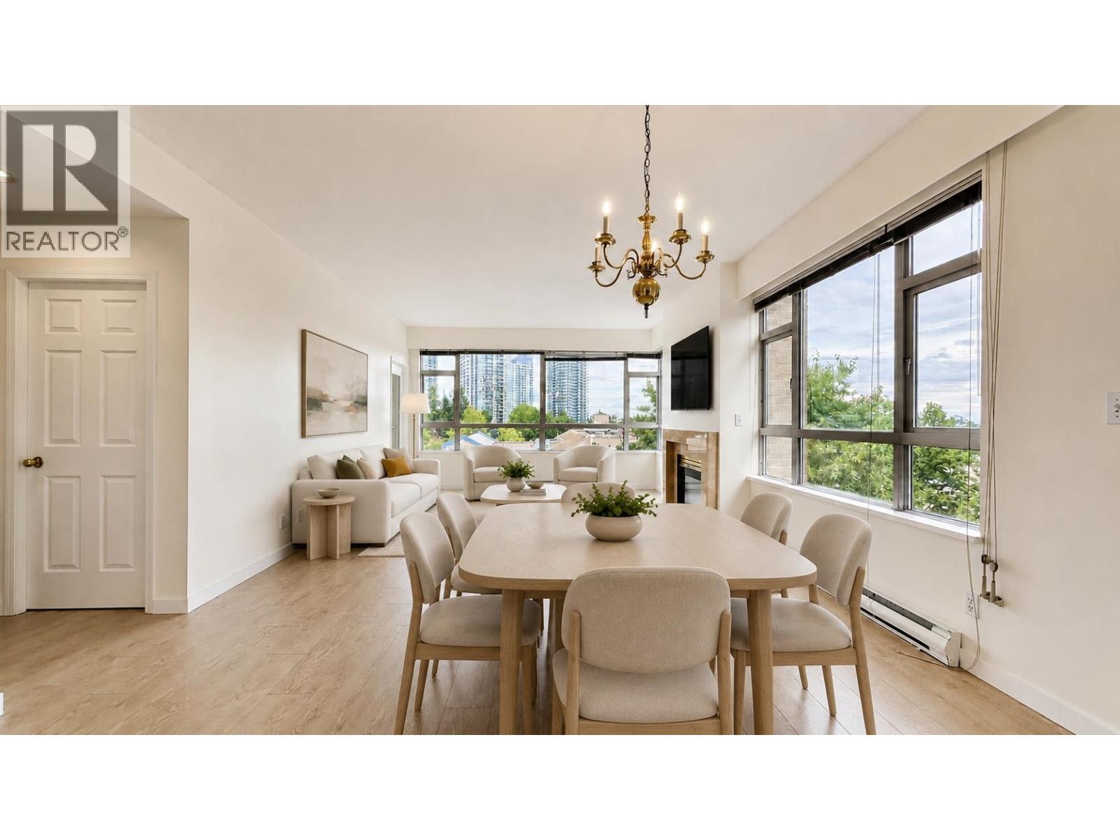
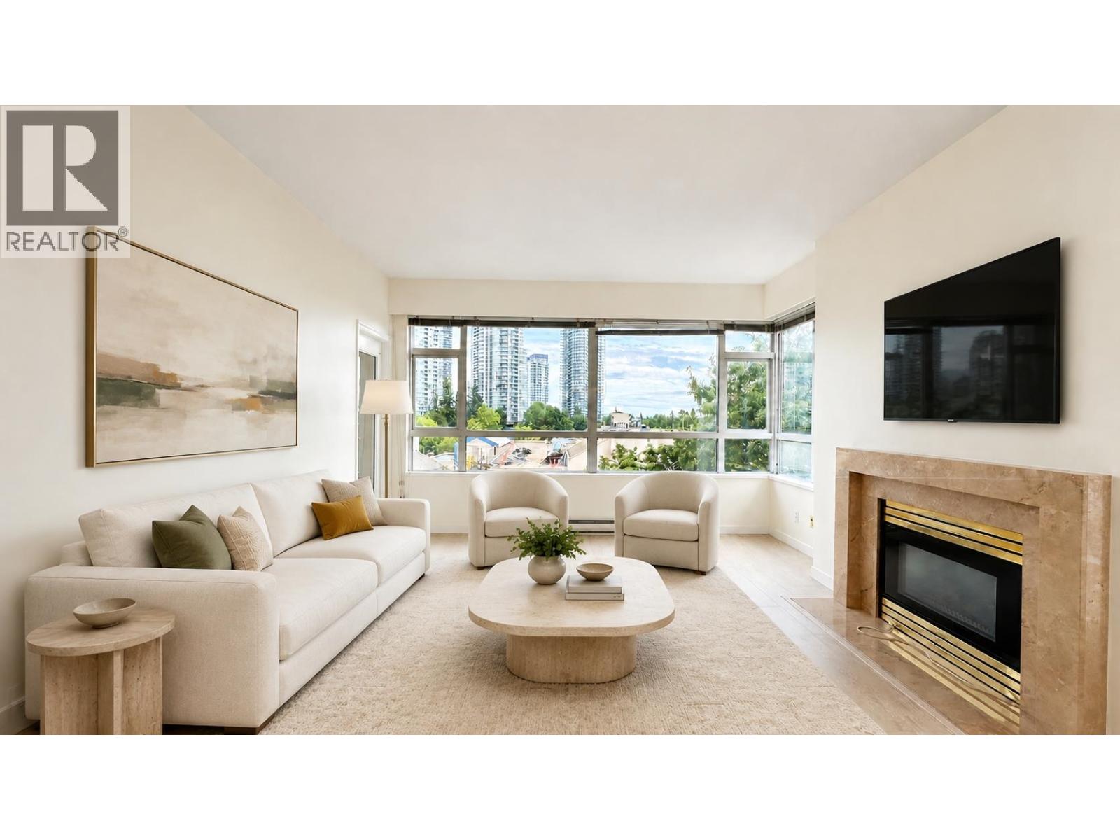
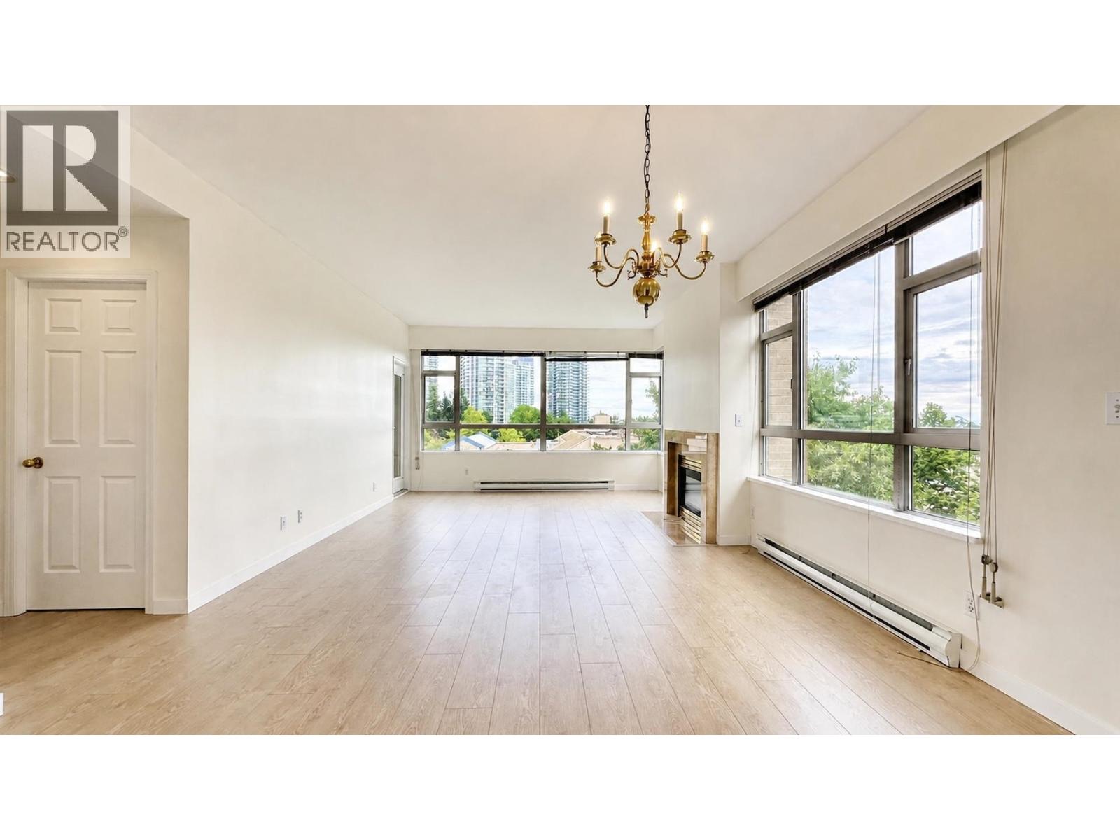
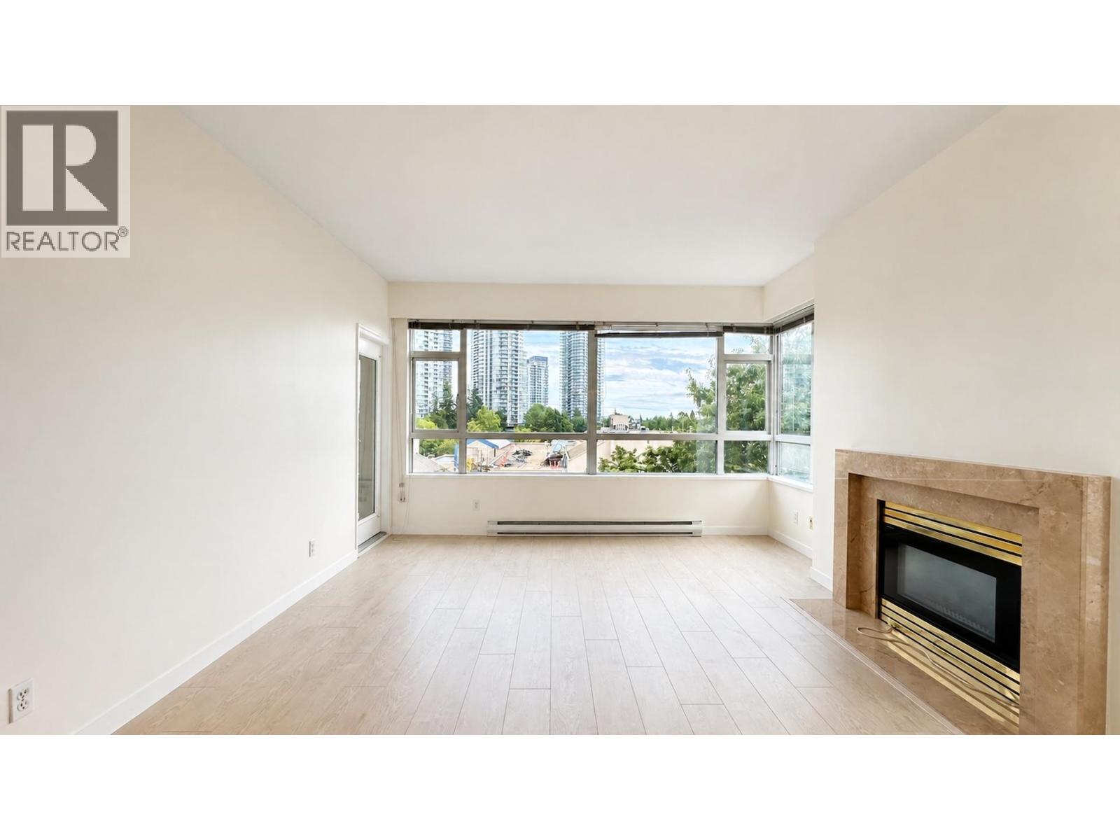
JUST RENOVATED AND MOVE-IN READY, FIRST TIME ON THE MARKET! 2 Beds + 2 Baths + Bedroom sized den feat. efficient layout allowing 180 degree SE panoramic views of city parks/greenery. Walkscore 95! 5 MINUTES to Metrotown Shopping Centre, Skytrain Station, Bonsor Community Centre, Marlborough Elementary School and supermarkets/restaurants/services. Also feat. gym, recreation centre, sauna/steam room. Proactive strata, friendly neighbours, well maintained complex/home. Private showings only. First come, first served. Parking space P-92, storage Flr-2/Storage Room #1 - #3. (id:66920)
Key Features
All
Intercom
Cul-de-sac
Elevator
Exercise Centre
Laundry - In Suite
Pets not Allowed
Rentals Allowed With Restrictions
Smoke Detectors
View
Underground
Baseboard heaters
Electric
Apartment
Open House
Sat, May 30th, 2026 @ 2pm - 4pm
No RSVP required. Drop in anytime during the open house window.
The trademarks REALTOR®, REALTORS® and the REALTOR® logo are controlled by
The Canadian Real Estate Association (CREA) and identify real estate professionals who
are members of CREA. Data is deemed reliable but is not guaranteed accurate by CREA.