View full property details, save favourites & contact the agent.
8+ chars with an uppercase, lowercase, number and a special
character (e.g. ! @ # $ %).
By submitting your information, you agree and consent to the following:
✅ Consent to Communicate: I authorize Arun Rahul Group to contact me via email, phone call, or text message in relation to real estate services, property listings, market updates, and other related information.
✅ Opt-In for Marketing & Updates.
✅ No Obligation. Submitting does not obligate me to use your services, and I may unsubscribe at any time. Privacy Assurance: My information will be kept strictly confidential and will not be shared or sold to any third parties.
FIND OUT MORE ABOUT 5005 37 STREET, INNISFAIL ALBERTA T4G1H9 (MLS® #A2355131)
✅ Consent to Communicate · ✅ Opt-In for Marketing & Updates · ✅ No Obligation
Privacy Assurance: My information will be kept strictly confidential and will not be shared or sold to any third parties.
✅ Your inquiry has been sent! We'll be in touch shortly.
+5 more
5005 37 Street, Innisfail, Alberta
$459,900
5
Beds
2.0
Baths
1,086
Square feet
0.1791
Acres
About 5005 37 Street
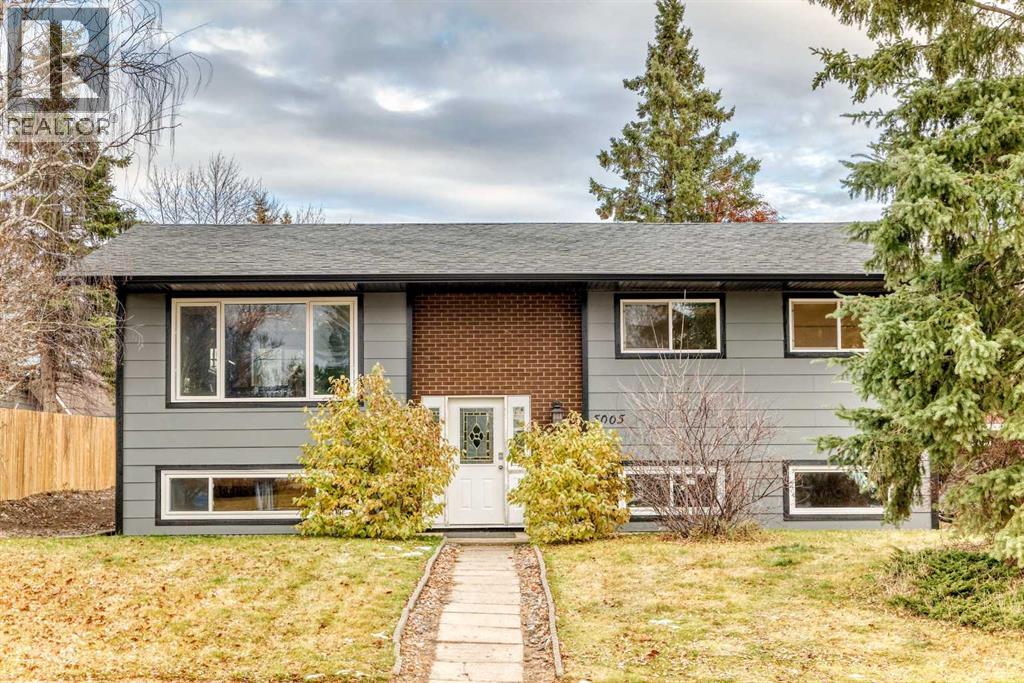
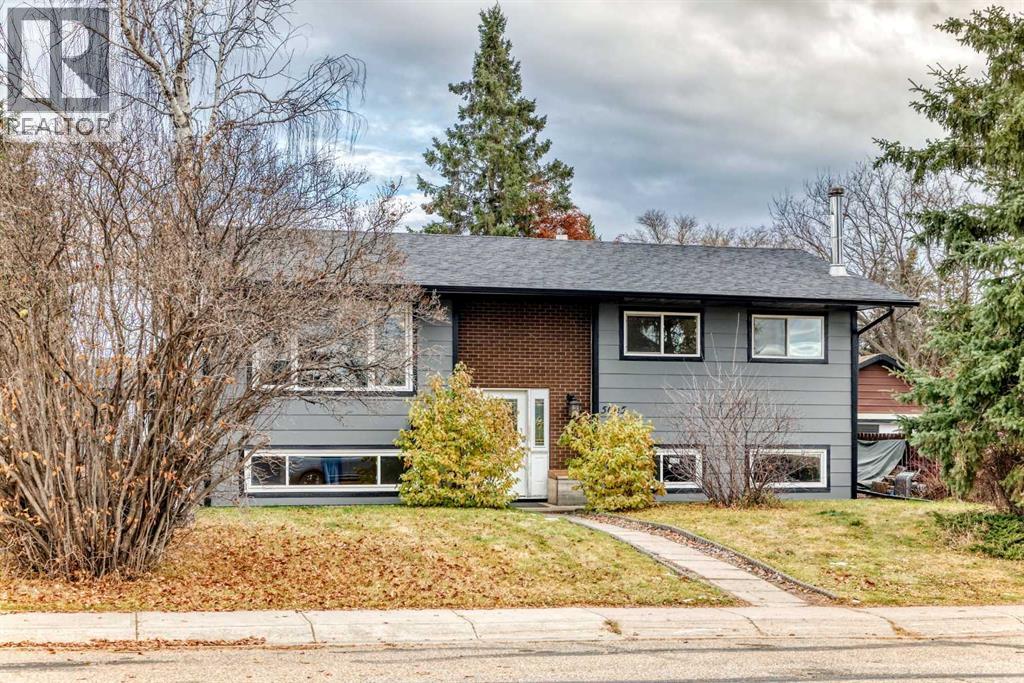
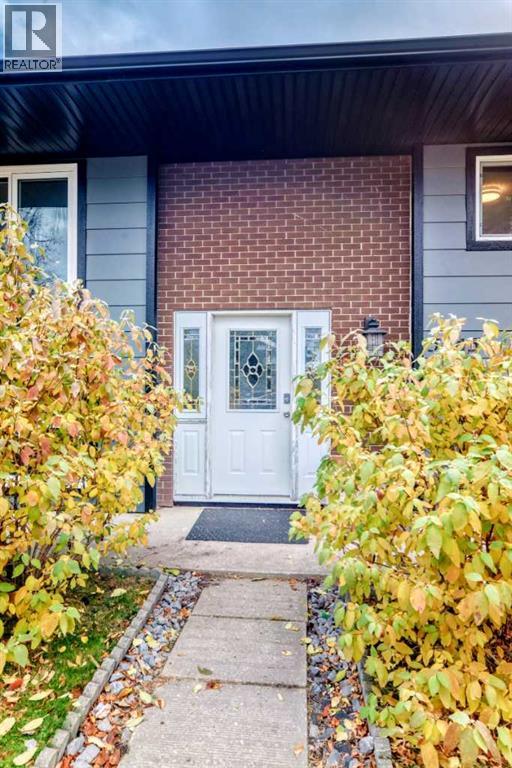
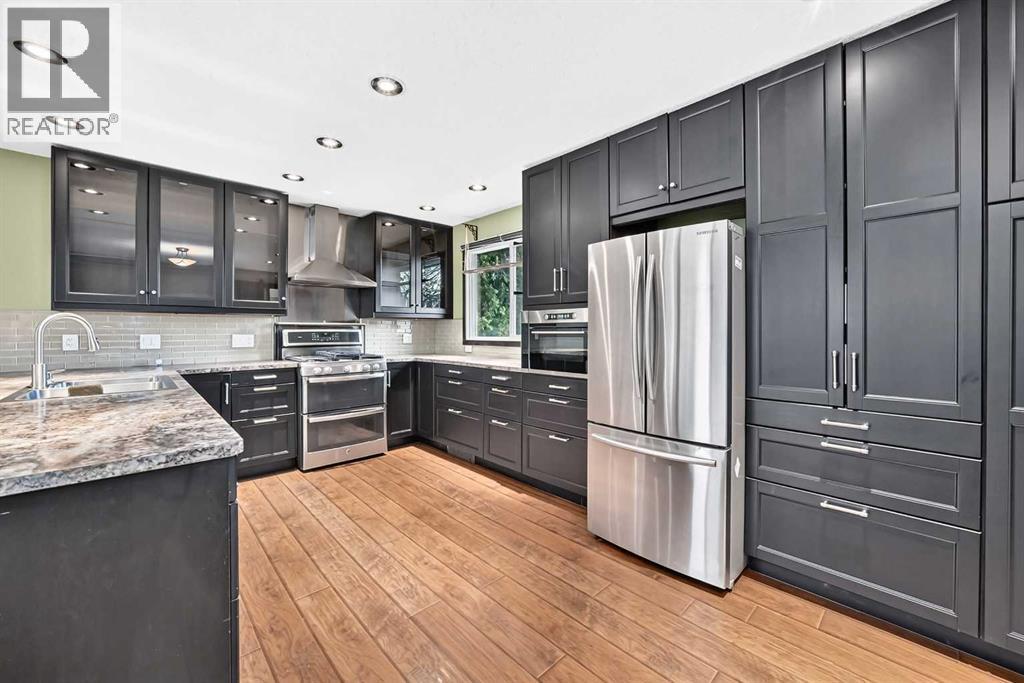
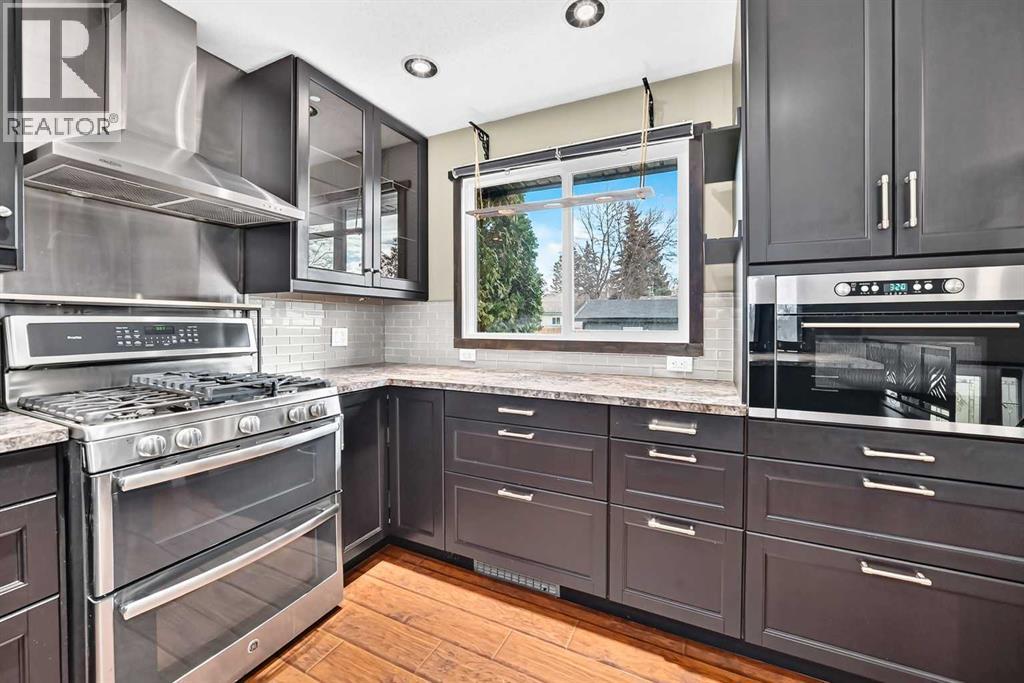
Welcome home to this inviting and well-appointed 5-bedroom property, ideally situated on a quiet street directly across from beautiful green space! Offering an abundance of living space, thoughtful upgrades, and fantastic indoor and outdoor entertaining areas, this home is full of features your family will appreciate.The heart of the home is the spacious chef-inspired kitchen, boasting an abundance of cabinetry, a 5-burner gas range with double ovens, newer stainless steel appliances, and a convenient built-in garburator. Whether preparing everyday meals or hosting family and friends, this kitchen is sure to impress!With five bedrooms, a full bathroom, and an additional half bath, there is plenty of room for the whole family. The mostly finished basement offers even more versatile living space, including a comfortable family room featuring a fully inspected wood-burning stove — perfect for cozy evenings. The basement also features all-new windows, a dedicated laundry room with laundry sink, and a third bathroom rough-in, providing an excellent opportunity to add further functionality and value. Numerous updates add to the home's appeal, including freshly painted exterior siding and window frames, a new high-efficiency furnace, and a new oversized commercial-grade hot water tank. The backyard is designed for relaxation and entertaining, featuring an expansive two-tiered deck, a six-person hot tub in good working order tucked beneath a gazebo, and a natural gas BBQ that stays with the home. A new fence along one side adds to the outdoor enjoyment. The single detached garage has also seen updates, including new shingles, a new man door, a new manual overhead garage door, and 220 wiring. The home's shingles are approximately 10–12 years old, with plenty of life remaining. Offering space, comfort, practical upgrades, and an unbeatable setting directly across from green space, this is a wonderful opportunity to enjoy a home that truly has so much to offer. Come see all the possibilities for yourself! (id:66920)
Key Features
Refrigerator
Gas stove(s)
Dishwasher
Oven
Microwave
Freezer
Garburator
Window Coverings
Washer & Dryer
Back lane
PVC window
No Animal Home
No Smoking Home
Bi-level
Golf Course Development
Lake Privileges
Fishing
Detached Garage
Parking Pad
Other
Forced air
Wood
Wood Stove
None
Concrete
Laminate
Vinyl
House
Open House
Sat, May 30th, 2026 @ 2pm - 4pm
No RSVP required. Drop in anytime during the open house window.
Listing courtesy of Central Alberta REALTORS® Association.
The trademarks REALTOR®, REALTORS® and the REALTOR® logo are controlled by
The Canadian Real Estate Association (CREA) and identify real estate professionals who
are members of CREA. Data is deemed reliable but is not guaranteed accurate by CREA.