View full property details, save favourites & contact the agent.
8+ chars with an uppercase, lowercase, number and a special
character (e.g. ! @ # $ %).
By submitting your information, you agree and consent to the following:
✅ Consent to Communicate: I authorize Arun Rahul Group to contact me via email, phone call, or text message in relation to real estate services, property listings, market updates, and other related information.
✅ Opt-In for Marketing & Updates.
✅ No Obligation. Submitting does not obligate me to use your services, and I may unsubscribe at any time. Privacy Assurance: My information will be kept strictly confidential and will not be shared or sold to any third parties.
FIND OUT MORE ABOUT 50 4732 60B STREET, DELTA BRITISH COLUMBIA V4K3L1 (MLS® #R3168997)
✅ Consent to Communicate · ✅ Opt-In for Marketing & Updates · ✅ No Obligation
Privacy Assurance: My information will be kept strictly confidential and will not be shared or sold to any third parties.
✅ Your inquiry has been sent! We'll be in touch shortly.
+5 more
50 4732 60B Street, Delta, British Columbia
$888,888
3
Beds
3.0
Baths
1,249
Square feet
About 50 4732 60B Street
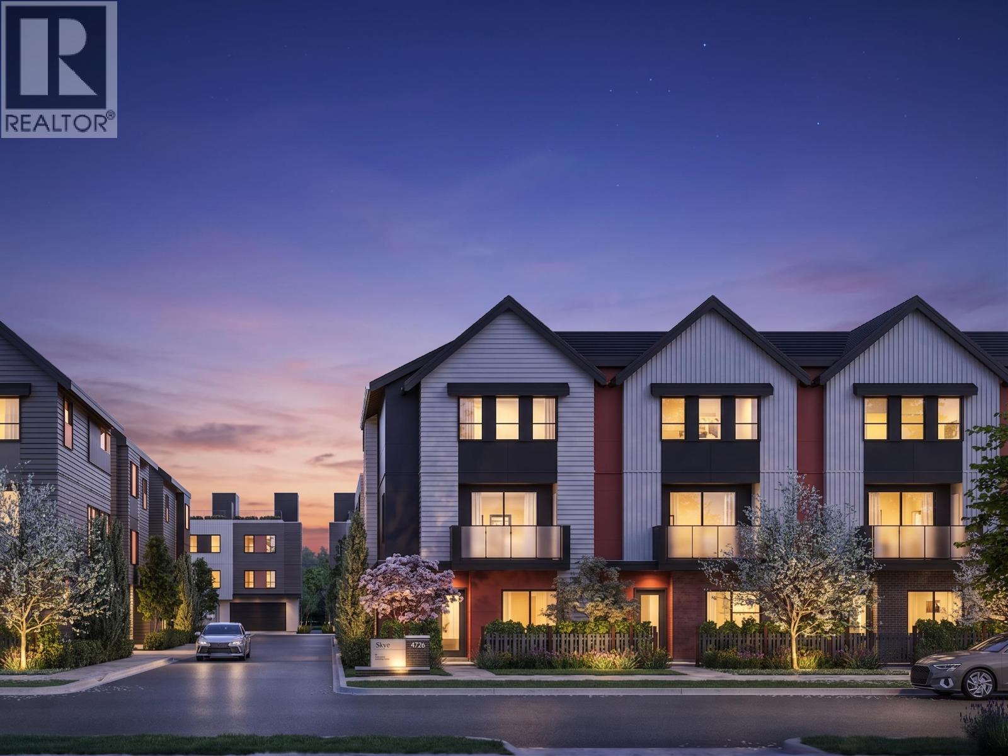
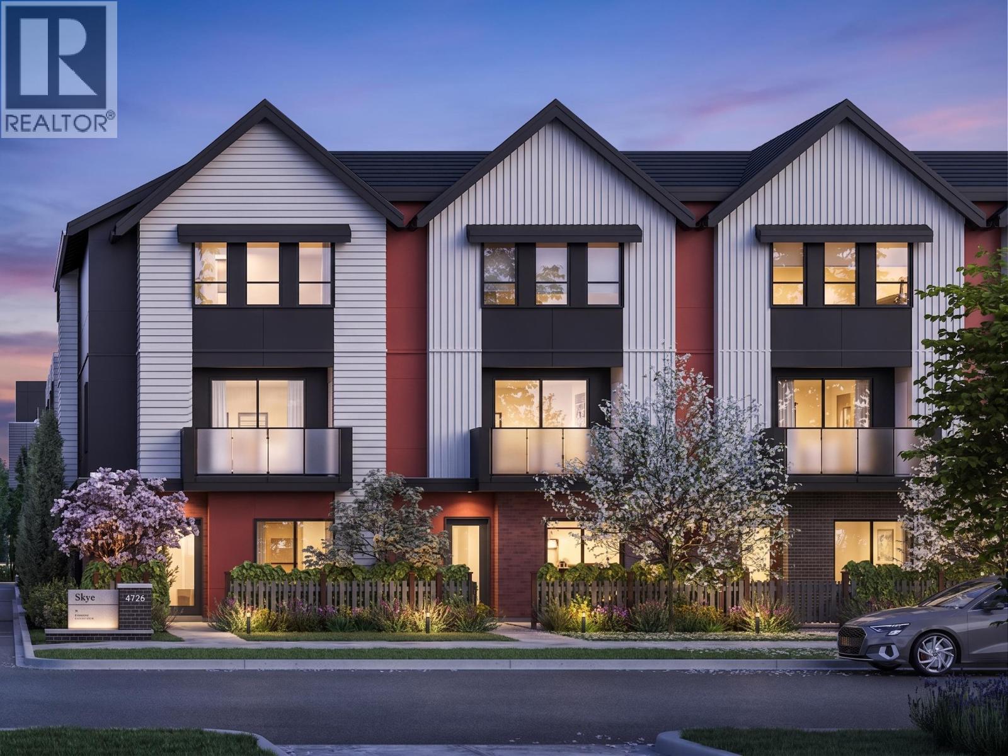
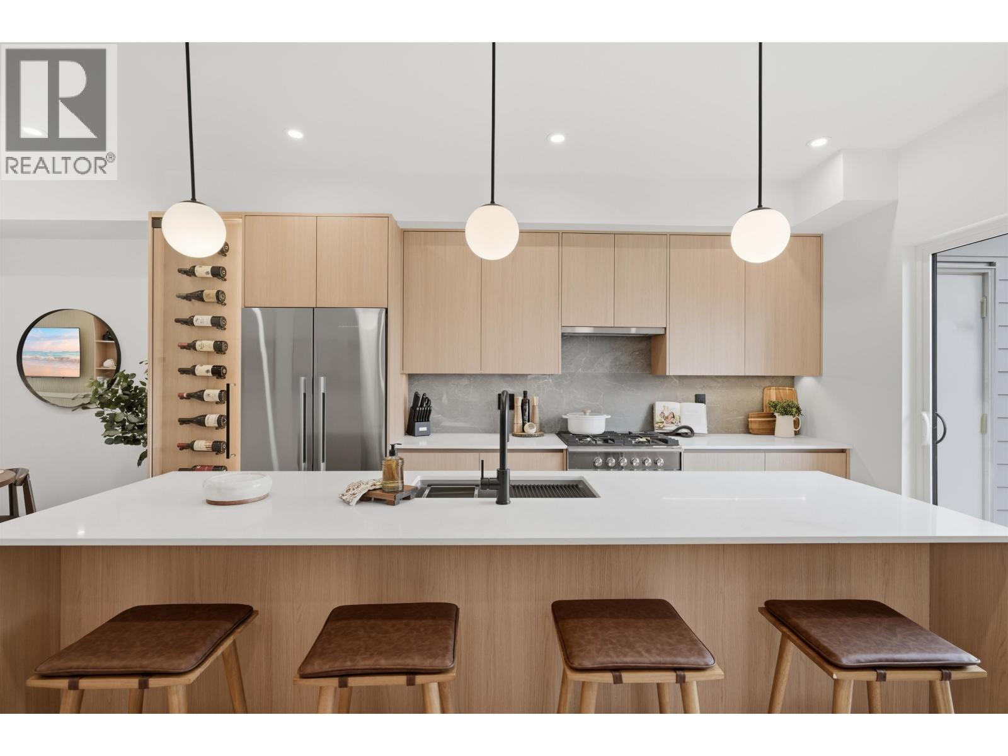
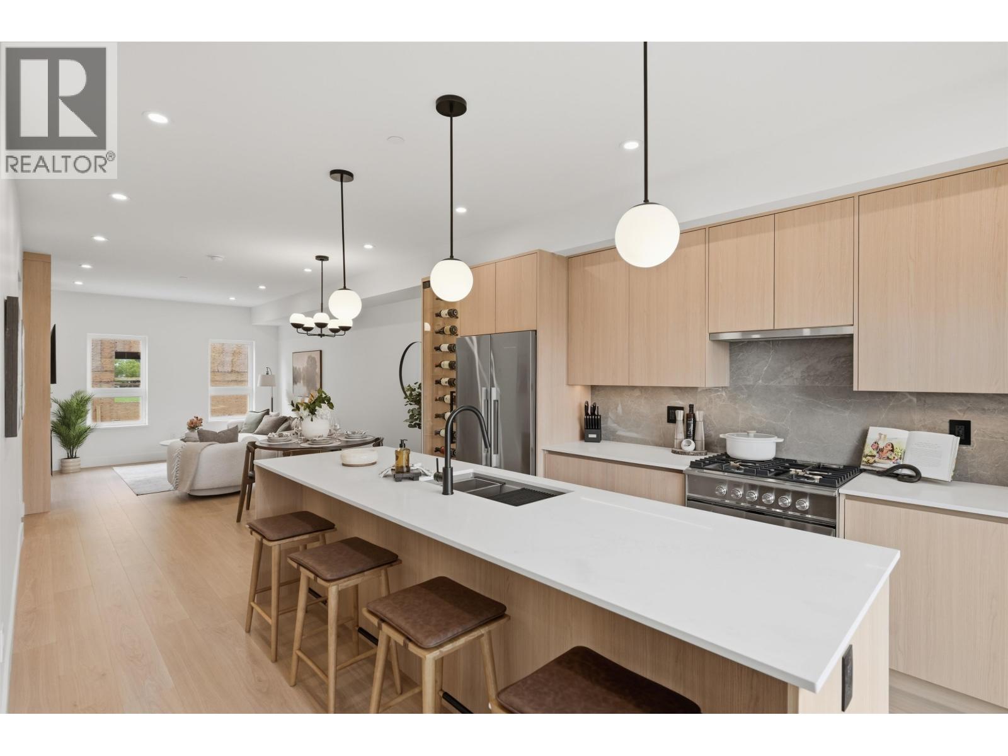
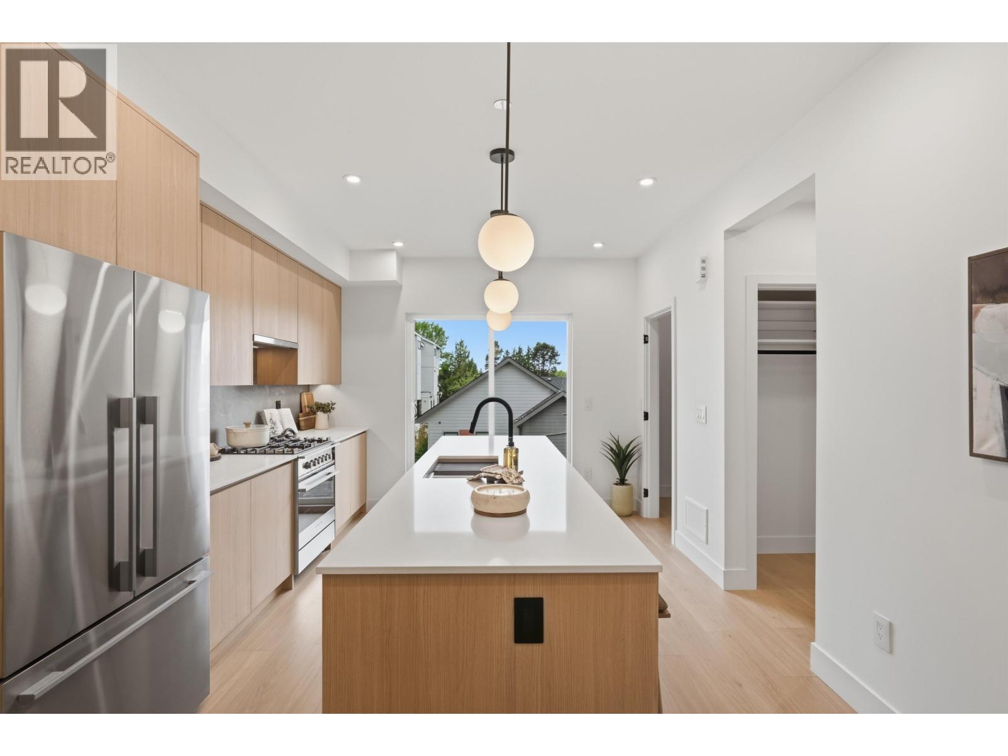
Discover comfortable, connected living at SKYE at Holly Park. Unit 50 is a brand-new, west-facing 3-bedroom, 2.5-bath C Plan offering 1,249 sq. ft. of thoughtfully designed living space in a parkside Ladner community.At the heart of the home is a bright, open-concept main floor designed for everyday living and entertaining. The gourmet kitchen features a statement 10´ island with generous seating, quartz countertops, premium cabinetry, pantry storage and a full Fisher & Paykel appliance package. The adjoining living and dining areas open onto a private balcony, creating an inviting place to enjoy your morning coffee or fresh air at the end of the day.Upstairs, all three bedrooms are conveniently located together, along with two full bathrooms and laundry. Air conditioning and laminate flooring throughout add year-round comfort and easy-care style. The oversized tandem garage provides parking for two vehicles, additional storage and an EV-charging rough-in. (id:66920)
Key Features
All
Pets Allowed
Heat Pump
Forced air
Hot Water
Air Conditioned
Row / Townhouse
Open House
Sat, May 30th, 2026 @ 2pm - 4pm
No RSVP required. Drop in anytime during the open house window.
The trademarks REALTOR®, REALTORS® and the REALTOR® logo are controlled by
The Canadian Real Estate Association (CREA) and identify real estate professionals who
are members of CREA. Data is deemed reliable but is not guaranteed accurate by CREA.