View full property details, save favourites & contact the agent.
8+ chars with an uppercase, lowercase, number and a special
character (e.g. ! @ # $ %).
By submitting your information, you agree and consent to the following:
✅ Consent to Communicate: I authorize Arun Rahul Group to contact me via email, phone call, or text message in relation to real estate services, property listings, market updates, and other related information.
✅ Opt-In for Marketing & Updates.
✅ No Obligation. Submitting does not obligate me to use your services, and I may unsubscribe at any time. Privacy Assurance: My information will be kept strictly confidential and will not be shared or sold to any third parties.
FIND OUT MORE ABOUT 5-26106 TWP ROAD 532A, RURAL PARKLAND COUNTY ALBERTA T7Y1A3 (MLS® #E4508243)
✅ Consent to Communicate · ✅ Opt-In for Marketing & Updates · ✅ No Obligation
Privacy Assurance: My information will be kept strictly confidential and will not be shared or sold to any third parties.
✅ Your inquiry has been sent! We'll be in touch shortly.
+5 more
5-26106 TWP ROAD 532A, Rural Parkland County, Alberta
$905,000
5
Beds
4.0
Baths
3,427
Square feet
0.5400
Acres
About 5-26106 TWP ROAD 532A
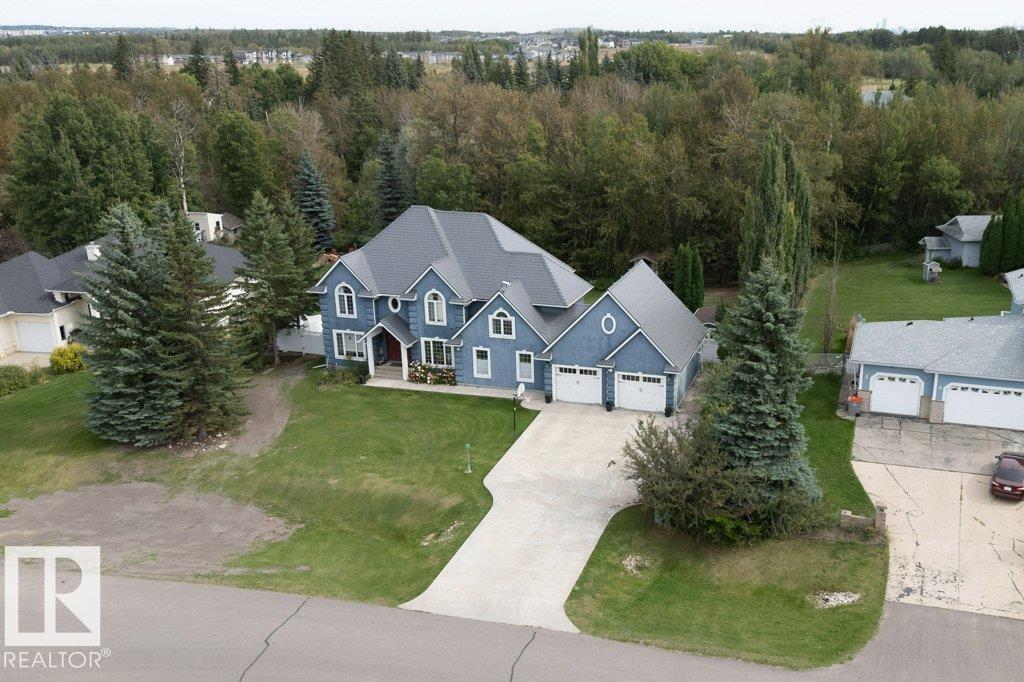
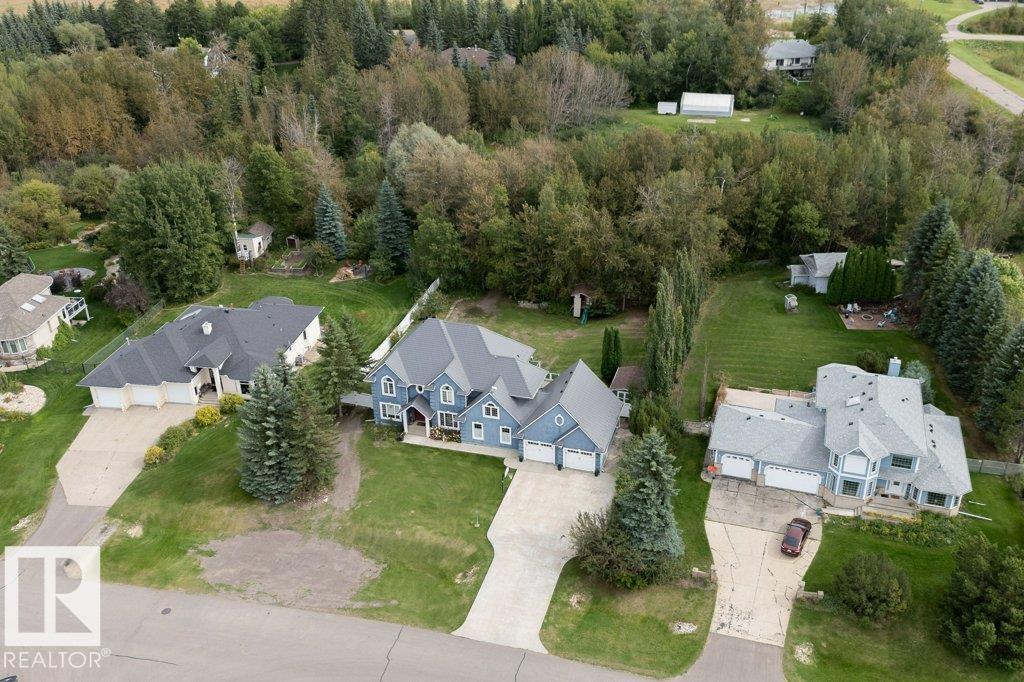
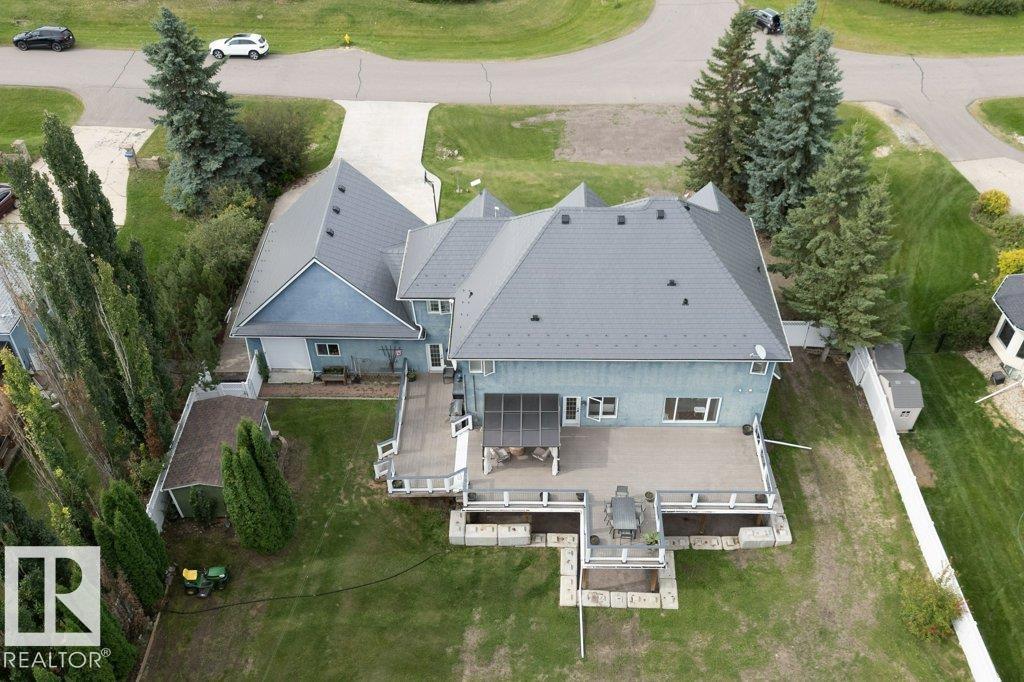
WOWWW what an amazing Country Style 3500 sq ft Home/Acreage, backing onto a greenspace. Close to the city with Major Country Charm, and City water and sewage(no plumbing worries). Sellers moved in 6 yrs ago, and went to work, putting a $110,000 steel roof (looks like slate), Rebuilt the amazing monster deck, Remodelled the drainage system to work perfectly, new plastic fencing, added two new AC'S, and installed a $10,000 exterior light system,that lights up the property like a carnival(amazing at xmas).Highlights; Beautiful walkout basement, An amazing chef's kitchen with granite counter tops, White Cabinetry,beautiful big island, 6 burner gas stove, Stainless steel appliances all high end. Amazing Living room and den, with a classic fireplace(built in shelving). High end flooring(hardwood, tile and carpet). A huge master Bedroom and ensuite, and 3 more bedrooms on the second floor. A connecting main floor laundry with tons of cabinets ,leading to a 28X27 sq ft Garage with Radiant Heat. Your FOREVER HOME (id:66920)
Key Features
Washer
Refrigerator
Gas stove(s)
Dishwasher
Dryer
Microwave Range Hood Combo
Storage Shed
Garage door opener
Garage door opener remote(s)
See remarks
Wood windows
No Smoking Home
Smoke Detectors
Sprinkler System-Fire
Attached Garage
RV
Heated Garage
Forced air
In Floor Heating
Central air conditioning
House
Open House
Sat, May 30th, 2026 @ 2pm - 4pm
No RSVP required. Drop in anytime during the open house window.
Listing courtesy of REALTORS® Association of Edmonton.
The trademarks REALTOR®, REALTORS® and the REALTOR® logo are controlled by
The Canadian Real Estate Association (CREA) and identify real estate professionals who
are members of CREA. Data is deemed reliable but is not guaranteed accurate by CREA.