View full property details, save favourites & contact the agent.
8+ chars with an uppercase, lowercase, number and a special
character (e.g. ! @ # $ %).
By submitting your information, you agree and consent to the following:
✅ Consent to Communicate: I authorize Arun Rahul Group to contact me via email, phone call, or text message in relation to real estate services, property listings, market updates, and other related information.
✅ Opt-In for Marketing & Updates.
✅ No Obligation. Submitting does not obligate me to use your services, and I may unsubscribe at any time. Privacy Assurance: My information will be kept strictly confidential and will not be shared or sold to any third parties.
FIND OUT MORE ABOUT 491 EASTSIDE AVENUE, OLIVER BRITISH COLUMBIA V0H1T4 (MLS® #10389540)
✅ Consent to Communicate · ✅ Opt-In for Marketing & Updates · ✅ No Obligation
Privacy Assurance: My information will be kept strictly confidential and will not be shared or sold to any third parties.
✅ Your inquiry has been sent! We'll be in touch shortly.
+5 more
491 EASTSIDE Avenue, Oliver, British Columbia
$550,000
3
Beds
3.0
Baths
2,890
Square feet
0.1600
Acres
About 491 EASTSIDE Avenue
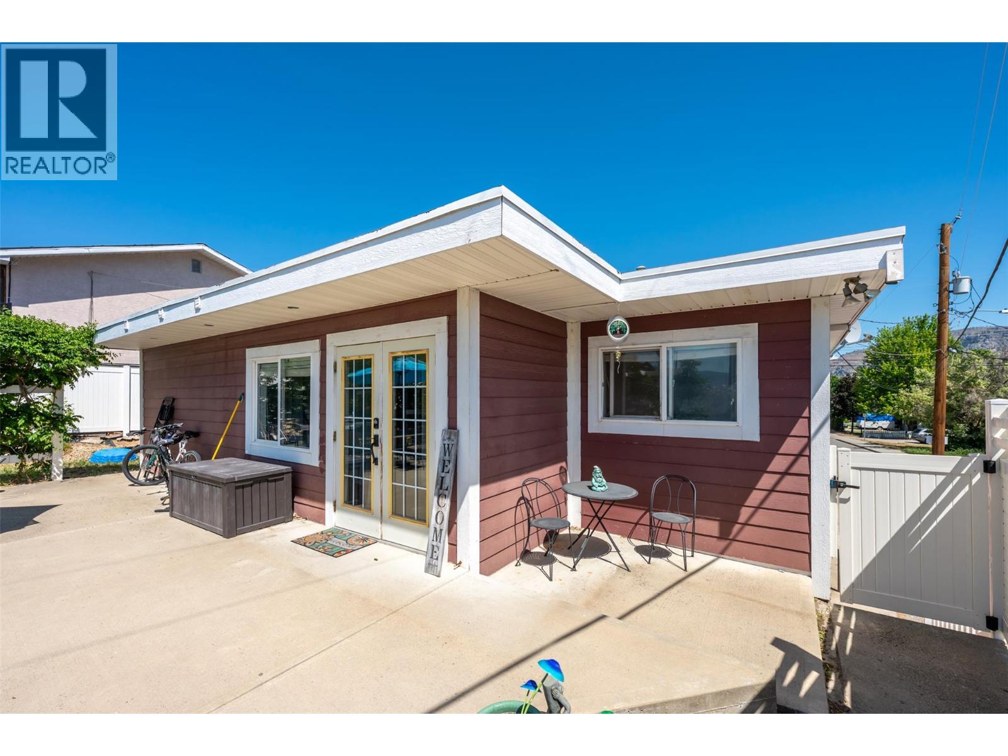
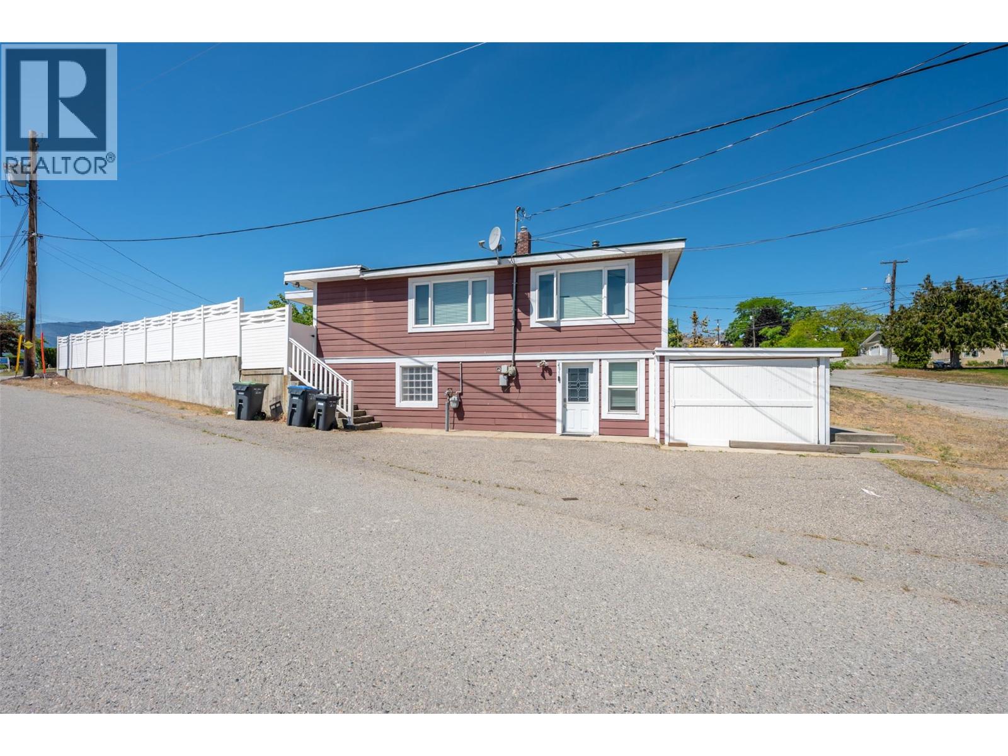
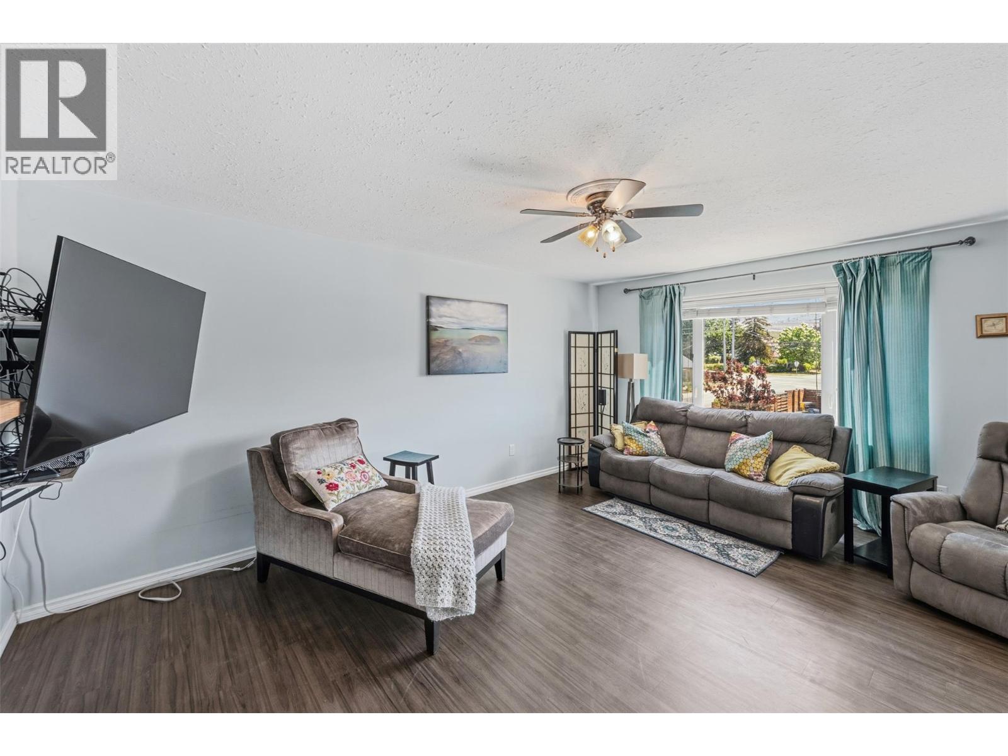
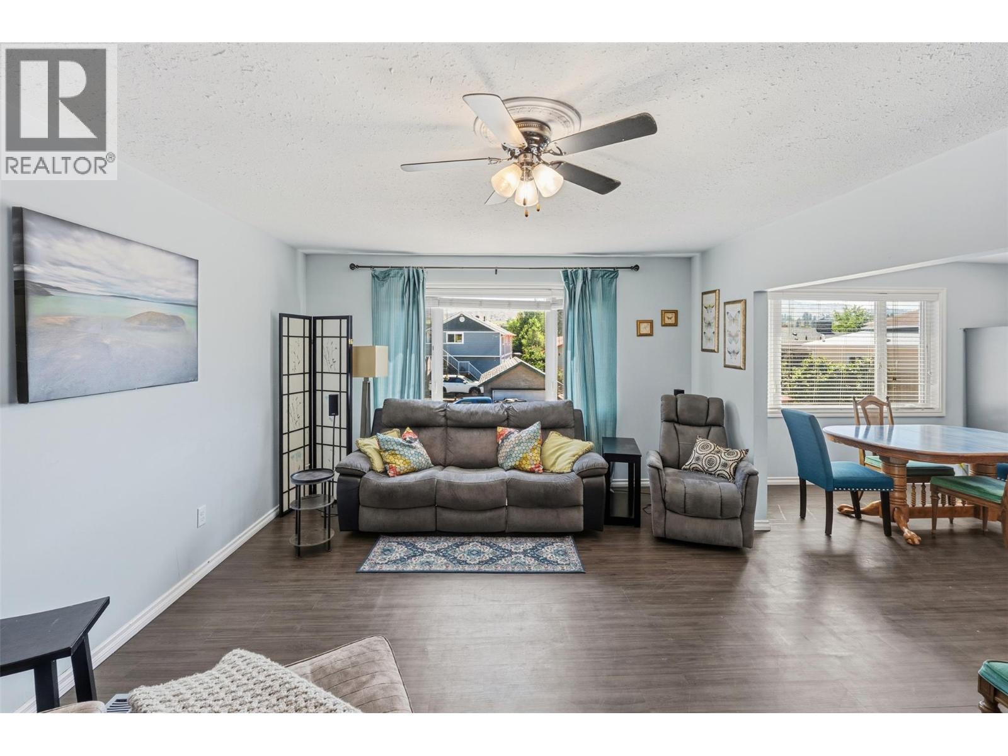
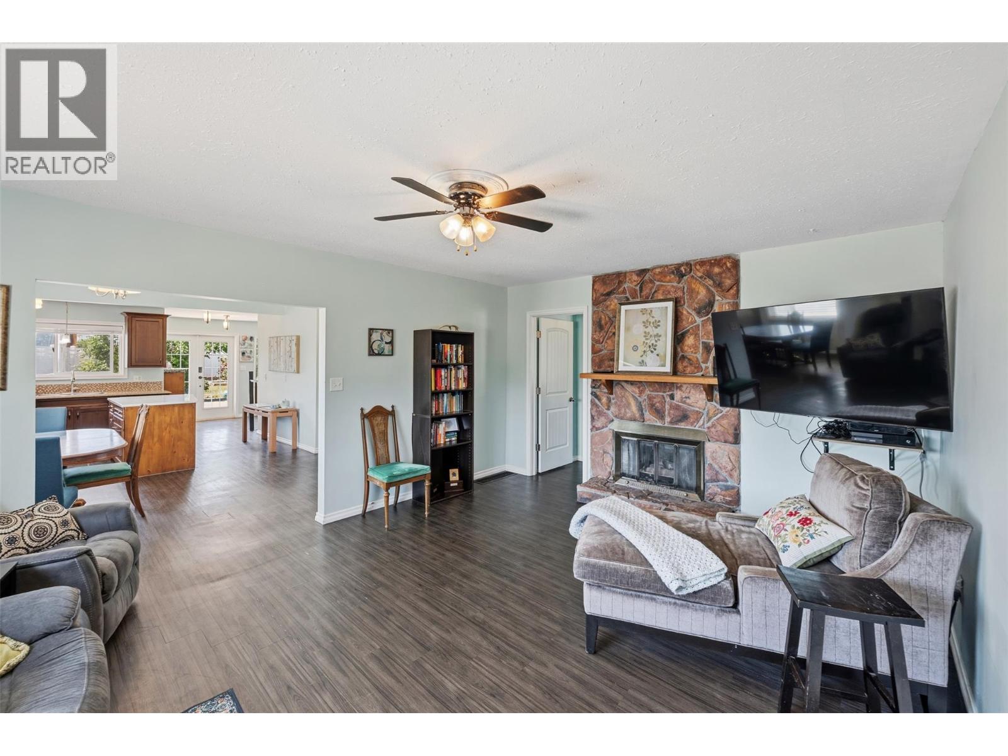
Family home, perfectly situated on a desirable corner lot within easy walking distance to the lake, pool, recreation fields, schools, downtown, and everyday amenities. 3+1 bed, 3 bath offering the perfect combination of comfort, convenience, and style, this home is ready for its next family to enjoy. Abundance of natural light streaming through the many updated windows, creating a bright and welcoming atmosphere throughout. Numerous upgrades have already been completed, including windows, plumbing, electrical, siding, paint, and flooring, making this a truly move in ready home. Generous sized rooms, a modern kitchen with a large island perfect for gathering with family and friends, plus a cozy gas fireplace for those cooler evenings. The primary suite offers a beautiful ensuite complete with dual sinks and a stunning glass and tile walk in shower. The walk out basement provides additional flexibility, while outside you'll find a fantastic outdoor living space featuring a multi level patio with a pergola accent, ideal for entertaining or relaxing. The private yard is partially fenced with attractive vinyl privacy fencing, creating a safe and secure space for children and pets to play. Additional features include a single car garage, storage shed, mountain views, and an exceptional location close to everything your family needs. This is a wonderful opportunity to own a bright, updated home with great outdoor space in one of the area's most convenient locations! (id:66920)
Key Features
Washer
Refrigerator
Dishwasher
Range
Dryer
Corner Site
Ranch
Mountain view
Valley view
Other
Additional Parking
Forced air
See remarks
Central air conditioning
House
Open House
Sat, May 30th, 2026 @ 2pm - 4pm
No RSVP required. Drop in anytime during the open house window.
Listing courtesy of Association of Interior REALTORS®.
The trademarks REALTOR®, REALTORS® and the REALTOR® logo are controlled by
The Canadian Real Estate Association (CREA) and identify real estate professionals who
are members of CREA. Data is deemed reliable but is not guaranteed accurate by CREA.