View full property details, save favourites & contact the agent.
8+ chars with an uppercase, lowercase, number and a special
character (e.g. ! @ # $ %).
By submitting your information, you agree and consent to the following:
✅ Consent to Communicate: I authorize Arun Rahul Group to contact me via email, phone call, or text message in relation to real estate services, property listings, market updates, and other related information.
✅ Opt-In for Marketing & Updates.
✅ No Obligation. Submitting does not obligate me to use your services, and I may unsubscribe at any time. Privacy Assurance: My information will be kept strictly confidential and will not be shared or sold to any third parties.
FIND OUT MORE ABOUT 4823 WHALLEY WAY, NANAIMO BRITISH COLUMBIA V9V1W5 (MLS® #1053480)
✅ Consent to Communicate · ✅ Opt-In for Marketing & Updates · ✅ No Obligation
Privacy Assurance: My information will be kept strictly confidential and will not be shared or sold to any third parties.
✅ Your inquiry has been sent! We'll be in touch shortly.
+5 more
4823 Whalley Way, Nanaimo, British Columbia
$1,350,000
6
Beds
4.0
Baths
2,933
Square feet
0.2199
Acres
About 4823 Whalley Way
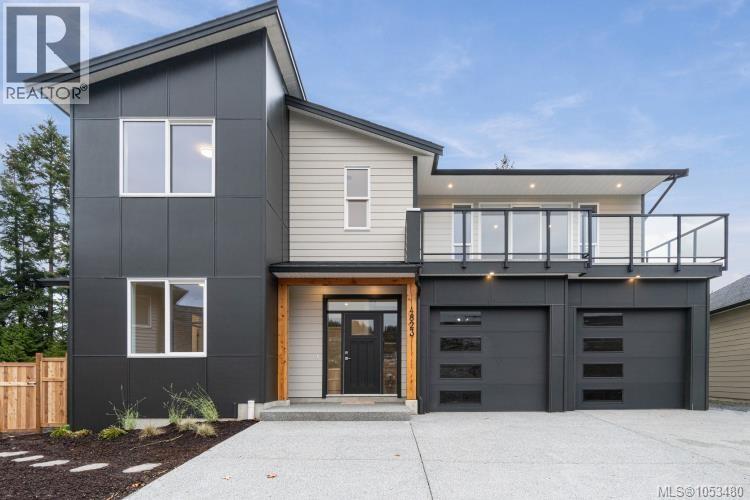
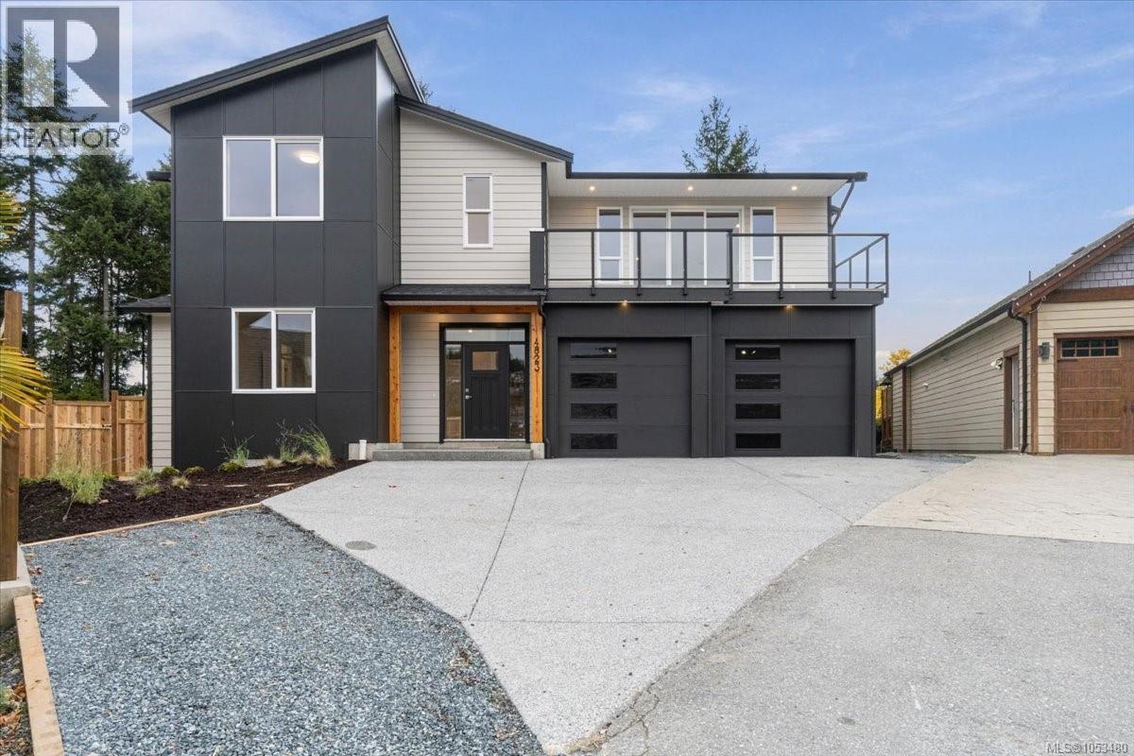
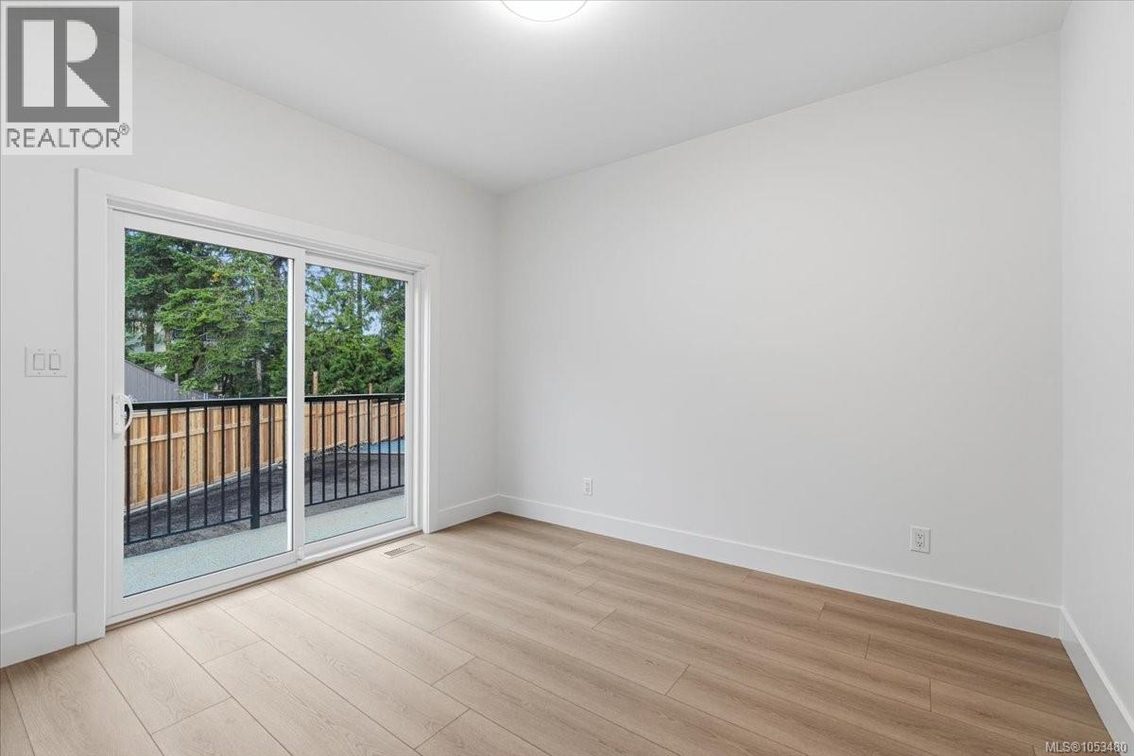
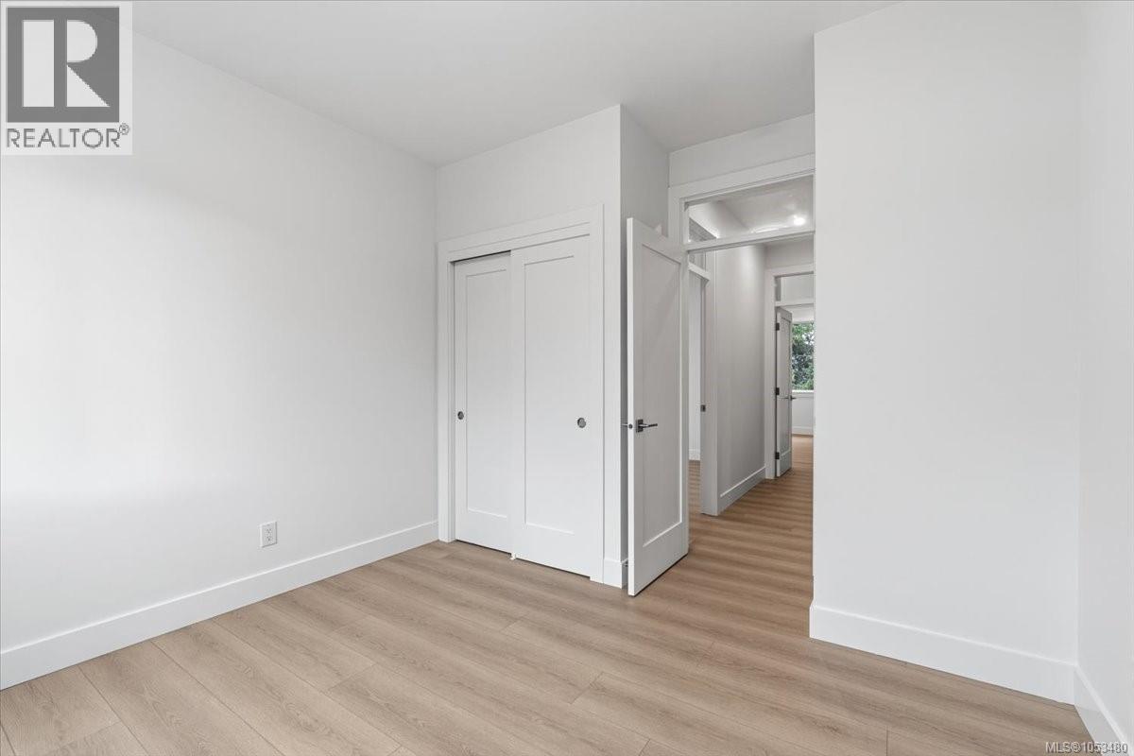
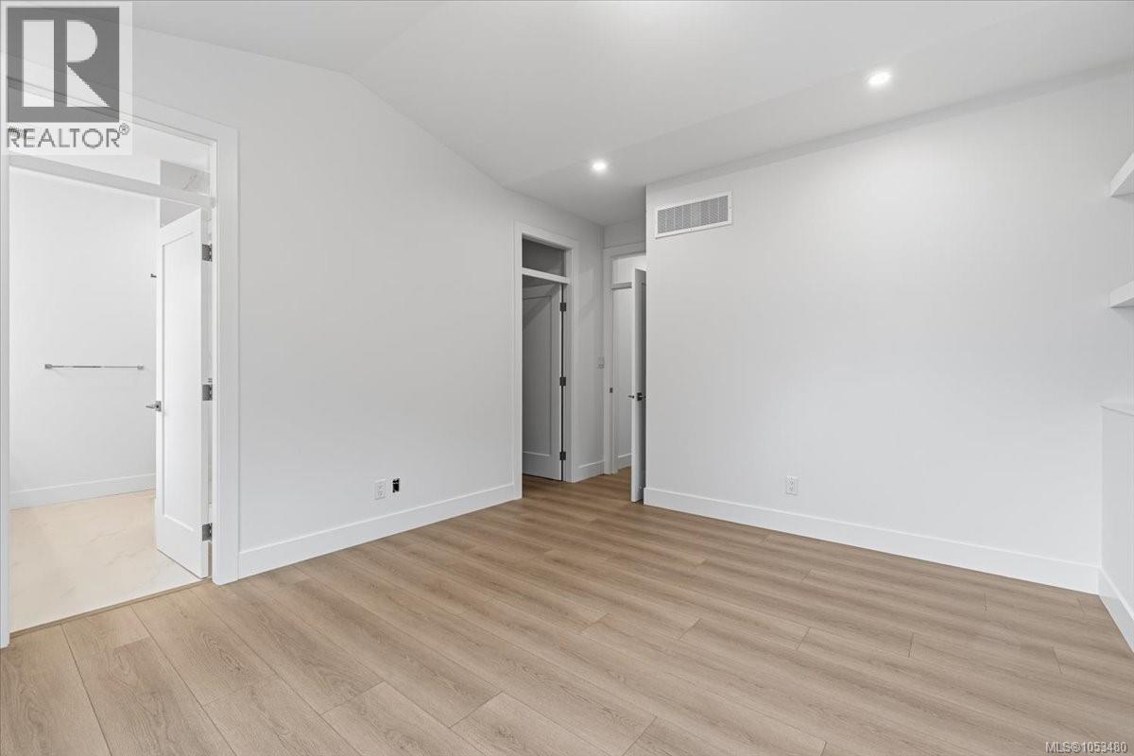
Brand New 6 bed/4 bathroom home with views and a mortgage helper! Located on a cul-de-sac in Nanaimo's desirable Hammond Bay area, this 2,933 sq ft ground-level entry home sits on a lot of over 9,500 sq ft with mountain views, a peek of the ocean & a fenced backyard. Enjoy 9' ceilings on both floors, with vaulted ceilings adding height in the living room & primary bdrm. The self-contained 1 bdrm suite features a separate entry & laundry. Upstairs, the open-concept kitchen, dining & living area with a fireplace creates an inviting setting for everyday living & entertaining. The kitchen includes an island & pantry, while two generous decks extend your living space outdoors. The primary bdrm features a walk-in closet & 4-piece ensuite. Two additional bdrms, a full bath & laundry complete the main floor. Downstairs, two more bdrms & a full bath provide options for guests, a home office or a growing household, alongside the suite. A dbl garage adds everyday convenience, while the fenced backyard offers space to play, garden & relax. Enjoy the coastal lifestyle with Neck Point Park, Pipers Lagoon & local trails in the surrounding area, plus access to schools, shopping & North Nanaimo amenities. A spacious new home with versatile living, outdoor space & a scenic setting (id:66920)
Key Features
Central location
Cul-de-sac
Other
Contemporary
Mountain view
Ocean view
Garage
Street
Visitor Parking
Heat Pump
Forced air
Natural gas
Air Conditioned
House
Open House
Sat, May 30th, 2026 @ 2pm - 4pm
No RSVP required. Drop in anytime during the open house window.
Listing courtesy of Vancouver Island Real Estate Board.
The trademarks REALTOR®, REALTORS® and the REALTOR® logo are controlled by
The Canadian Real Estate Association (CREA) and identify real estate professionals who
are members of CREA. Data is deemed reliable but is not guaranteed accurate by CREA.