View full property details, save favourites & contact the agent.
8+ chars with an uppercase, lowercase, number and a special
character (e.g. ! @ # $ %).
By submitting your information, you agree and consent to the following:
✅ Consent to Communicate: I authorize Arun Rahul Group to contact me via email, phone call, or text message in relation to real estate services, property listings, market updates, and other related information.
✅ Opt-In for Marketing & Updates.
✅ No Obligation. Submitting does not obligate me to use your services, and I may unsubscribe at any time. Privacy Assurance: My information will be kept strictly confidential and will not be shared or sold to any third parties.
FIND OUT MORE ABOUT 4809 EALES ROAD, METCHOSIN BRITISH COLUMBIA V9C4E1 (MLS® #1052704)
✅ Consent to Communicate · ✅ Opt-In for Marketing & Updates · ✅ No Obligation
Privacy Assurance: My information will be kept strictly confidential and will not be shared or sold to any third parties.
✅ Your inquiry has been sent! We'll be in touch shortly.
+5 more
4809 Eales Road, Metchosin, British Columbia
$5,599,000
3
Beds
6.0
Baths
7,606
Square feet
23.1800
Acres
About 4809 Eales Road
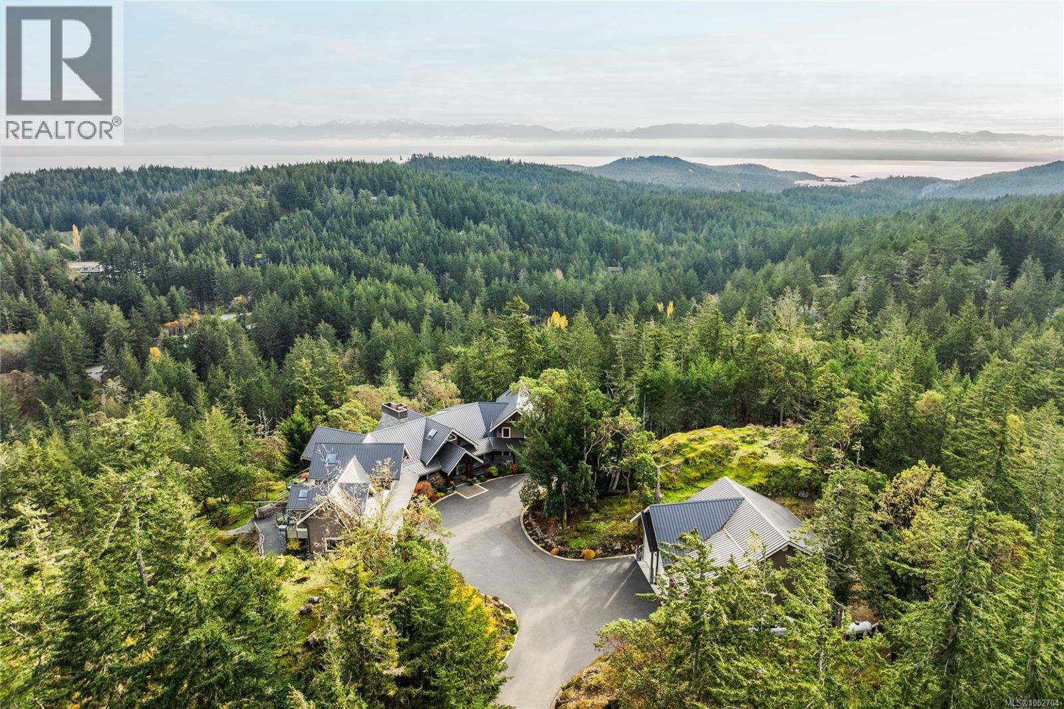
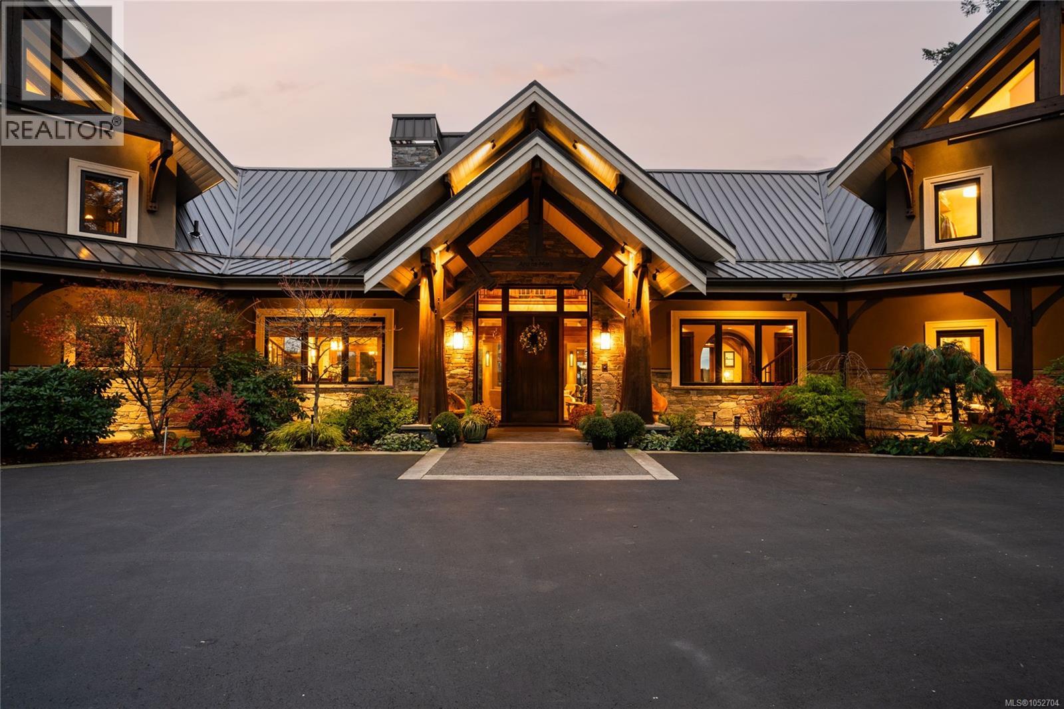
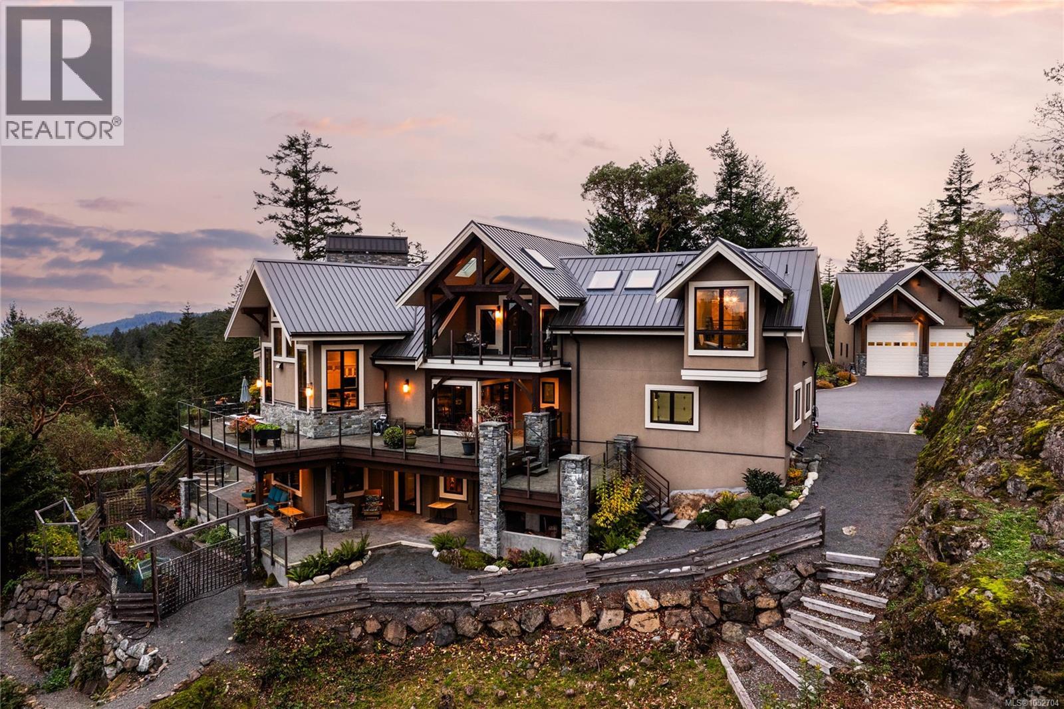
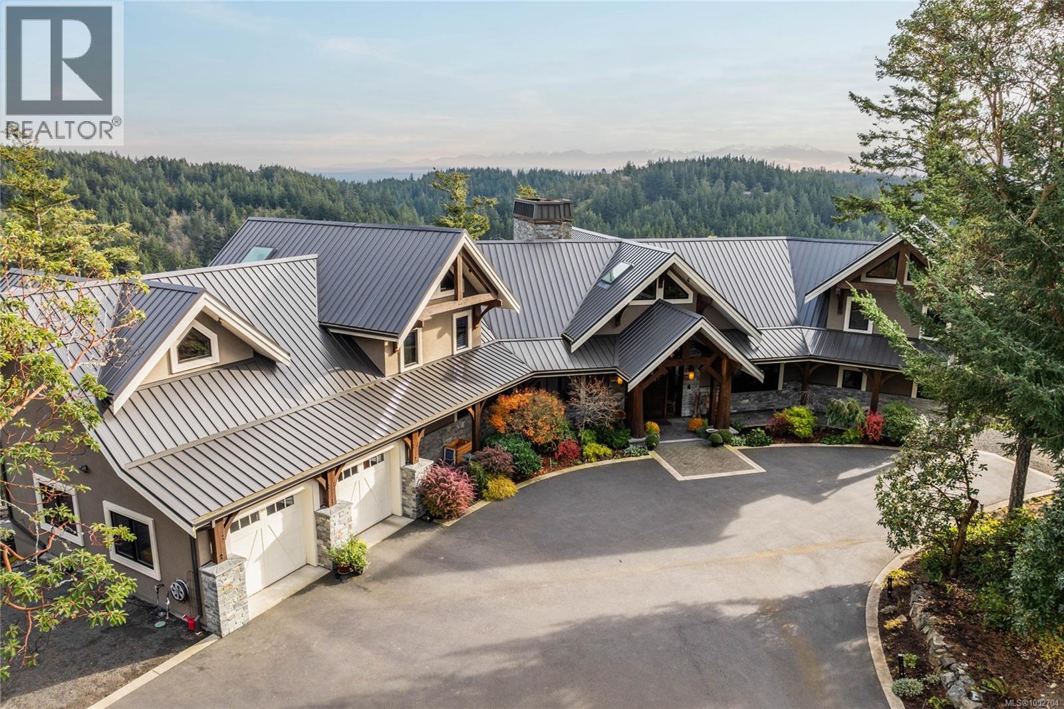
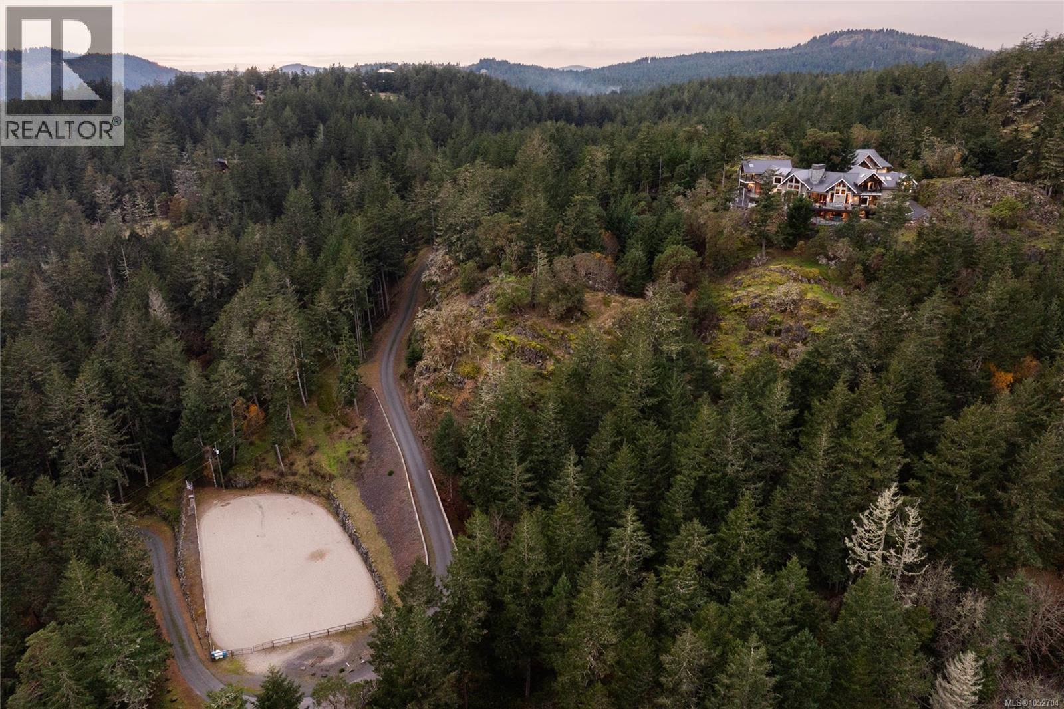
An extraordinary country estate, “ARDNAMARA” is a one-of-a-kind oak timber-frame masterpiece crafted by Mike & Ryan Armstrong of Riverbend Timber Framing with renowned Abstract Developments. Set on 23.1 acres on 2 legal lots, this 7,606sf residence showcases exquisite interiors by Jenny Martin Design, an abundance of natural materials & breathtaking views from downtown Victoria across the Juan de Fuca Strait to the Olympic Mountains. A soaring 23ft-ceiling living room, grand dining room & gourmet kitchen anchor the home, complemented by a lavish primary suite with view balcony, walk-in closets & 5pc ensuite, 2 additional ensuite bedrooms, office, media room, bar/lounge, gym & wine room with tasting area. Expansive windows connect the elegant interiors to 3,453sf of decks & patios. Features include a double garage, detached 1,984sf 3-bay garage/shop & a 1,734sf 4-stall barn with hayloft, tack room, paddocks, all-weather riding ring & trails to surrounding parks. A truly rare offering. (id:66920)
Key Features
Washer
Refrigerator
Hot Tub
Range - Gas
Dishwasher
Dryer
Microwave
Acreage
Cul-de-sac
Hillside
Park setting
Private setting
Southern exposure
Wooded area
Rocky
Sloping
Other
City view
Mountain view
Ocean view
Attached Garage
Detached Garage
Garage
RV
Heat Pump
Electric
Propane
Wood
Hot Water
Geo Thermal
Air Conditioned
House
Open House
Sat, May 30th, 2026 @ 2pm - 4pm
No RSVP required. Drop in anytime during the open house window.
The trademarks REALTOR®, REALTORS® and the REALTOR® logo are controlled by
The Canadian Real Estate Association (CREA) and identify real estate professionals who
are members of CREA. Data is deemed reliable but is not guaranteed accurate by CREA.