View full property details, save favourites & contact the agent.
8+ chars with an uppercase, lowercase, number and a special
character (e.g. ! @ # $ %).
By submitting your information, you agree and consent to the following:
✅ Consent to Communicate: I authorize Arun Rahul Group to contact me via email, phone call, or text message in relation to real estate services, property listings, market updates, and other related information.
✅ Opt-In for Marketing & Updates.
✅ No Obligation. Submitting does not obligate me to use your services, and I may unsubscribe at any time. Privacy Assurance: My information will be kept strictly confidential and will not be shared or sold to any third parties.
FIND OUT MORE ABOUT 4782 AHO ROAD, LADYSMITH BRITISH COLUMBIA V9G1G8 (MLS® #1050530)
✅ Consent to Communicate · ✅ Opt-In for Marketing & Updates · ✅ No Obligation
Privacy Assurance: My information will be kept strictly confidential and will not be shared or sold to any third parties.
✅ Your inquiry has been sent! We'll be in touch shortly.
+5 more
4782 Aho Road, Ladysmith, British Columbia
$1,195,000
3
Beds
3.0
Baths
3,652
Square feet
5.7600
Acres
About 4782 Aho Road
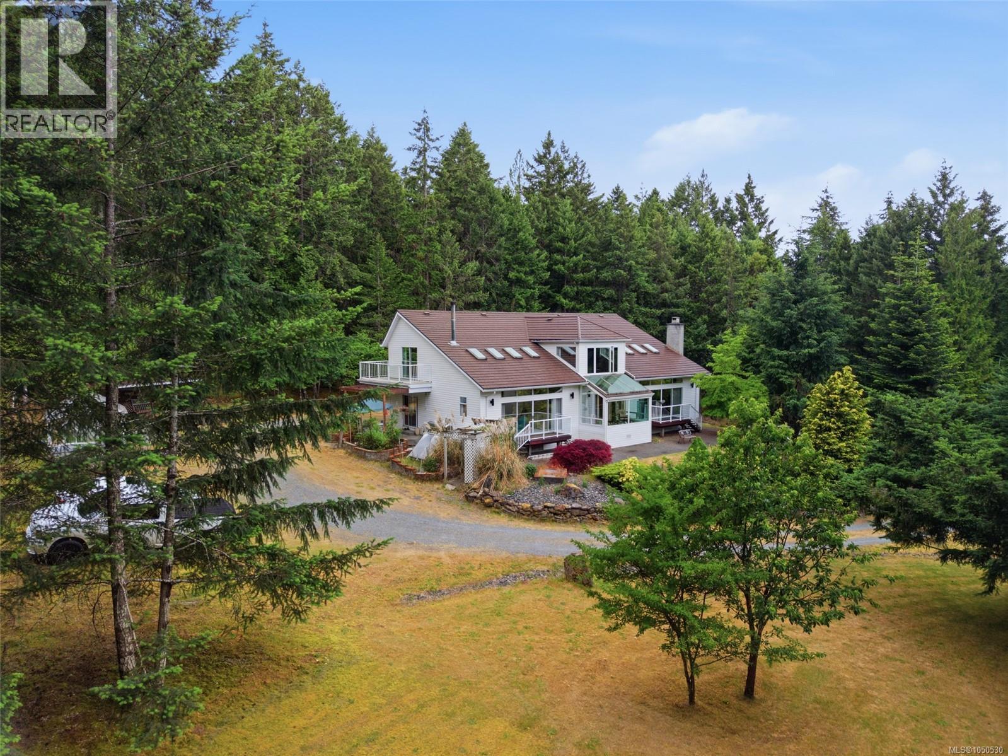
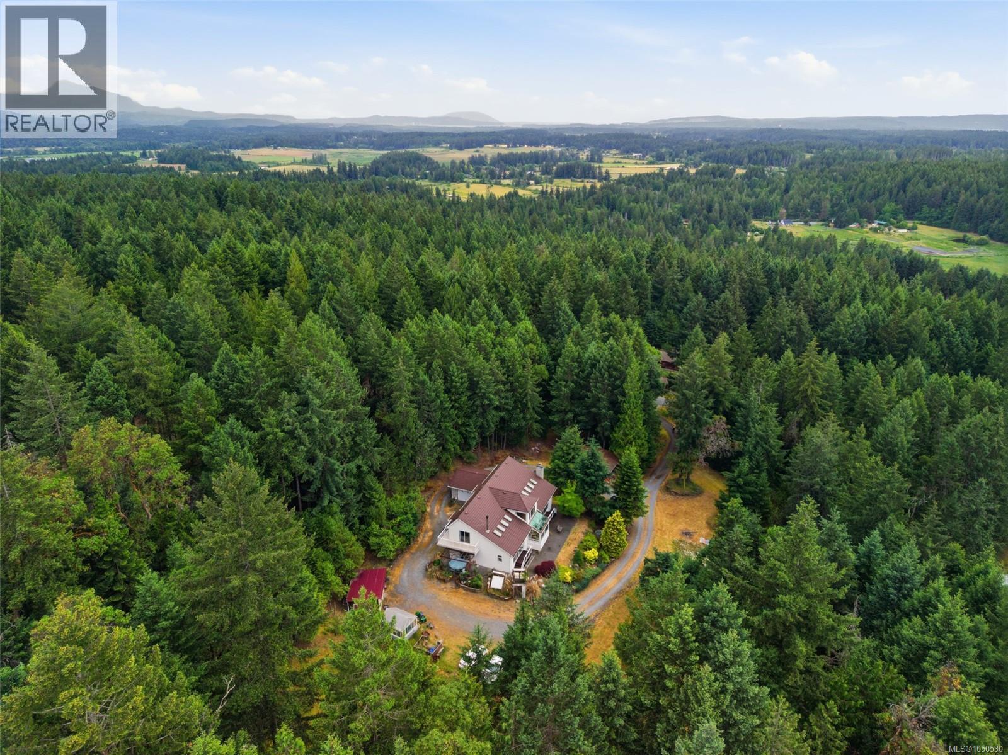
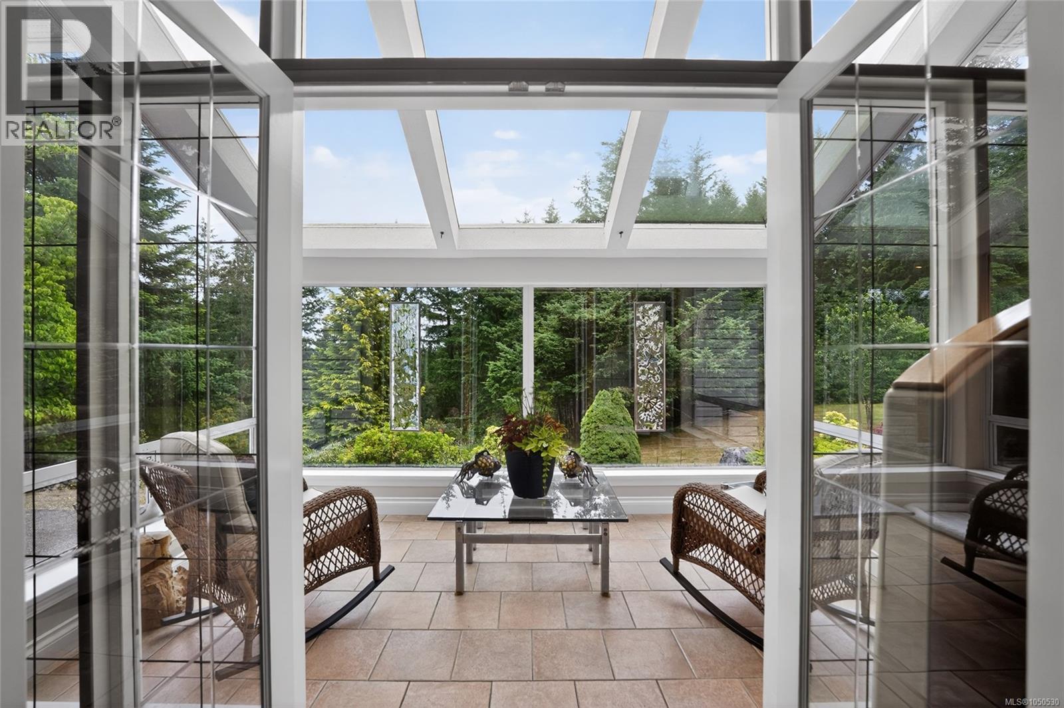
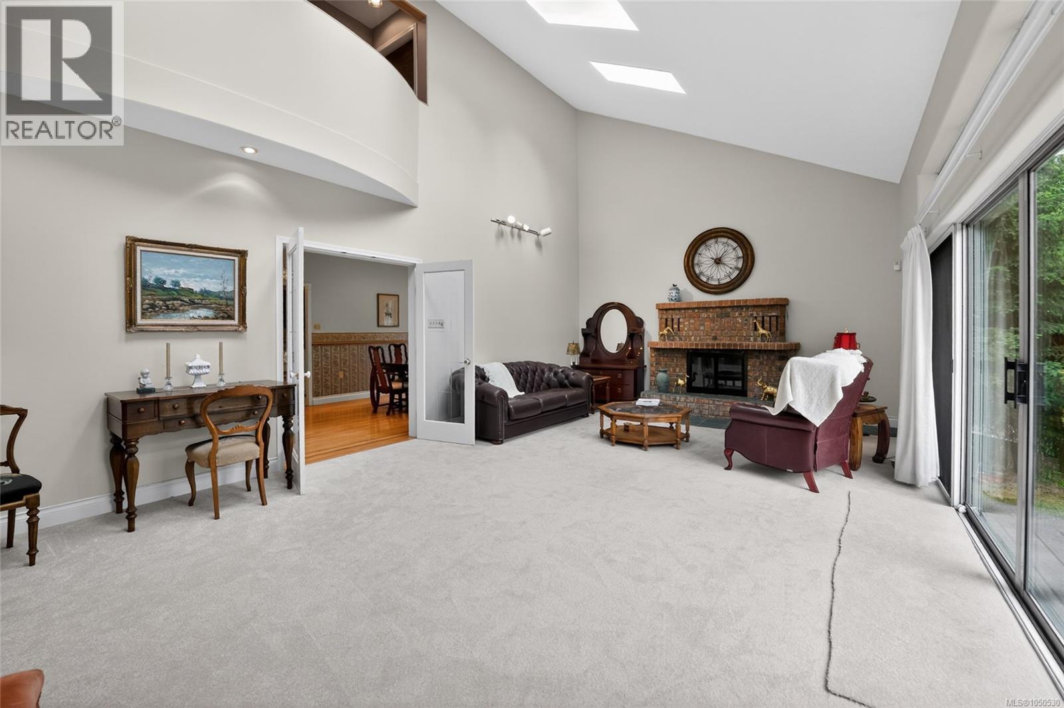
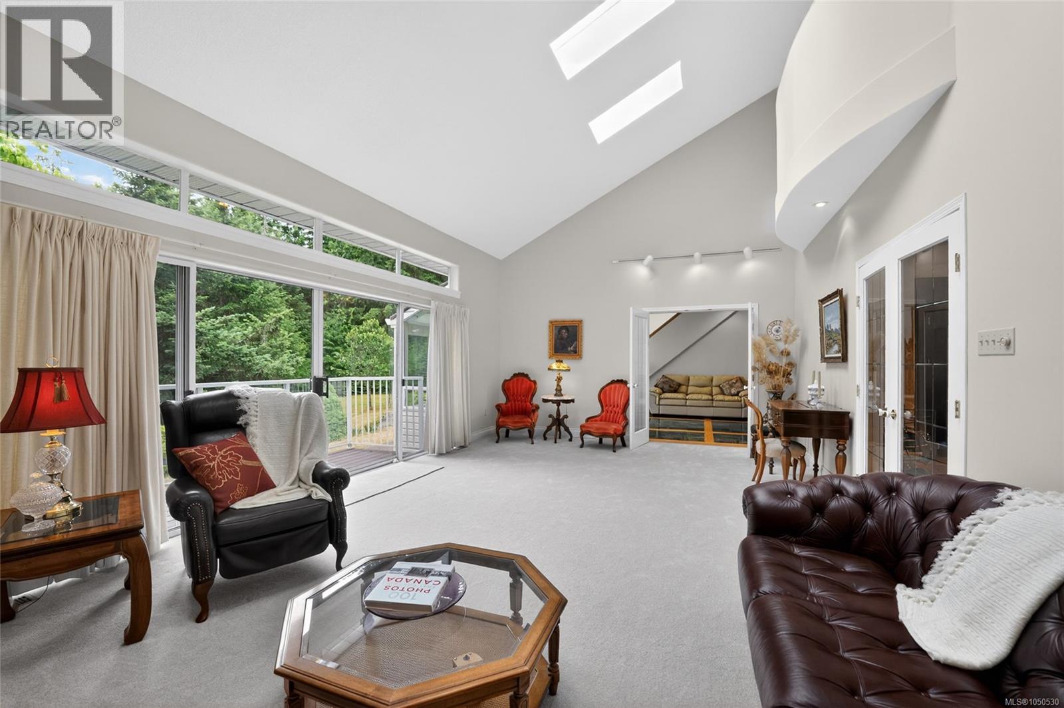
Discover a truly remarkable custom-built estate set on 5.76 private acres in a peaceful rural setting. Constructed with quality and longevity in mind, this impressive home features fir 2x6 construction throughout, concrete-reinforced foundations anchored directly into rock, and a premium metal roof built with substantial 2x10 and 2x12 roof framing and backed by a 50-year warranty. Offering 3 bedrooms and 3 bathrooms, the home showcases timeless finishes including tile, marble, and oak hardwood flooring, elegant slate tile surrounding the fireplace, vaulted ceilings, Hunter Douglas blinds, and two woodstoves that create warmth and character throughout. The upper-level bathrooms each feature luxurious jetted Jacuzzi tubs, providing a spa-like retreat at home. Designed for both comfort and functionality, the property includes a 200-amp main electrical service, a dedicated 60-amp sub-panel in the snooker room, and an additional 60-amp panel servicing the workshop—ideal for hobbyists, tradespeople, or those requiring additional power capacity. The home also offers a substantial 5-foot crawl space with full concrete flooring, providing outstanding storage and accessibility. Water security is enhanced with a drilled well and three 2,000-gallon rainwater collection cisterns. Outside, enjoy the privacy and beauty of the acreage complete with a workshop, greenhouse, mature trees, and ample parking. This is a rare opportunity to own a meticulously maintained property where quality craftsmanship, thoughtful design, and rural tranquility come together. Measurements are approximate, please verify if important. (id:66920)
Key Features
Washer
Refrigerator
Range - Electric
Dishwasher
Range
Dryer
Microwave
Garburator
Jetted Tub
Acreage
Park setting
Private setting
Wooded area
Other
Garage
RV
Additional Parking
Forced air
Electric
Air Conditioned
House
Open House
Sat, May 30th, 2026 @ 2pm - 4pm
No RSVP required. Drop in anytime during the open house window.
Listing courtesy of Vancouver Island Real Estate Board.
The trademarks REALTOR®, REALTORS® and the REALTOR® logo are controlled by
The Canadian Real Estate Association (CREA) and identify real estate professionals who
are members of CREA. Data is deemed reliable but is not guaranteed accurate by CREA.