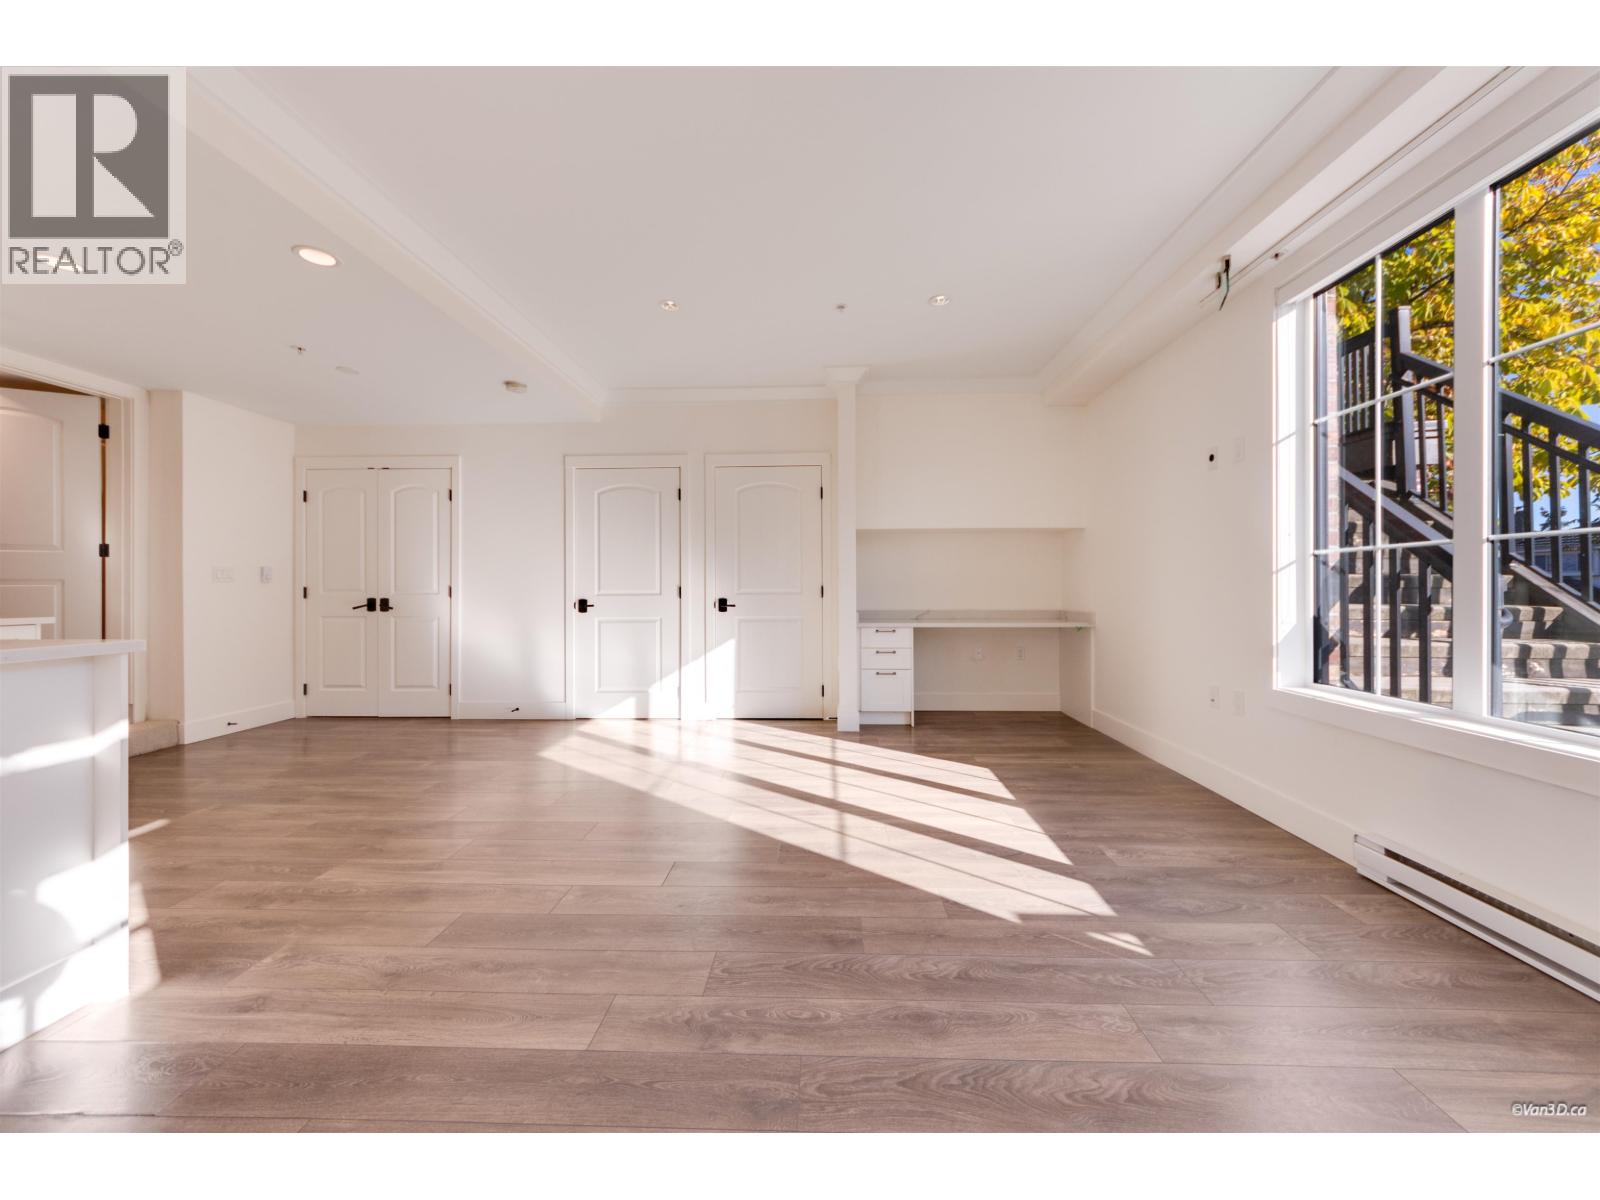
View full property details, save favourites & contact the agent.
8+ chars with an uppercase, lowercase, number and a special
character (e.g. ! @ # $ %).
By submitting your information, you agree and consent to the following:
✅ Consent to Communicate: I authorize Arun Rahul Group to contact me via email, phone call, or text message in relation to real estate services, property listings, market updates, and other related information.
✅ Opt-In for Marketing & Updates.
✅ No Obligation. Submitting does not obligate me to use your services, and I may unsubscribe at any time. Privacy Assurance: My information will be kept strictly confidential and will not be shared or sold to any third parties.
FIND OUT MORE ABOUT 469 WEST 63 AVENUE, VANCOUVER BRITISH COLUMBIA V5X2J3 (MLS® #R3176325)
✅ Consent to Communicate · ✅ Opt-In for Marketing & Updates · ✅ No Obligation
Privacy Assurance: My information will be kept strictly confidential and will not be shared or sold to any third parties.
✅ Your inquiry has been sent! We'll be in touch shortly.
+5 more
469 West 63 Avenue, Vancouver, British Columbia
$0
1
Beds
15.0
Baths
834
Square feet
About 469 West 63 Avenue
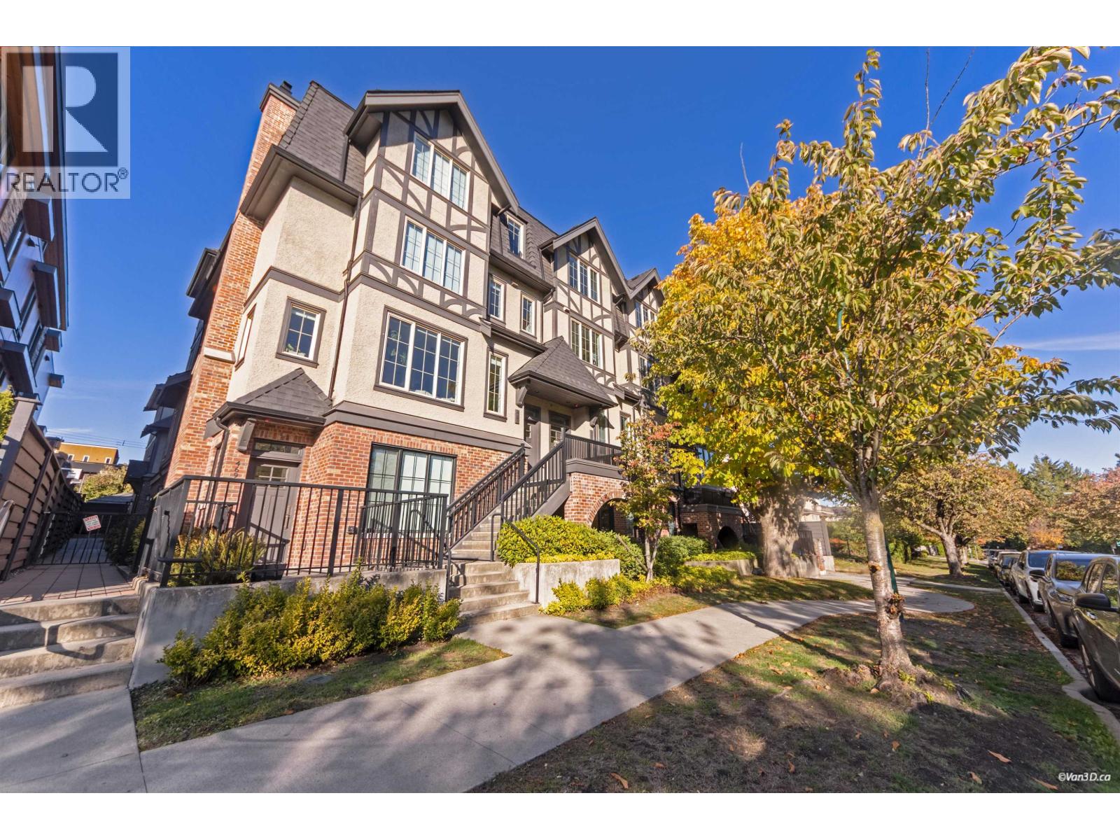
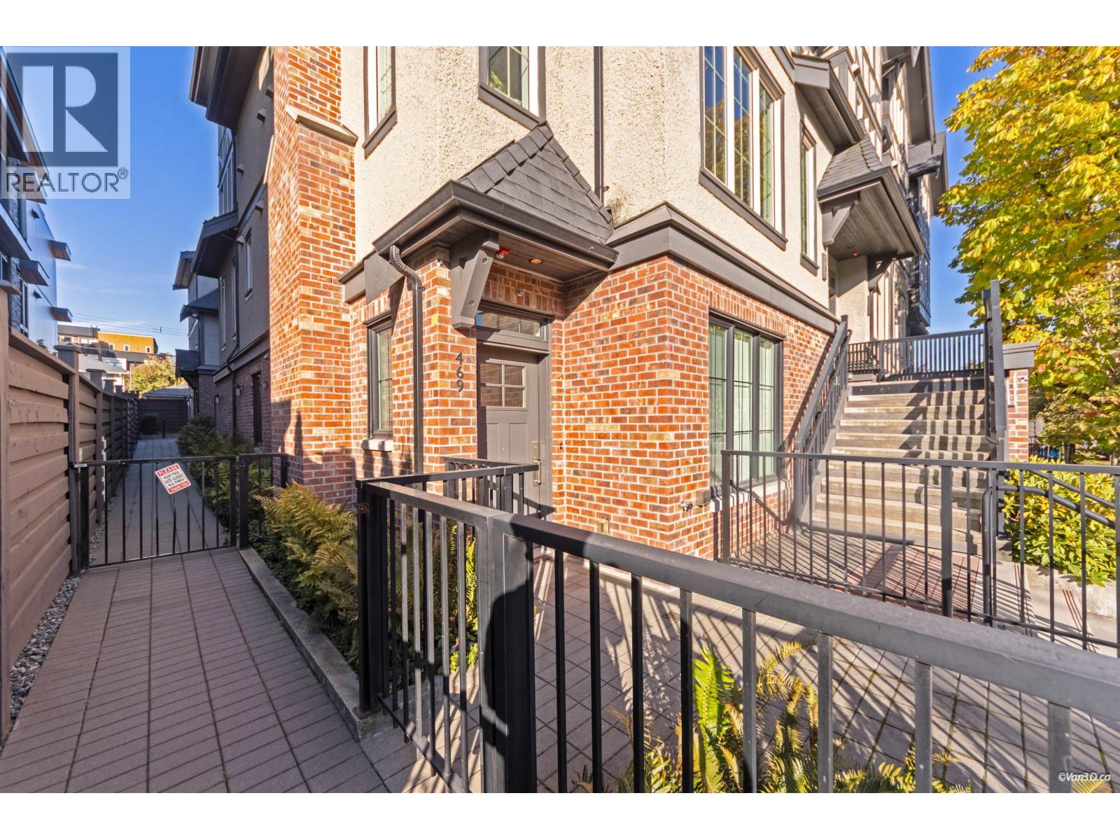
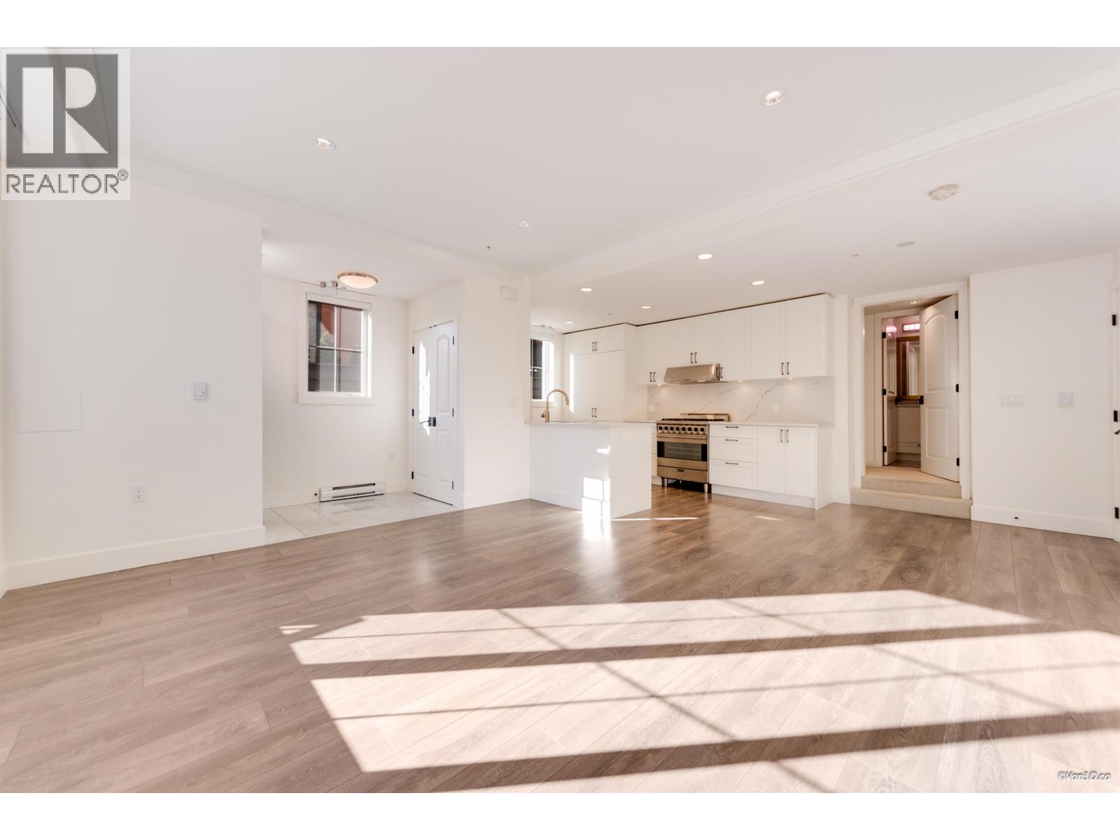
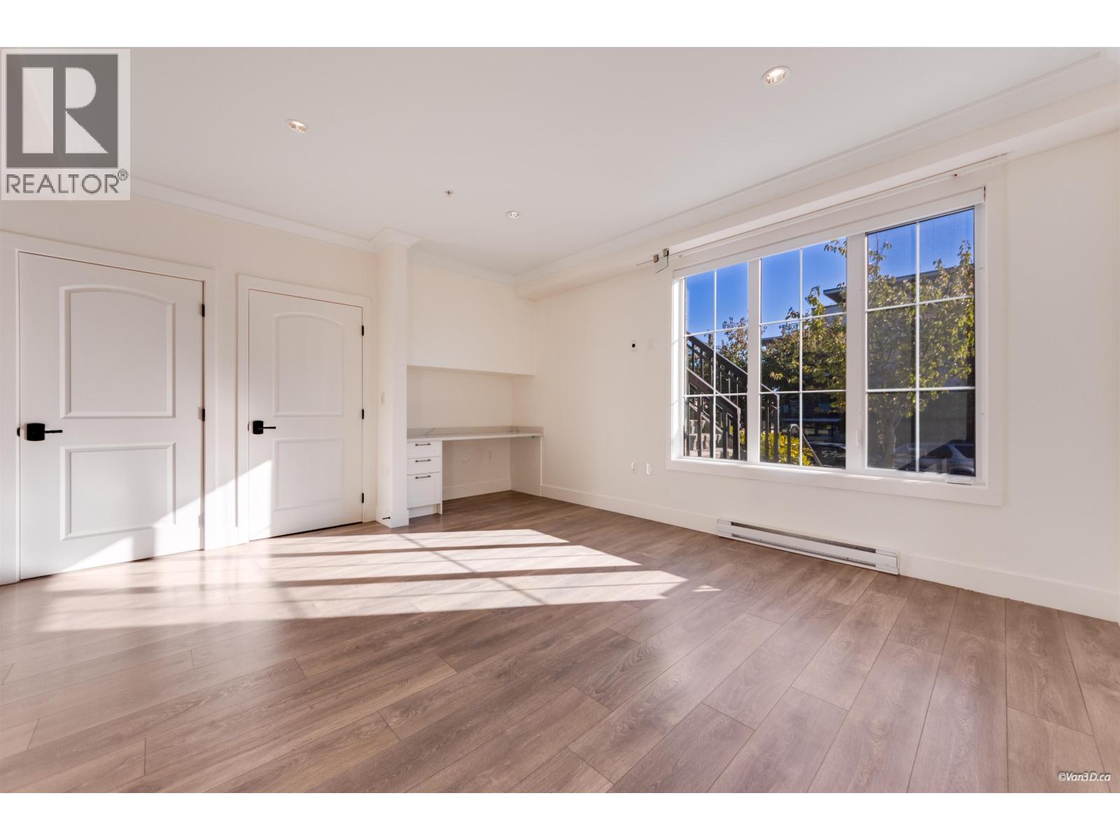
Looking for more space than a typical one-bedroom condo? This 834 sq. ft. ground-floor corner home offers a generous south-facing layout, a private patio and 1.5 bathrooms, including a convenient guest powder room. Enjoy distinct living and dining areas and a kitchen featuring premium cabinetry, high-end appliances and dual 24-inch refrigerators. The bedroom includes a large walk-in closet and an ensuite with double sinks and Nu-Heat heated flooring. Step outside to your private patio for morning coffee or fresh air. Located in the Cambie Corridor near Winona Park, Marine Drive Canada Line station, T&T Supermarket and Marine Gateway shopping and dining, this home puts everyday conveniences within easy reach. 3D Matterport: https://my.matterport.com/show/?m=KcKyeFod22k (id:66920)
Key Features
Refrigerator
Dishwasher
Stove
Microwave
Laundry - In Suite
Apartment
Open House
Sat, May 30th, 2026 @ 2pm - 4pm
No RSVP required. Drop in anytime during the open house window.
The trademarks REALTOR®, REALTORS® and the REALTOR® logo are controlled by
The Canadian Real Estate Association (CREA) and identify real estate professionals who
are members of CREA. Data is deemed reliable but is not guaranteed accurate by CREA.