View full property details, save favourites & contact the agent.
8+ chars with an uppercase, lowercase, number and a special
character (e.g. ! @ # $ %).
By submitting your information, you agree and consent to the following:
✅ Consent to Communicate: I authorize Arun Rahul Group to contact me via email, phone call, or text message in relation to real estate services, property listings, market updates, and other related information.
✅ Opt-In for Marketing & Updates.
✅ No Obligation. Submitting does not obligate me to use your services, and I may unsubscribe at any time. Privacy Assurance: My information will be kept strictly confidential and will not be shared or sold to any third parties.
FIND OUT MORE ABOUT 465 FIRST AVENUE WEST, QUALICUM BEACH BRITISH COLUMBIA V9K1J8 (MLS® #1053036)
✅ Consent to Communicate · ✅ Opt-In for Marketing & Updates · ✅ No Obligation
Privacy Assurance: My information will be kept strictly confidential and will not be shared or sold to any third parties.
✅ Your inquiry has been sent! We'll be in touch shortly.
+5 more
465 First Avenue West, Qualicum Beach, British Columbia
$1,375,000
3
Beds
3.0
Baths
2,142
Square feet
0.4307
Acres
About 465 First Avenue West
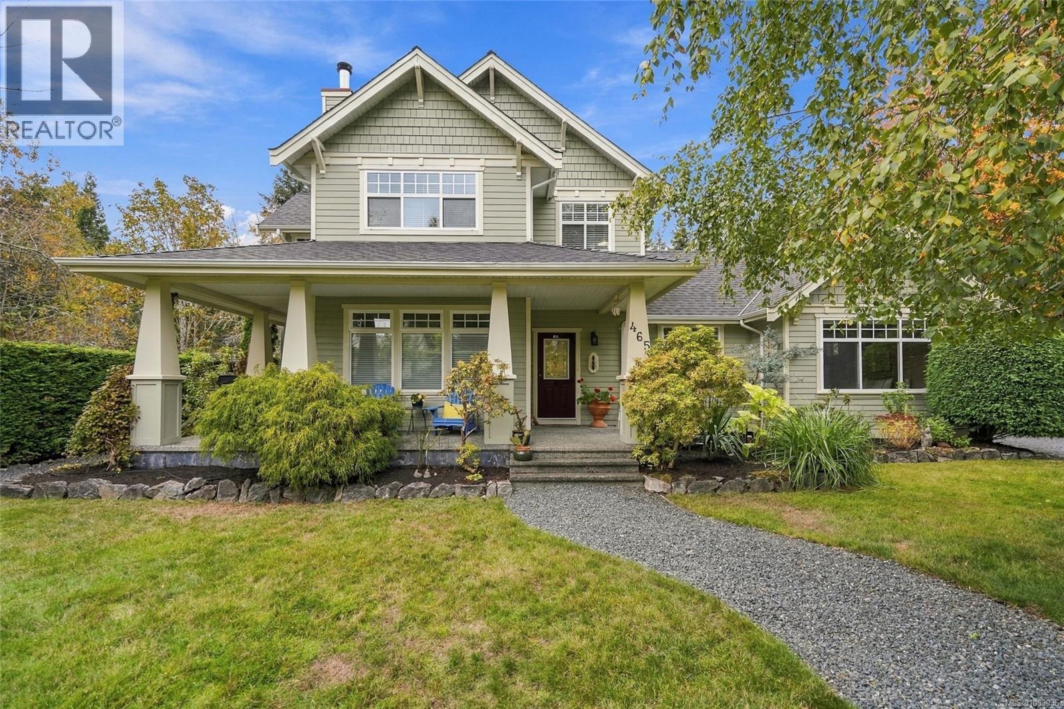
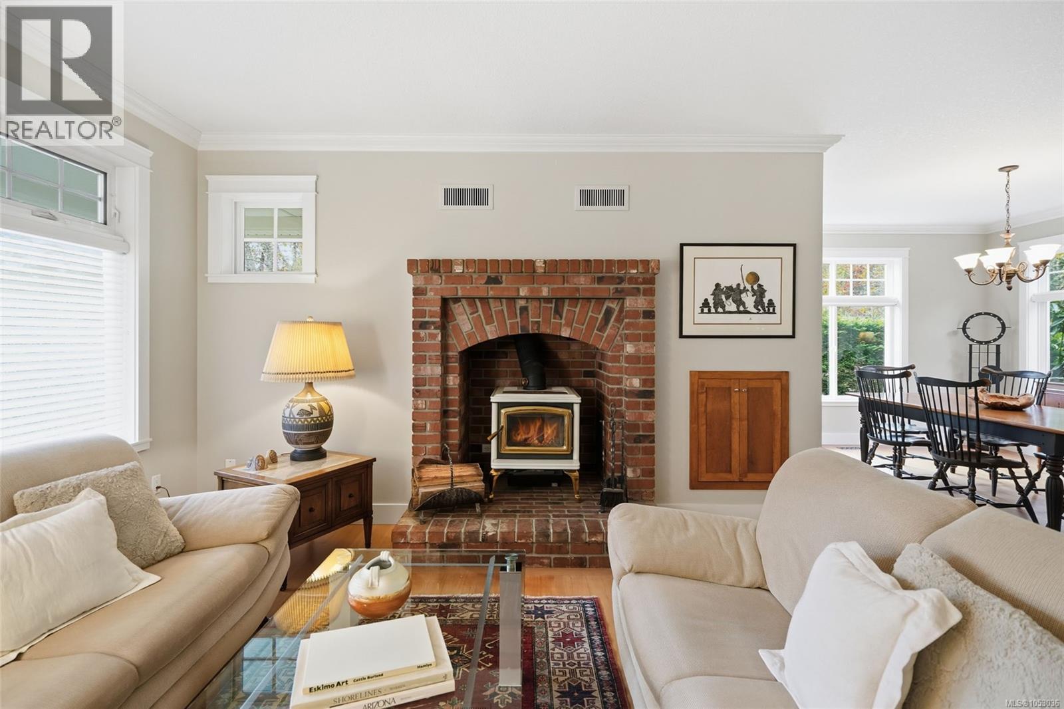
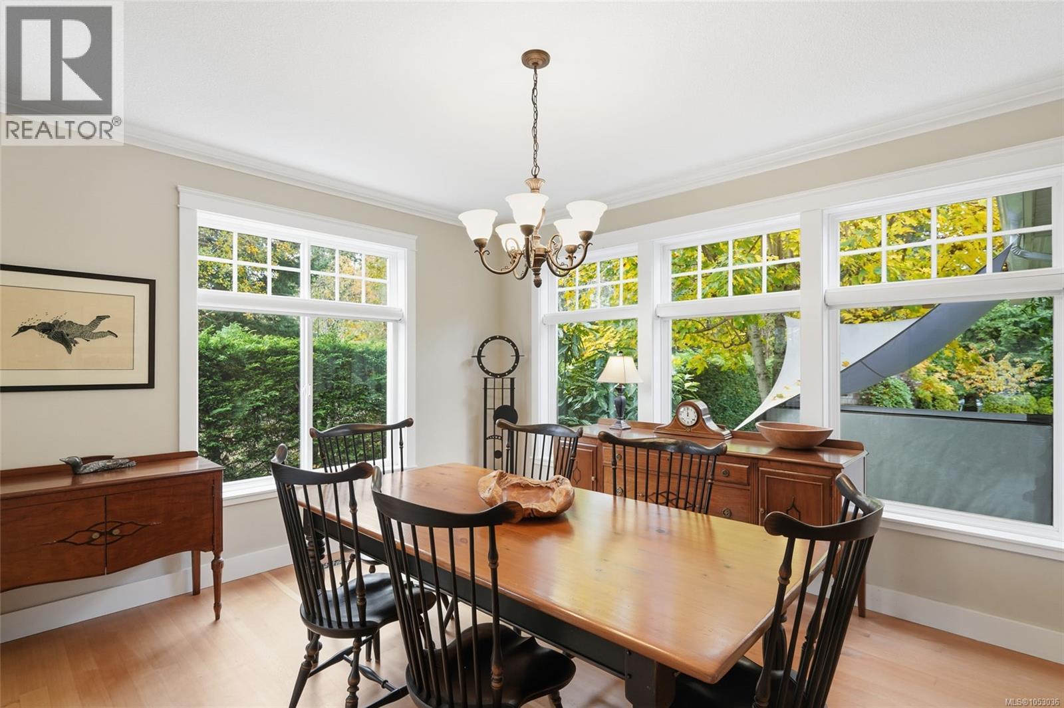
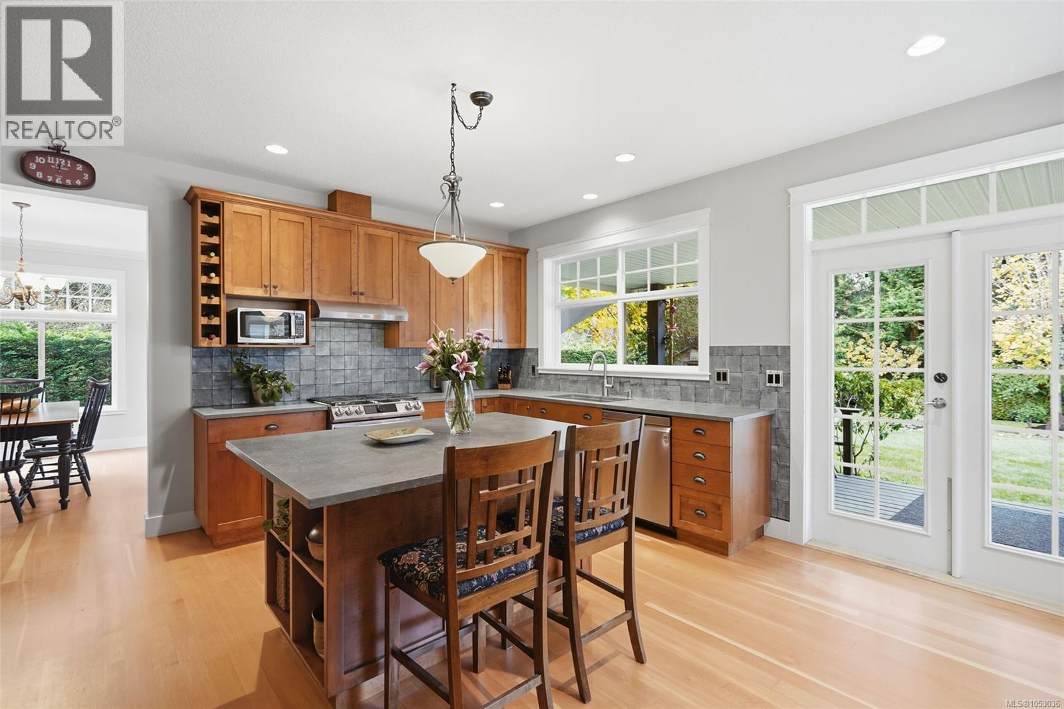
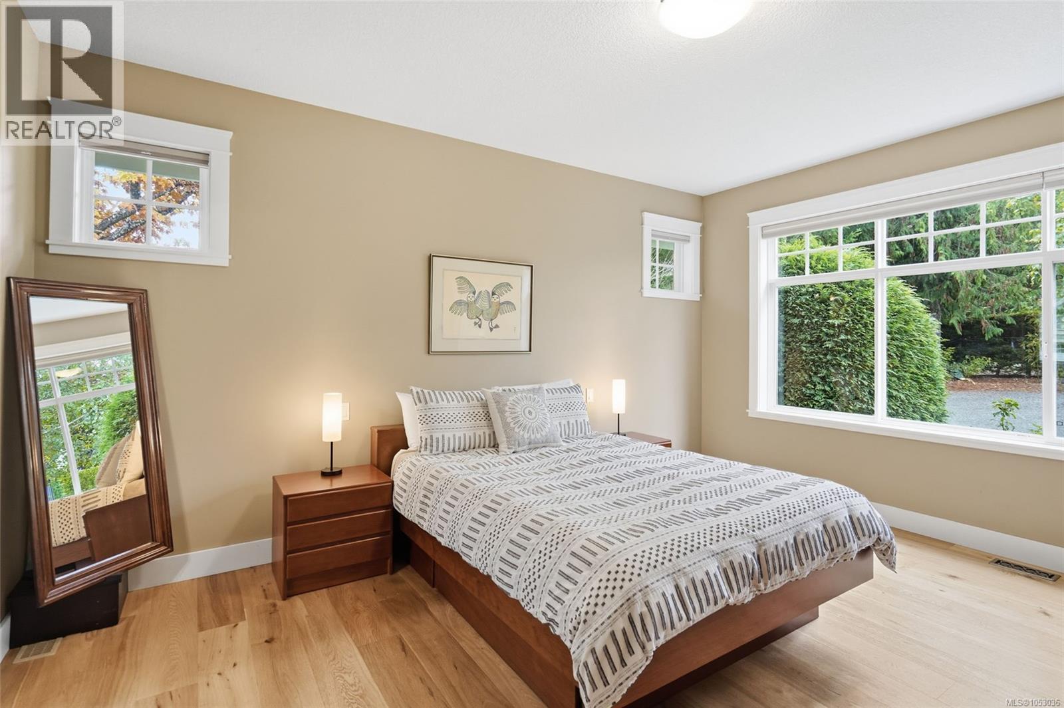
Central Qualicum Beach Oasis with Garage & Workshop/Studio! Just blocks from the Village Center you’ll find this spacious and updated 2142 sqft 3 Bed/3 Bath Cape Cod-style home, plus a detached Dbl Garage and adjoining Workshop/Studio, all situated on a beautifully landscaped .43-acre property with estate-like privacy. Positioned near the heart of Qualicum Beach, the home is within walking distance of the beach and the area’s scenic trail system. This immaculate two-storey home perfectly blends classic charm with Craftsman character and boasts day-to-day main-level living, formal Living and Dining Rooms, quality millwork and warm wood flooring, picture windows for a bright and airy feel, a hot tub, and two private decks extending the living space outdoors, along with approximately $125,000 in recent renovations and updates. A gated entry welcomes you to this park-like property with privacy hedging, full fencing, established gardens, and a south-facing covered wraparound deck. Inside, refinished fir hardwood floors flow through semi-open Living and Dining Rooms. The Living Room features picture and clerestory windows, and an updated wood stove. Surrounded by glass on three sides, the Dining Room offers a solarium feel. The renovated 5-pc Kitchen offers new counters, sink, stone backsplash, abundant wood cabinetry, pantry storage, island/breakfast bar, and stainless appliances. French doors open to a covered back deck with a gas BBQ hookup, plus a hot tub overlooking the landscaped backyard. The private Primary Suite offers a walk-in closet and a 5-pc ensuite with clawfoot soaker tub and separate shower. A Powder Room and Laundry Room complete the main level. Upstairs you'll find two Bedrooms, dressing room/home office, and 4-pc Bath. A detached Double Garage adjoins a Workshop/Studio with skylights and an OH vaulted ceiling. Great extras/updates, visit our website for more. (id:66920)
Key Features
Hot Tub
Range - Gas
Dishwasher
Microwave
Curb & gutter
Park setting
Private setting
Other
Marine Oriented
Cape Cod
Mountain view
Garage
Baseboard heaters
Forced air
Electric
Natural gas
Air Conditioned
House
Open House
Sat, May 30th, 2026 @ 2pm - 4pm
No RSVP required. Drop in anytime during the open house window.
Listing courtesy of Vancouver Island Real Estate Board.
The trademarks REALTOR®, REALTORS® and the REALTOR® logo are controlled by
The Canadian Real Estate Association (CREA) and identify real estate professionals who
are members of CREA. Data is deemed reliable but is not guaranteed accurate by CREA.