View full property details, save favourites & contact the agent.
8+ chars with an uppercase, lowercase, number and a special
character (e.g. ! @ # $ %).
By submitting your information, you agree and consent to the following:
✅ Consent to Communicate: I authorize Arun Rahul Group to contact me via email, phone call, or text message in relation to real estate services, property listings, market updates, and other related information.
✅ Opt-In for Marketing & Updates.
✅ No Obligation. Submitting does not obligate me to use your services, and I may unsubscribe at any time. Privacy Assurance: My information will be kept strictly confidential and will not be shared or sold to any third parties.
FIND OUT MORE ABOUT 4538 LANSDOWNE ROAD, SPALLUMCHEEN BRITISH COLUMBIA V0E1B3 (MLS® #10404299)
✅ Consent to Communicate · ✅ Opt-In for Marketing & Updates · ✅ No Obligation
Privacy Assurance: My information will be kept strictly confidential and will not be shared or sold to any third parties.
✅ Your inquiry has been sent! We'll be in touch shortly.
+5 more
4538 Lansdowne Road, Spallumcheen, British Columbia
$524,900
3
Beds
1.0
Baths
1,332
Square feet
0.8300
Acres
About 4538 Lansdowne Road
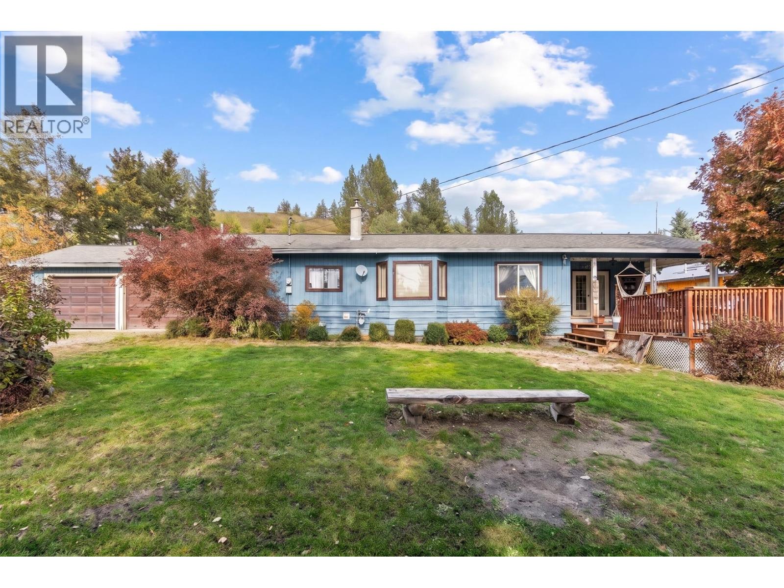
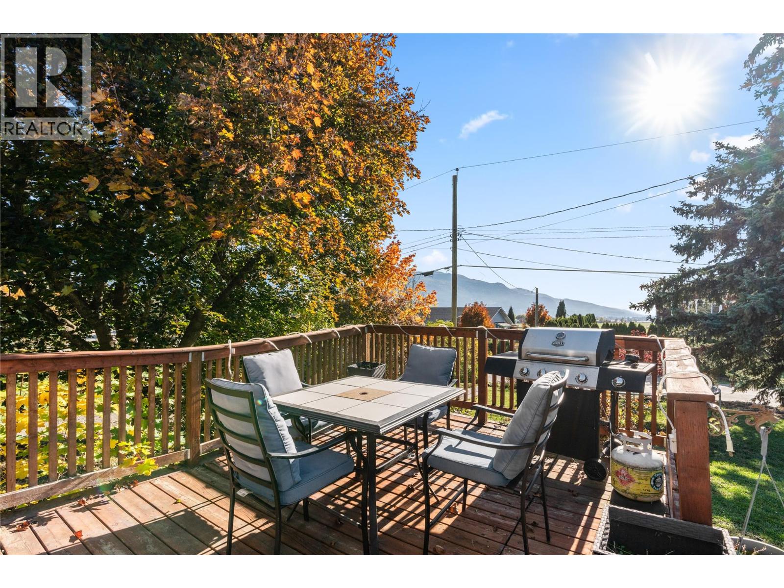
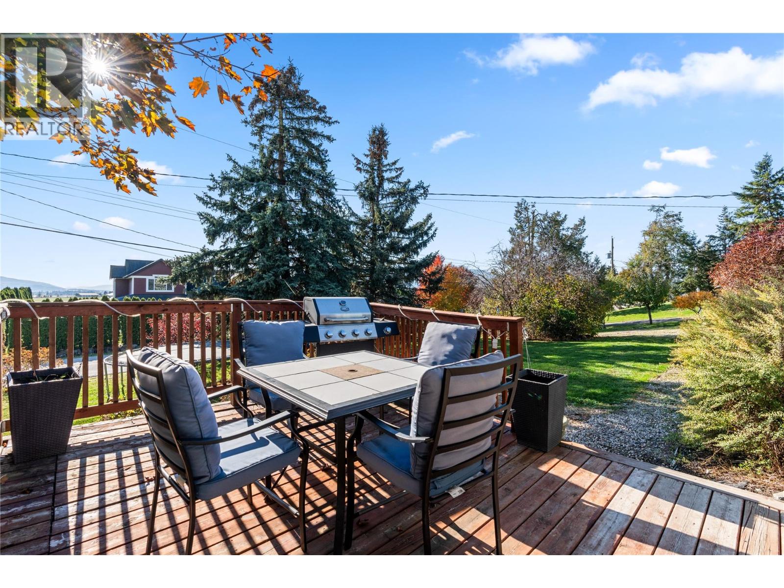
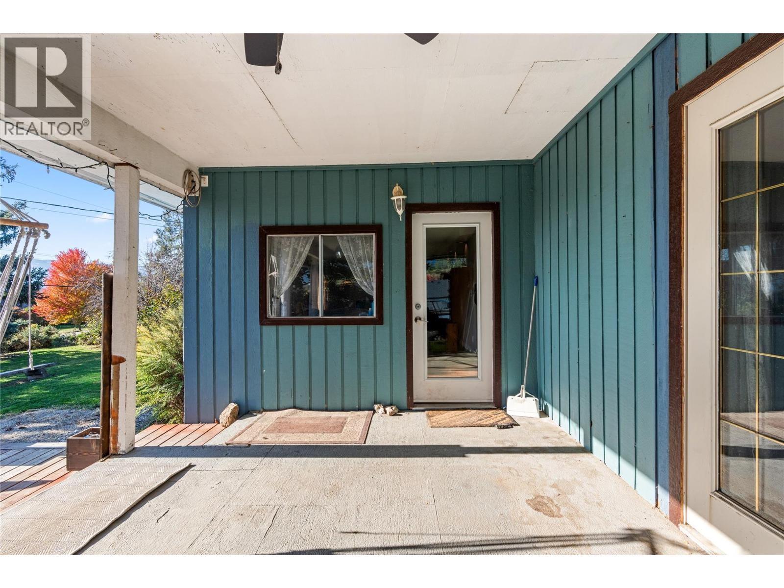
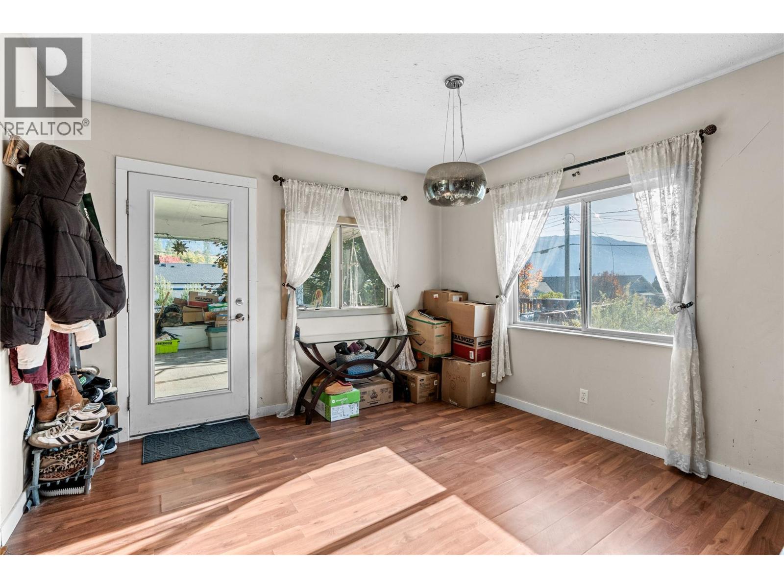
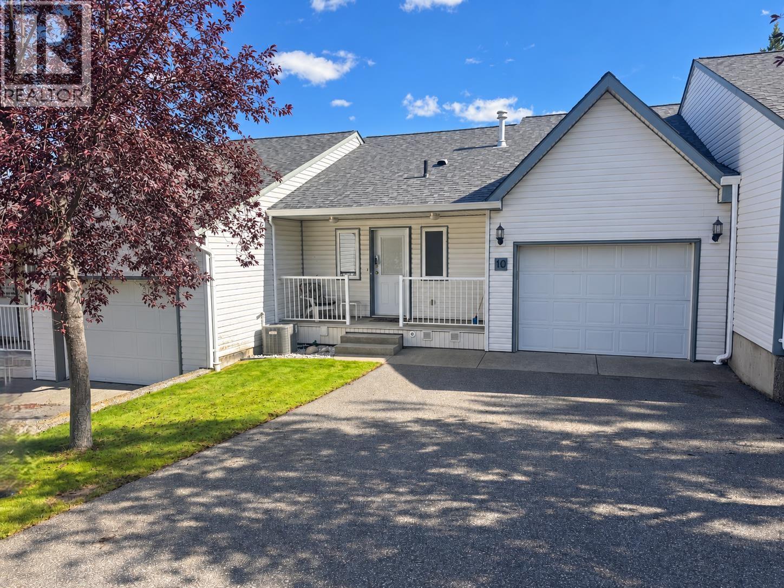
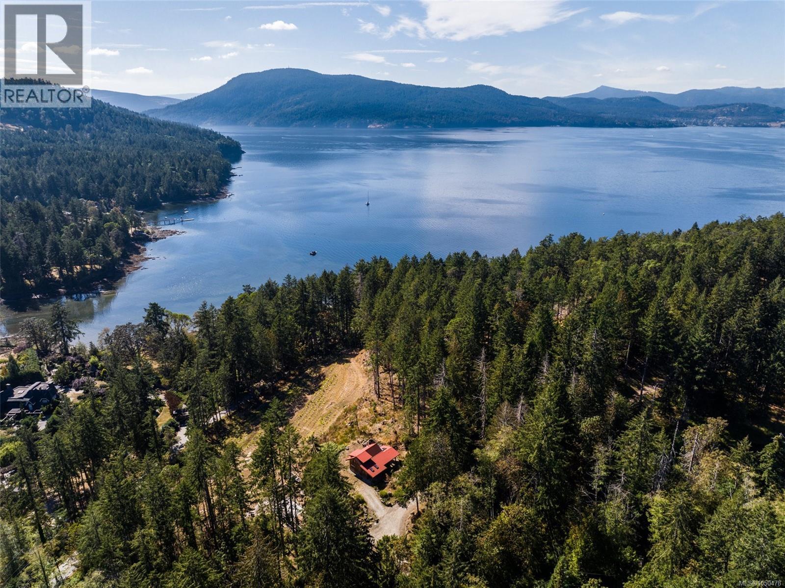
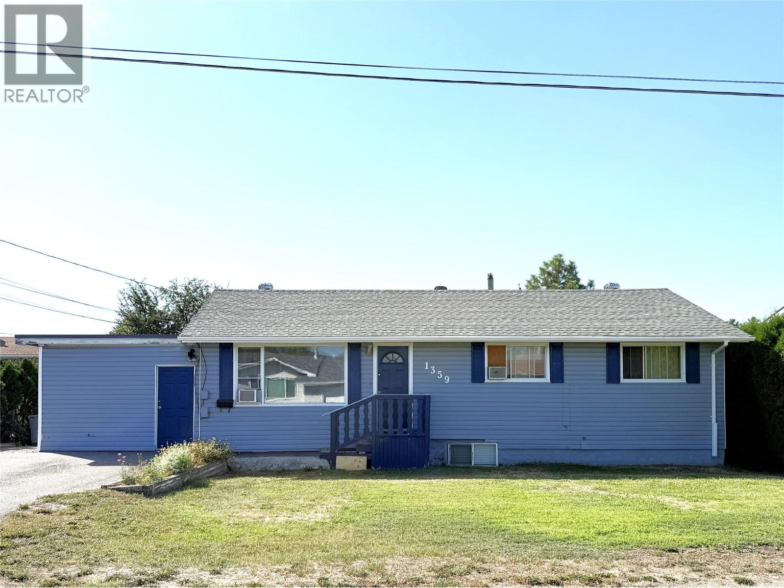
COUNTRY CHARM. ROOM TO ROAM. Discover the freedom of country living at 4538 Lansdowne Road, where a generous 0.83-acre setting and beautiful mountain and valley views create room to slow down and enjoy the everyday. Just minutes from Armstrong, this welcoming 3-bedroom, 1-bathroom de-registered manufactured home on a concrete foundation combines the ease of single-level living with the space to make the outdoors your own. Inside, the comfortable layout brings together a kitchen with practical workspace, an adjoining dining area and an inviting living room warmed by a freestanding gas fireplace. Large windows draw your eye to the surrounding landscape, while three bedrooms provide room for family, guests or a home office. Step outside to enjoy the fresh air, take in the views from the deck or imagine the possibilities for gardening and outdoor gatherings. An attached double garage and additional driveway parking provide space for vehicles and everyday projects. The garage features 220-volt wiring, with an additional 220-volt connection beneath the sundeck for a future hot tub. Municipal water, a septic system and nearby Armstrong amenities round out this appealing country property. A place to put down roots, enjoy more breathing room and make the most of the Okanagan lifestyle. (id:66920)
Key Features
Washer
Refrigerator
Range - Electric
Dishwasher
Dryer
Central island
Pets Allowed
Controlled entry
Smoke Detector Only
Valley view
View (panoramic)
Attached Garage
RV
Additional Parking
See remarks
See Remarks
Laminate
Vinyl
Manufactured Home
Open House
Sat, May 30th, 2026 @ 2pm - 4pm
No RSVP required. Drop in anytime during the open house window.
Listing courtesy of Association of Interior REALTORS®.
The trademarks REALTOR®, REALTORS® and the REALTOR® logo are controlled by
The Canadian Real Estate Association (CREA) and identify real estate professionals who
are members of CREA. Data is deemed reliable but is not guaranteed accurate by CREA.