View full property details, save favourites & contact the agent.
8+ chars with an uppercase, lowercase, number and a special
character (e.g. ! @ # $ %).
By submitting your information, you agree and consent to the following:
✅ Consent to Communicate: I authorize Arun Rahul Group to contact me via email, phone call, or text message in relation to real estate services, property listings, market updates, and other related information.
✅ Opt-In for Marketing & Updates.
✅ No Obligation. Submitting does not obligate me to use your services, and I may unsubscribe at any time. Privacy Assurance: My information will be kept strictly confidential and will not be shared or sold to any third parties.
FIND OUT MORE ABOUT 44 8598 HIGHWAY 97 OTHER, OLIVER BRITISH COLUMBIA V0H1T2 (MLS® #10404202)
✅ Consent to Communicate · ✅ Opt-In for Marketing & Updates · ✅ No Obligation
Privacy Assurance: My information will be kept strictly confidential and will not be shared or sold to any third parties.
✅ Your inquiry has been sent! We'll be in touch shortly.
+5 more
44 8598 Highway 97 Other, Oliver, British Columbia
$395,000
2
Beds
2.0
Baths
1,011
Square feet
0.1000
Acres
About 44 8598 Highway 97 Other
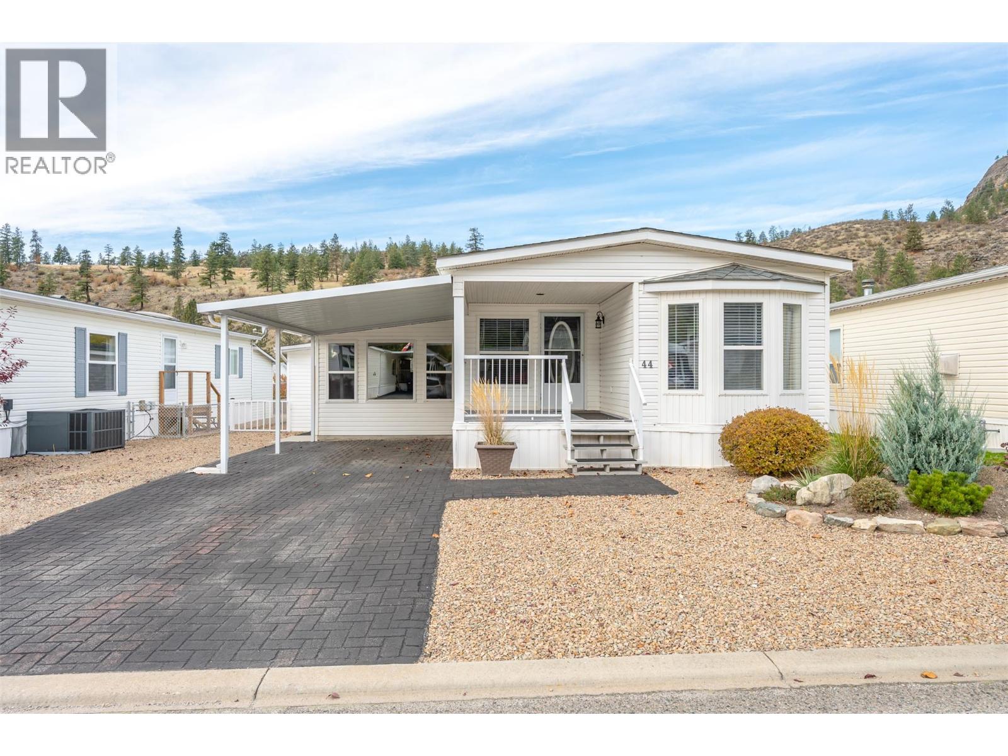
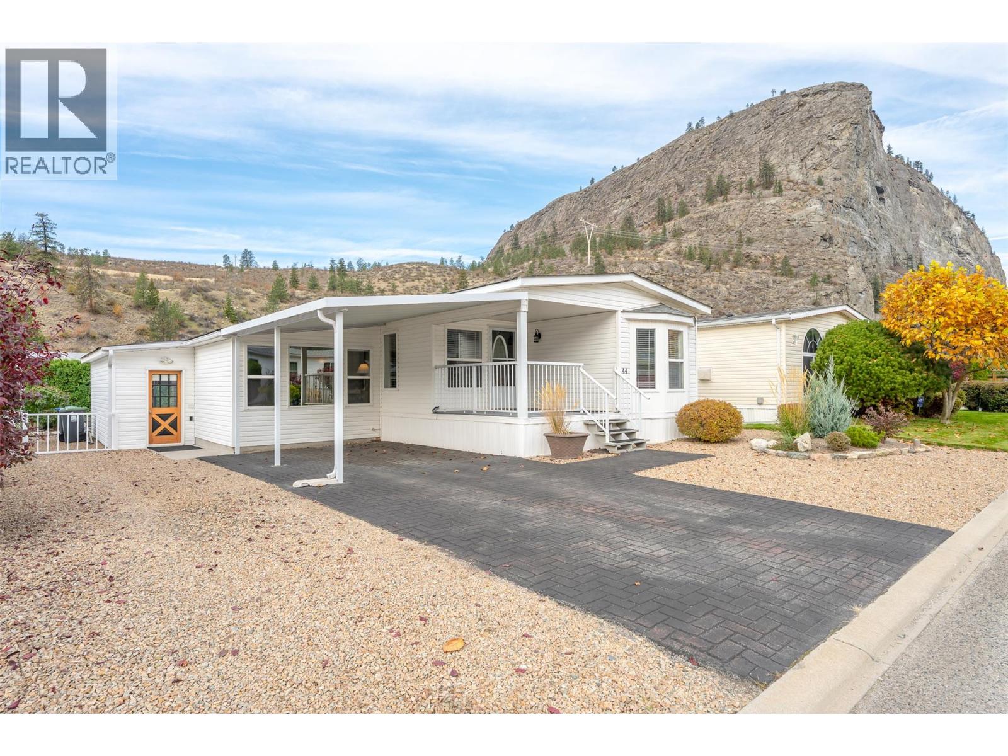
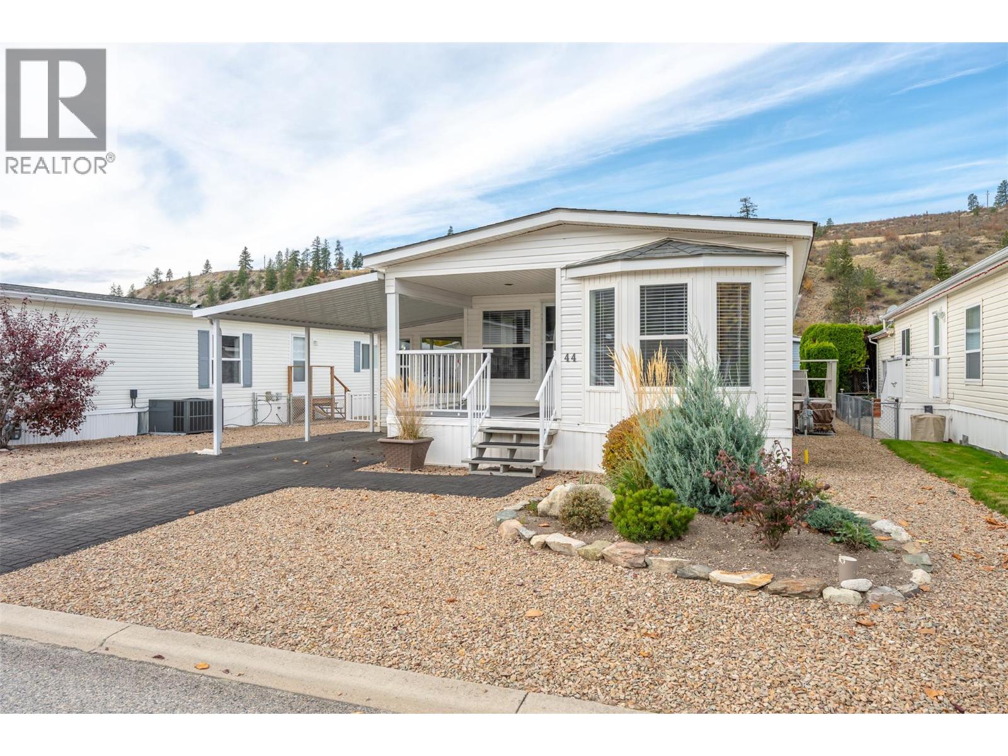
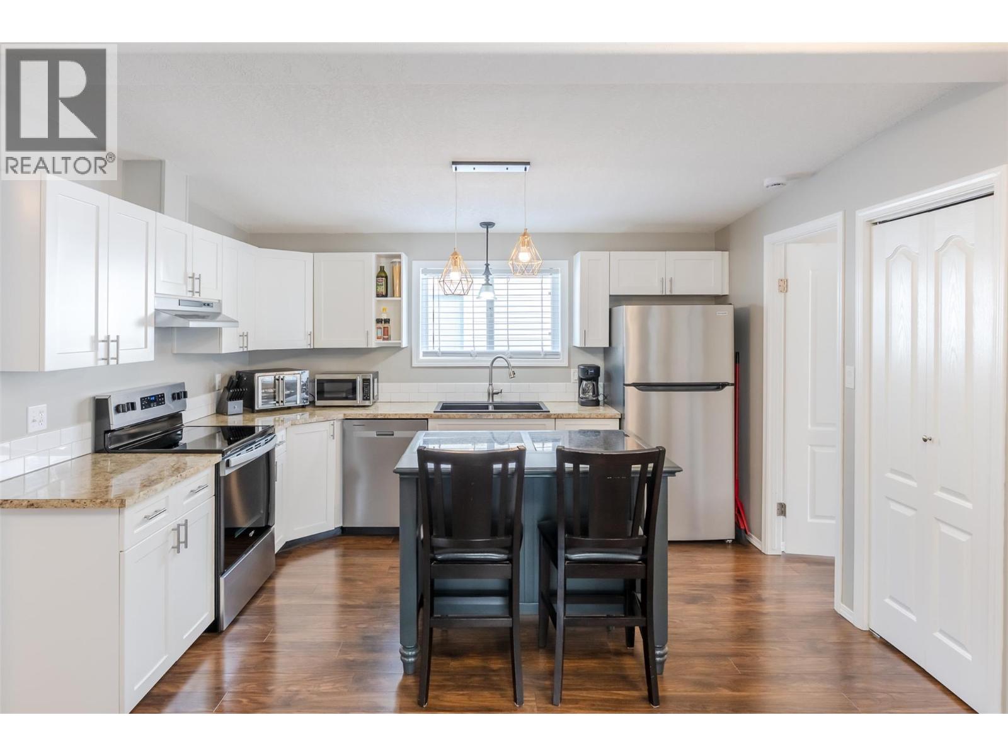
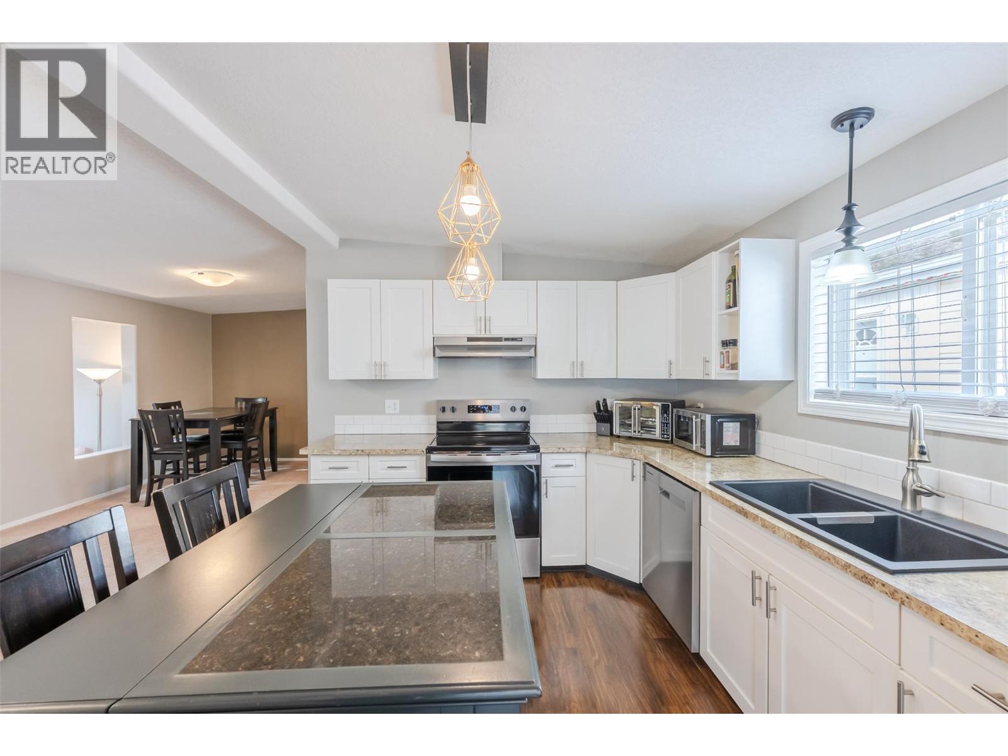
Welcome to this inviting 2-bedroom, 2-bathroom home in Deer Park Estates, a 55+ community where you own the land with a low strata fees $55/m! Offering 1,011 sq ft of comfortable living space, this home features a bright, open-concept kitchen with stainless steel appliances and a kitchen island, flowing into the dining area. A cozy sunken family room with abundant natural light and skylight makes it the perfect spot to unwind. Updates include a newer furnace, central A/C, washer/dryer, electric range, range hood, refrigerator and fresh paint, giving you a wonderful head start on settling in. The primary bedroom offers direct access to the private, covered rear deck along with a full ensuite featuring dual sinks, corner soaker tub and enclosed shower. The second bedroom features three large windows that fill the space with natural light, making it an ideal spot for a bright home office or hobby space. Enjoy your morning coffee or evening unwind on either the covered front or back covered deck with beautiful mountain views adding a little extra Okanagan magic plus a landscaped, private yard designed for minimal maintenance. And for the hobbyist, tinkerer or anyone who simply appreciates having room for projects the spacious 320 sq ft powered workshop offers plenty of room, a standout feature, complete with ample storage and a bonus storage room! Comfortable living, fantastic workspace, mountain views, and an easygoing lifestyle—all wrapped up in one lovely Okanagan package! (id:66920)
Key Features
Refrigerator
Range - Electric
Dishwasher
Washer & Dryer
Level lot
Private setting
Central island
Jacuzzi bath-tub
RV Storage
Clubhouse
Adult Oriented
Seniors Oriented
Pets Allowed
Rentals Allowed With Restrictions
Mountain view
Carport
Forced air
See remarks
Central air conditioning
Manufactured Home
Open House
Sat, May 30th, 2026 @ 2pm - 4pm
No RSVP required. Drop in anytime during the open house window.
Listing courtesy of Association of Interior REALTORS®.
The trademarks REALTOR®, REALTORS® and the REALTOR® logo are controlled by
The Canadian Real Estate Association (CREA) and identify real estate professionals who
are members of CREA. Data is deemed reliable but is not guaranteed accurate by CREA.