View full property details, save favourites & contact the agent.
8+ chars with an uppercase, lowercase, number and a special
character (e.g. ! @ # $ %).
By submitting your information, you agree and consent to the following:
✅ Consent to Communicate: I authorize Arun Rahul Group to contact me via email, phone call, or text message in relation to real estate services, property listings, market updates, and other related information.
✅ Opt-In for Marketing & Updates.
✅ No Obligation. Submitting does not obligate me to use your services, and I may unsubscribe at any time. Privacy Assurance: My information will be kept strictly confidential and will not be shared or sold to any third parties.
FIND OUT MORE ABOUT 44 1486 JOHNSON STREET, COQUITLAM BRITISH COLUMBIA V3E3J9 (MLS® #R3162288)
✅ Consent to Communicate · ✅ Opt-In for Marketing & Updates · ✅ No Obligation
Privacy Assurance: My information will be kept strictly confidential and will not be shared or sold to any third parties.
✅ Your inquiry has been sent! We'll be in touch shortly.
+5 more
44 1486 JOHNSON Street, Coquitlam, British Columbia
$999,900
3
Beds
3.0
Baths
1,893
Square feet
About 44 1486 JOHNSON Street
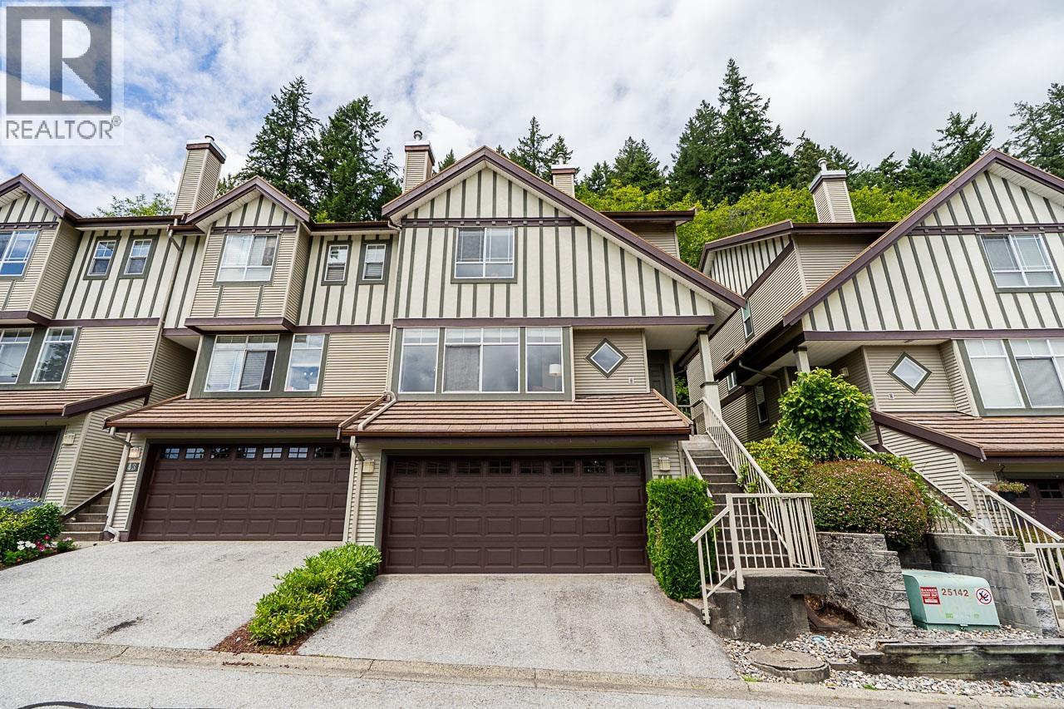
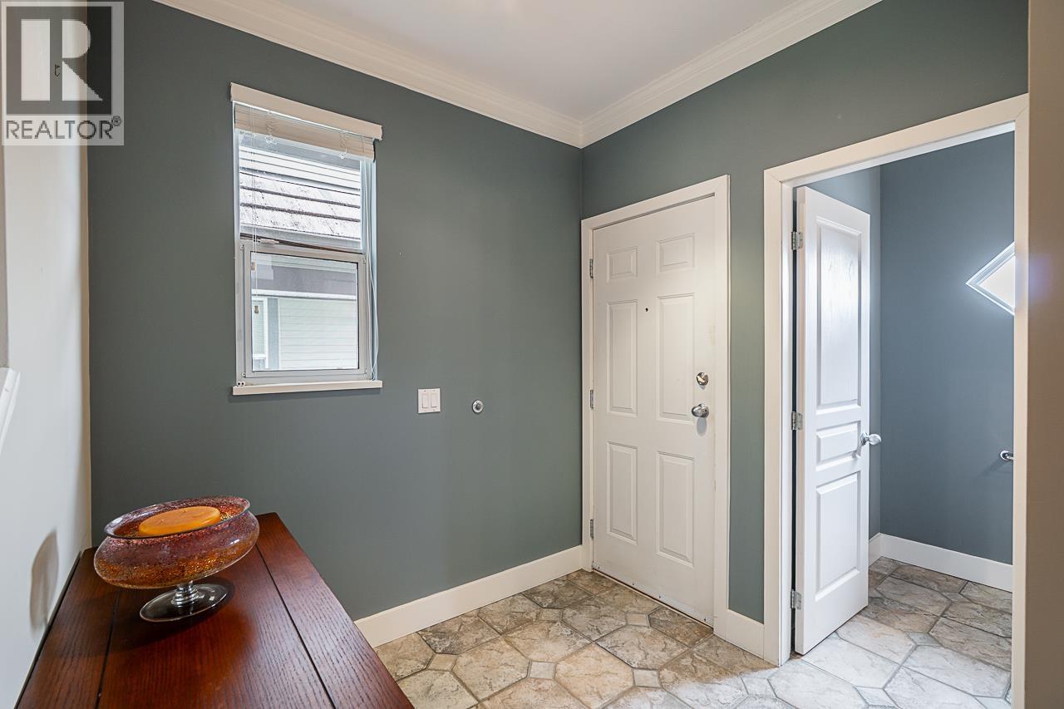
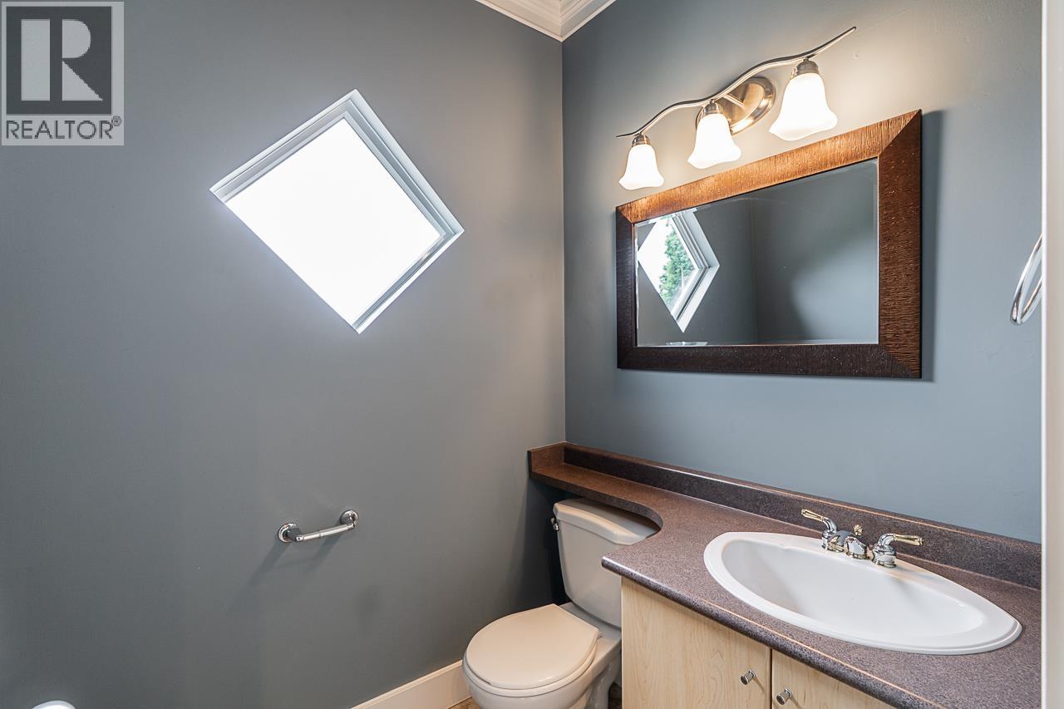
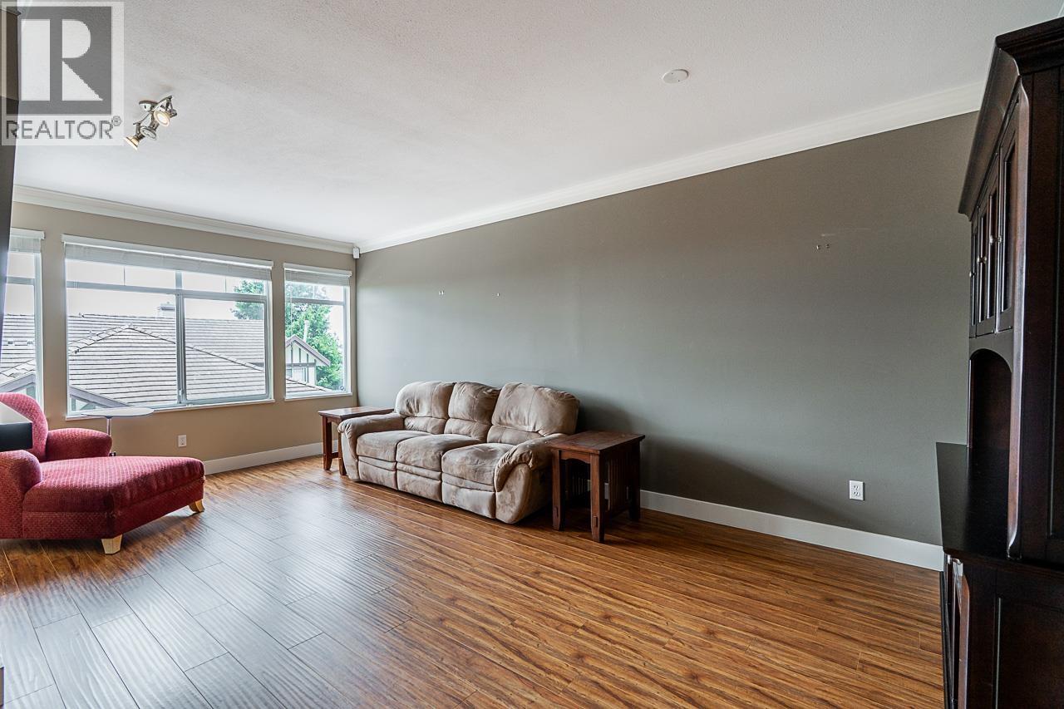
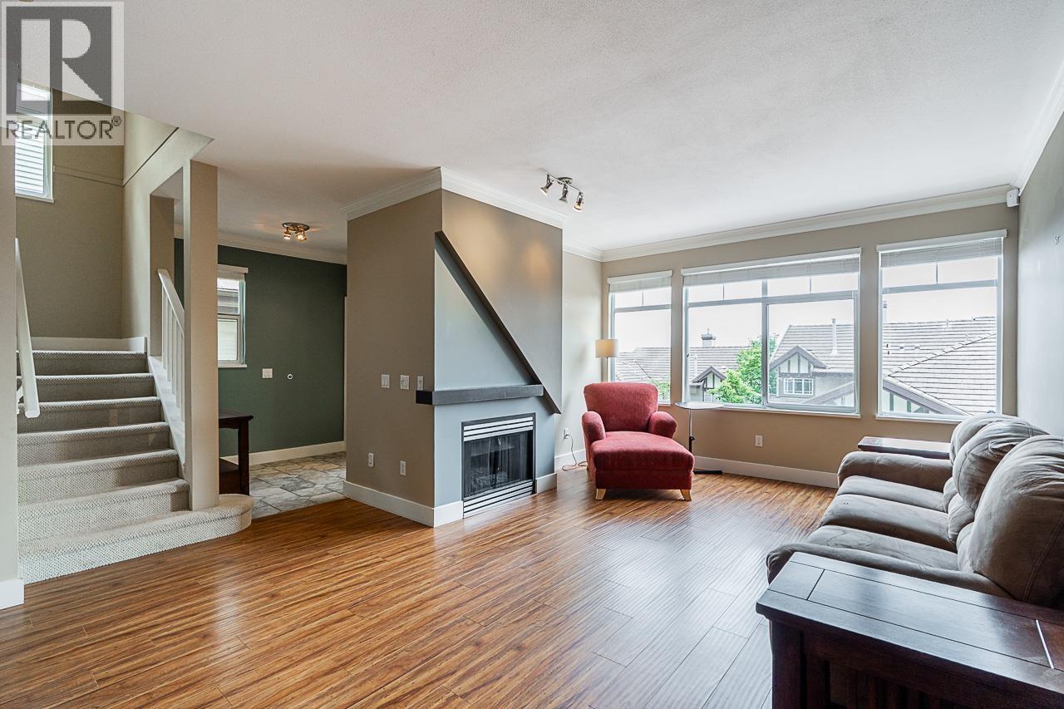
Welcome to Stoney Creek by Intergulf, where this beautiful end-unit townhome is perched at the top. Enjoy sweeping views from the primary bedroom, a private nature patio in the rear, and access trails mere steps from your door. This 3 bed + flex & 3 bath home is ideal for families who love the outdoors but appreciate convenience. Walk to Panorama Park, Panorama Heights Elementary, and Westwood Plateau Village. A short drive brings you to Town Centre Park, Lafarge Lake, Douglas College, City Centre Aquatic Complex, Coquitlam Centre Mall, and more! Lovingly renovated in 2012: luxury laminate & carpet flooring, fully refreshed kitchen, custom built-ins, designer paint, and updated primary ensuite. Convenience features include closet organizers, built-in vacuum, epoxy garage floor, and 240V EV outlet. Downstairs flex space could double as a 4th bedroom (NOTE secondary egress through laundry room does not access outside). Poly-B replaced means this home is ready for its next family. Open house Sun Oct. 25th, 2-4pm. (id:66920)
Key Features
All
Private setting
Treed
2 Level
Laundry - In Suite
Pets Allowed With Restrictions
Rentals Allowed With Restrictions
Security system
Smoke Detectors
View
Garage
Visitor Parking
Forced air
Natural gas
Row / Townhouse
Open House
Sat, May 30th, 2026 @ 2pm - 4pm
No RSVP required. Drop in anytime during the open house window.
The trademarks REALTOR®, REALTORS® and the REALTOR® logo are controlled by
The Canadian Real Estate Association (CREA) and identify real estate professionals who
are members of CREA. Data is deemed reliable but is not guaranteed accurate by CREA.