View full property details, save favourites & contact the agent.
8+ chars with an uppercase, lowercase, number and a special
character (e.g. ! @ # $ %).
By submitting your information, you agree and consent to the following:
✅ Consent to Communicate: I authorize Arun Rahul Group to contact me via email, phone call, or text message in relation to real estate services, property listings, market updates, and other related information.
✅ Opt-In for Marketing & Updates.
✅ No Obligation. Submitting does not obligate me to use your services, and I may unsubscribe at any time. Privacy Assurance: My information will be kept strictly confidential and will not be shared or sold to any third parties.
FIND OUT MORE ABOUT 4316 KAMLOOPS VERNON HIGHWAY, WESTWOLD BRITISH COLUMBIA V0E3B1 (MLS® #10391054)
✅ Consent to Communicate · ✅ Opt-In for Marketing & Updates · ✅ No Obligation
Privacy Assurance: My information will be kept strictly confidential and will not be shared or sold to any third parties.
✅ Your inquiry has been sent! We'll be in touch shortly.
+5 more
4316 Kamloops Vernon Highway, Westwold, British Columbia
$924,900
3
Beds
2.0
Baths
1,685
Square feet
27.4600
Acres
About 4316 Kamloops Vernon Highway
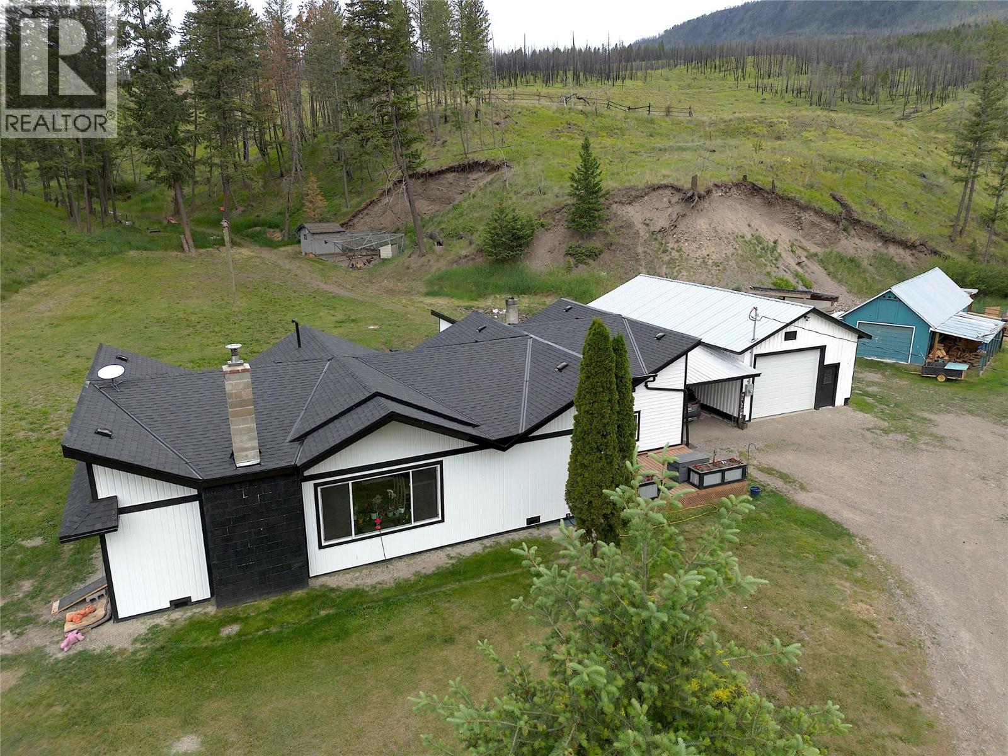
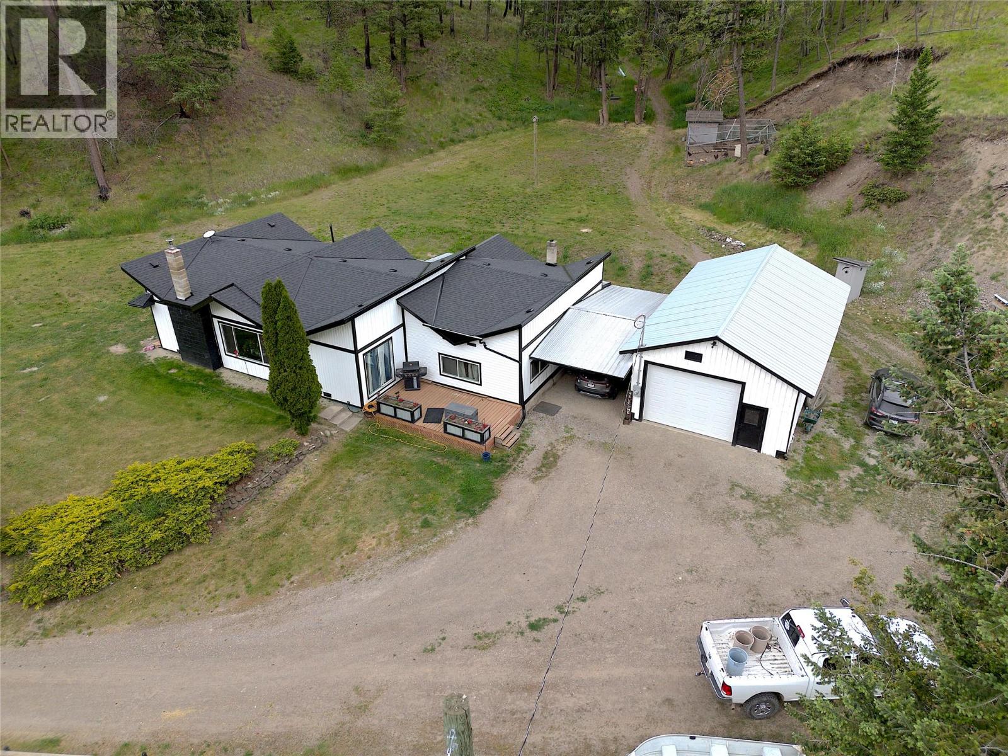
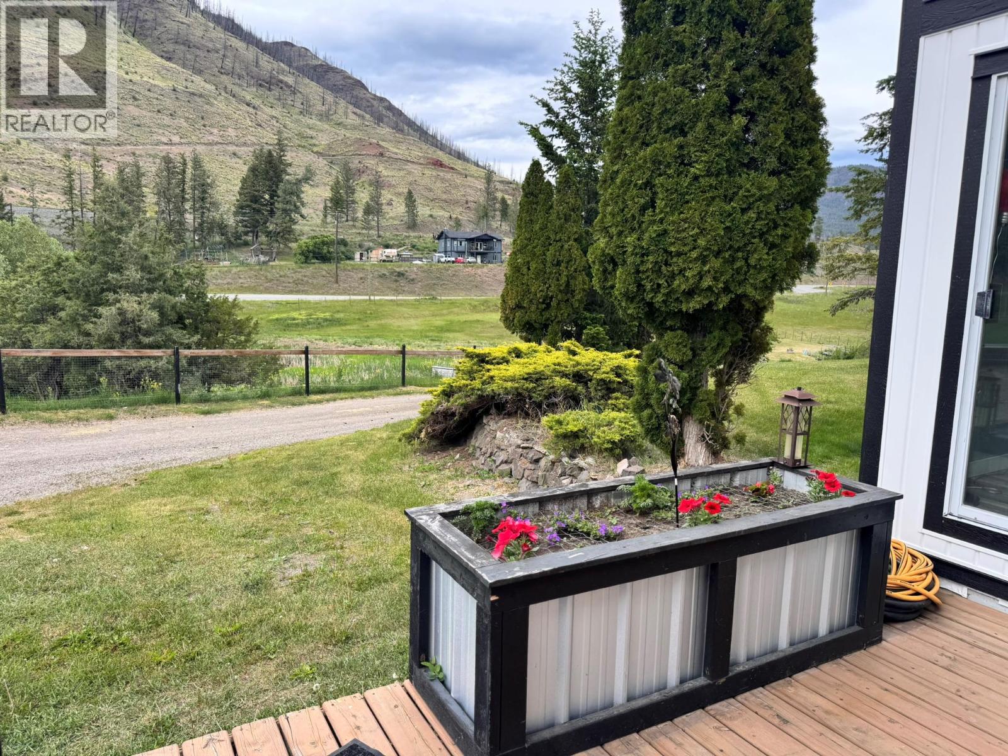
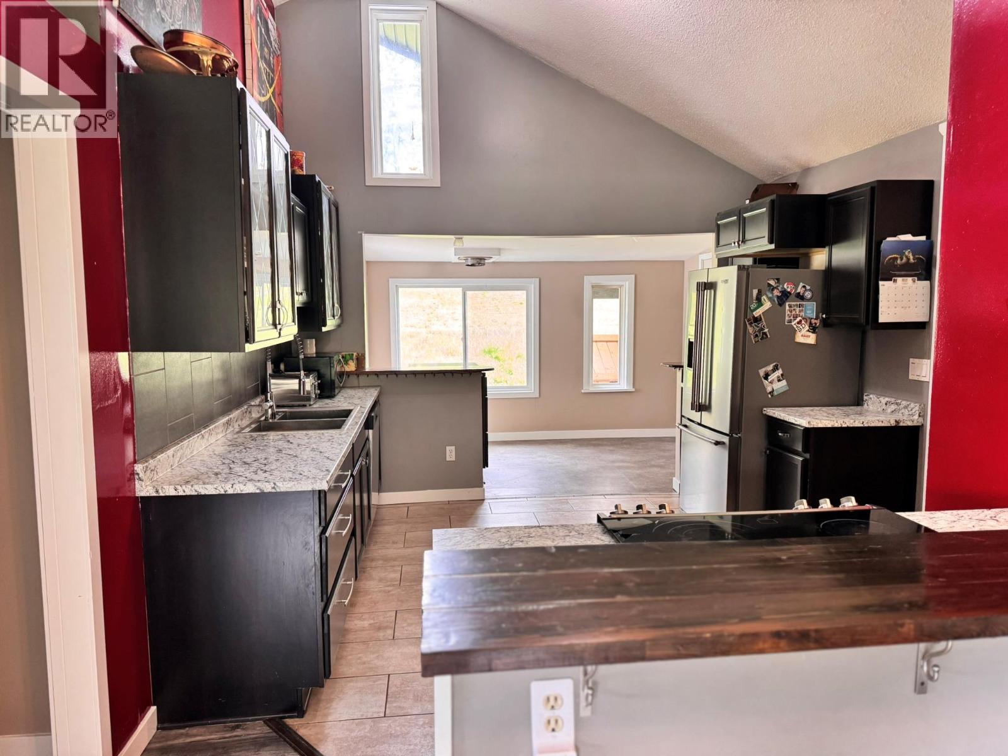
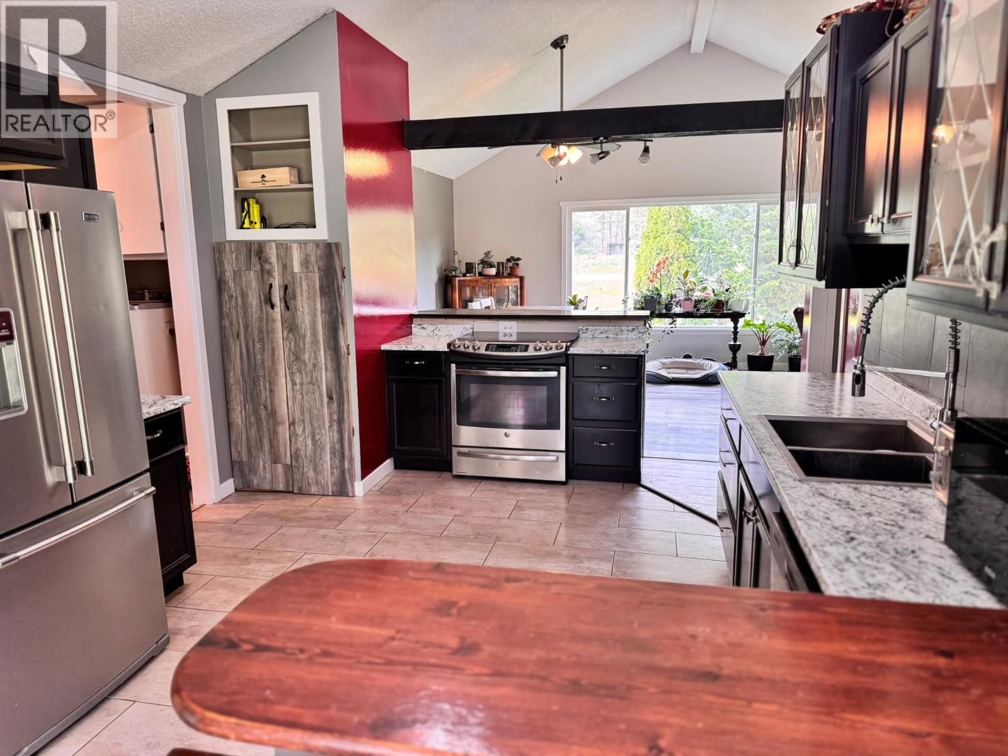
Ever want to drive your quad or ride your horse forever! Wonderful acreage just outside of Westwold backs onto crown land! Country style rancher with two shops! Amazing land with green pastures, a creek running through it and a good sized pond too! Set back off the highway by a fenced field and long driveway! This Rancher offers 3 bedrooms, two full bathrooms and a spacious living area! Walking in off the carport is a huge multi-use room with woodstove, and plenty of storage. Up a few steps is an open plan living concept. Kitchen with eating bar and high vaulted ceilings, separate dining space overlooking the front yard and a living room with a wood insert fireplace and rockwork right to the ceiling! Sliding doors off the living room to the yard ~ makes it easy with kids or small pets. Primary bedroom is on the main and has a bathroom right outside the door with modern soaker tub & shower. A second bedroom is on the main too! Bedroom 3 is on the lower level. A 2nd bath (4 piece) is on the main as well and both baths are nicely redone! The large shop has concrete floor with upper storage and woodstove. The second single shop is more for storage with attached wood storage cover. Land is fenced and has two levels. The lower is the home and shops and the upper has a flat bench that was fenced for horses. Beyond that upper land is Crown land forever! Come and see for yourself what a great place this is to call home! (id:66920)
Key Features
Ranch
Mountain view
Detached Garage
Carport
See Remarks
Baseboard heaters
Stove
Wood
House
Open House
Sat, May 30th, 2026 @ 2pm - 4pm
No RSVP required. Drop in anytime during the open house window.
Listing courtesy of Association of Interior REALTORS®.
The trademarks REALTOR®, REALTORS® and the REALTOR® logo are controlled by
The Canadian Real Estate Association (CREA) and identify real estate professionals who
are members of CREA. Data is deemed reliable but is not guaranteed accurate by CREA.