View full property details, save favourites & contact the agent.
8+ chars with an uppercase, lowercase, number and a special
character (e.g. ! @ # $ %).
By submitting your information, you agree and consent to the following:
✅ Consent to Communicate: I authorize Arun Rahul Group to contact me via email, phone call, or text message in relation to real estate services, property listings, market updates, and other related information.
✅ Opt-In for Marketing & Updates.
✅ No Obligation. Submitting does not obligate me to use your services, and I may unsubscribe at any time. Privacy Assurance: My information will be kept strictly confidential and will not be shared or sold to any third parties.
FIND OUT MORE ABOUT 4271 STAULO CRESCENT, VANCOUVER BRITISH COLUMBIA V6N3S1 (MLS® #R3159283)
✅ Consent to Communicate · ✅ Opt-In for Marketing & Updates · ✅ No Obligation
Privacy Assurance: My information will be kept strictly confidential and will not be shared or sold to any third parties.
✅ Your inquiry has been sent! We'll be in touch shortly.
+5 more
4271 STAULO Crescent, Vancouver, British Columbia
$1,638,000
4
Beds
2.0
Baths
2,850
Square feet
0.2204
Acres
About 4271 STAULO Crescent
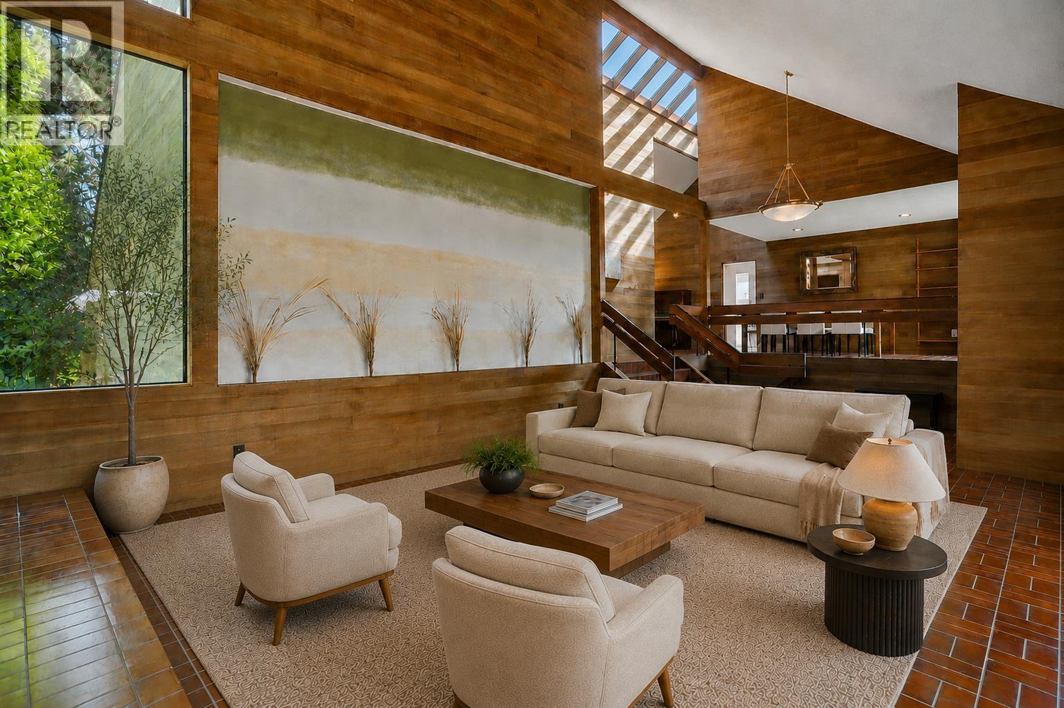
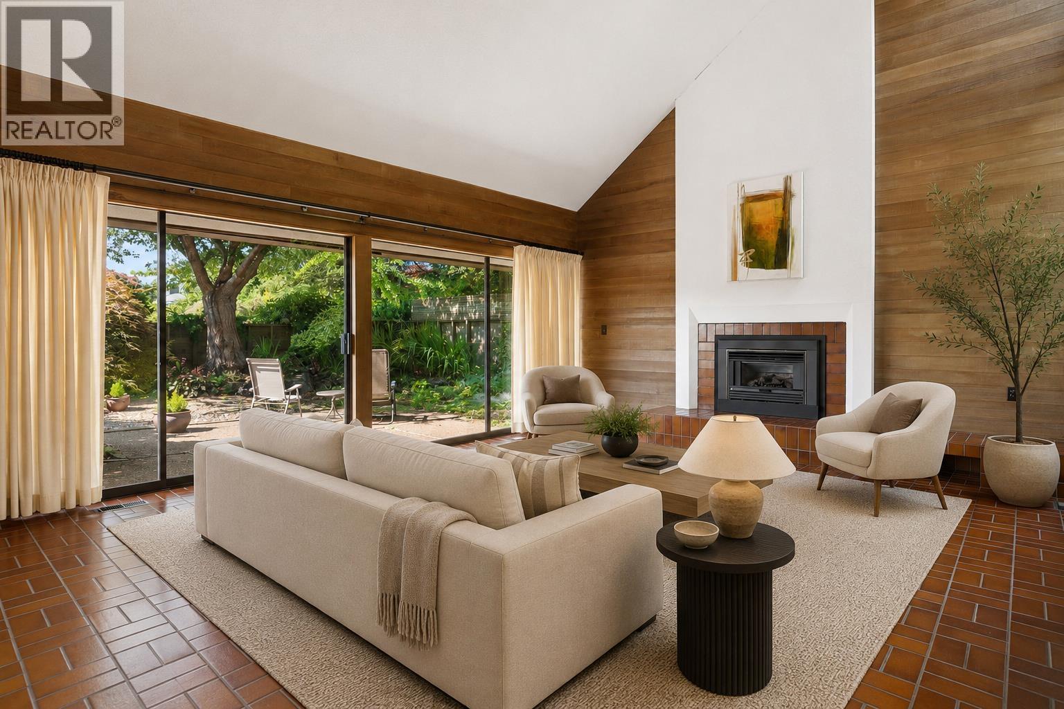
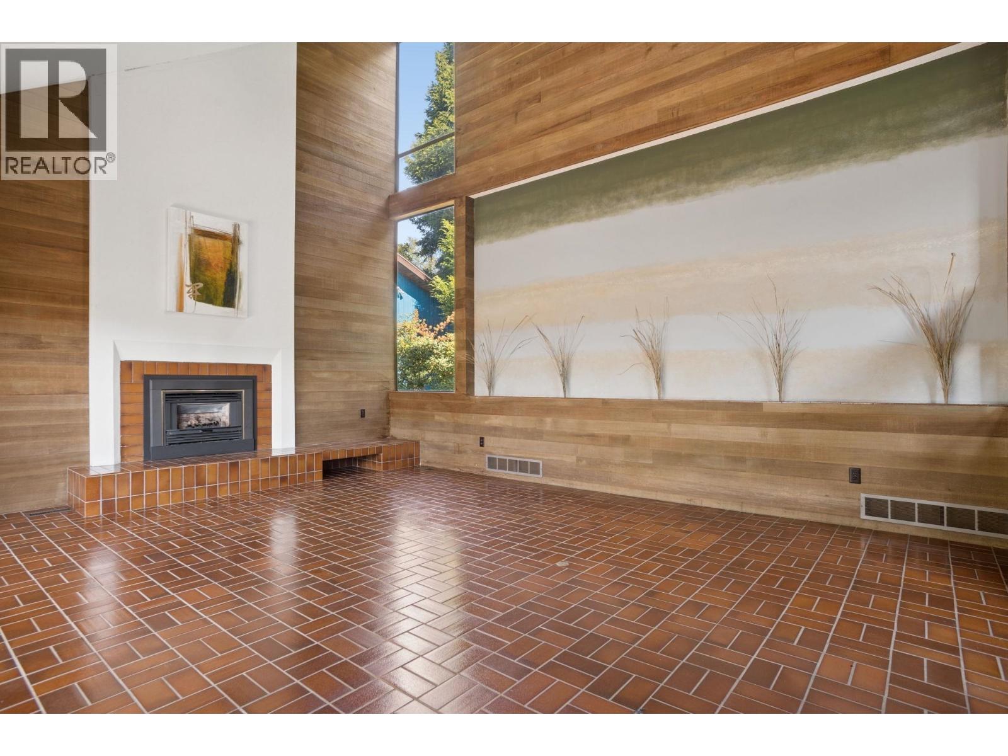
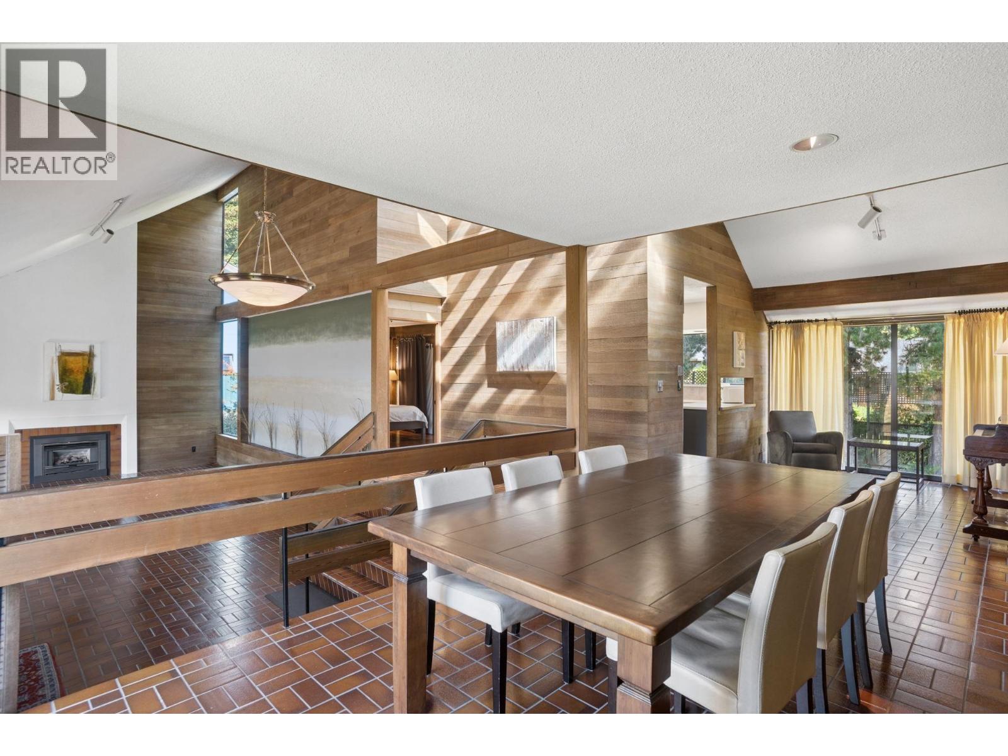
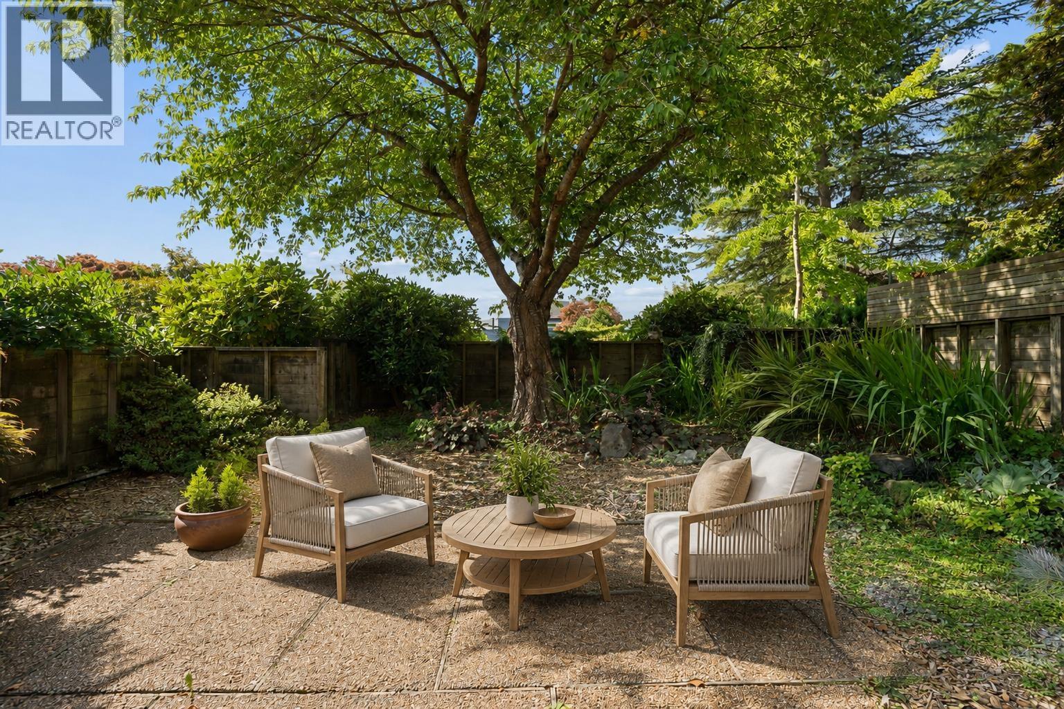
A rare West Coast Modern residence designed by architect Tom Staniszkis in 1975, offering timeless architecture, incredible natural light and seamless indoor-outdoor living. Soaring 20´ vaulted ceilings, dramatic skylights and expansive principal rooms create an impressive sense of space. Set on a beautifully landscaped 9,600 sq. ft. lot, the home features over 800 sq. ft. of patios and decks with multiple sliding doors opening to private front and rear gardens. The main level offers a spacious living room, formal dining room, updated kitchen, primary bedroom and bath, laundry and den/bedroom. Downstairs includes two bedrooms, a full bath, second kitchen, laundry and private entrance-ideal for family or guests. A special home with architectural character, privacy and a true West Coast feel. (id:66920)
Key Features
All
Treed
2 Level
Laundry - In Suite
Garage
Natural gas
House
Open House
Sat, May 30th, 2026 @ 2pm - 4pm
No RSVP required. Drop in anytime during the open house window.
The trademarks REALTOR®, REALTORS® and the REALTOR® logo are controlled by
The Canadian Real Estate Association (CREA) and identify real estate professionals who
are members of CREA. Data is deemed reliable but is not guaranteed accurate by CREA.