View full property details, save favourites & contact the agent.
8+ chars with an uppercase, lowercase, number and a special
character (e.g. ! @ # $ %).
By submitting your information, you agree and consent to the following:
✅ Consent to Communicate: I authorize Arun Rahul Group to contact me via email, phone call, or text message in relation to real estate services, property listings, market updates, and other related information.
✅ Opt-In for Marketing & Updates.
✅ No Obligation. Submitting does not obligate me to use your services, and I may unsubscribe at any time. Privacy Assurance: My information will be kept strictly confidential and will not be shared or sold to any third parties.
FIND OUT MORE ABOUT 4248 ASHE CRESCENT, SCOTCH CREEK BRITISH COLUMBIA V0E1M5 (MLS® #10404978)
✅ Consent to Communicate · ✅ Opt-In for Marketing & Updates · ✅ No Obligation
Privacy Assurance: My information will be kept strictly confidential and will not be shared or sold to any third parties.
✅ Your inquiry has been sent! We'll be in touch shortly.
+5 more
4248 Ashe Crescent, Scotch Creek, British Columbia
$864,900
4
Beds
3.0
Baths
2,744
Square feet
0.1800
Acres
About 4248 Ashe Crescent
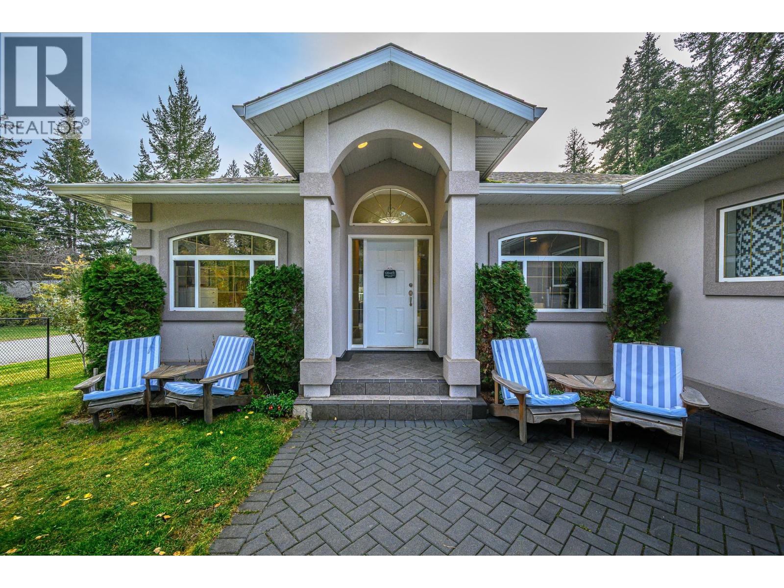
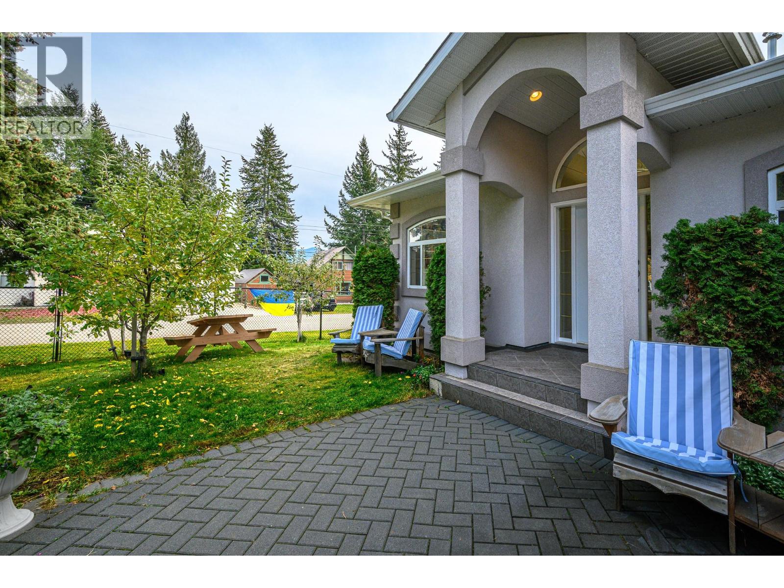
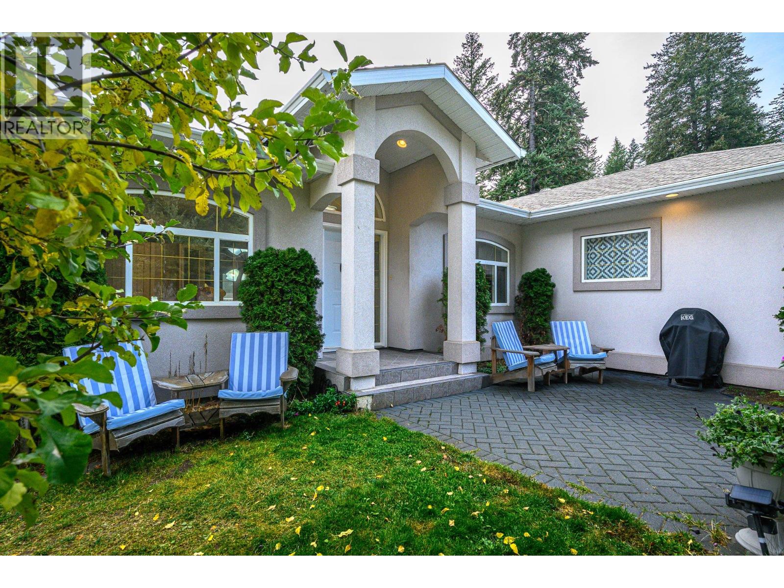
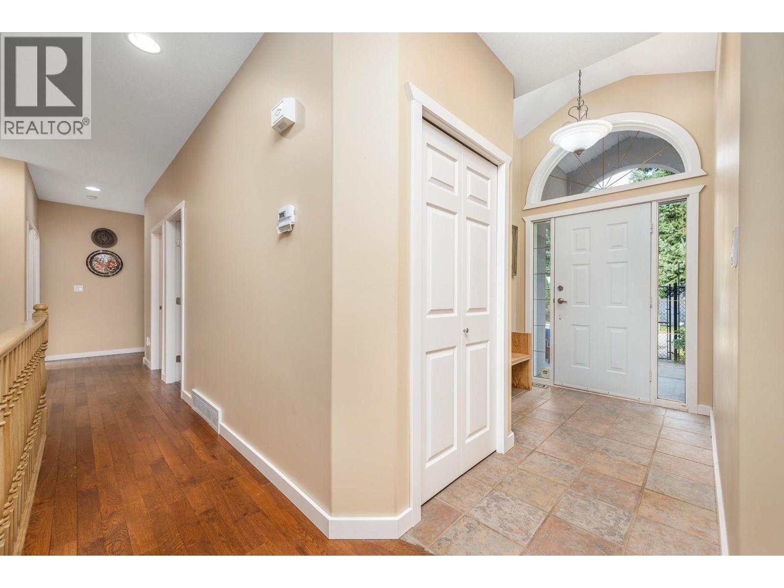
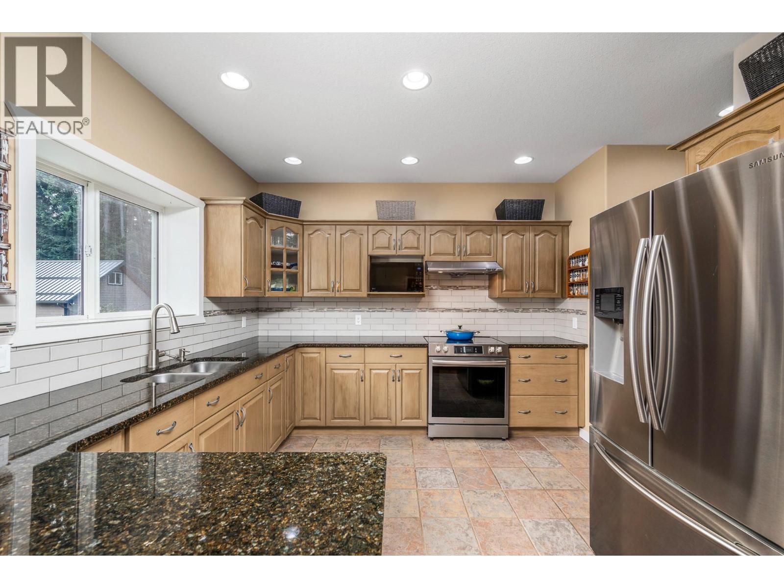
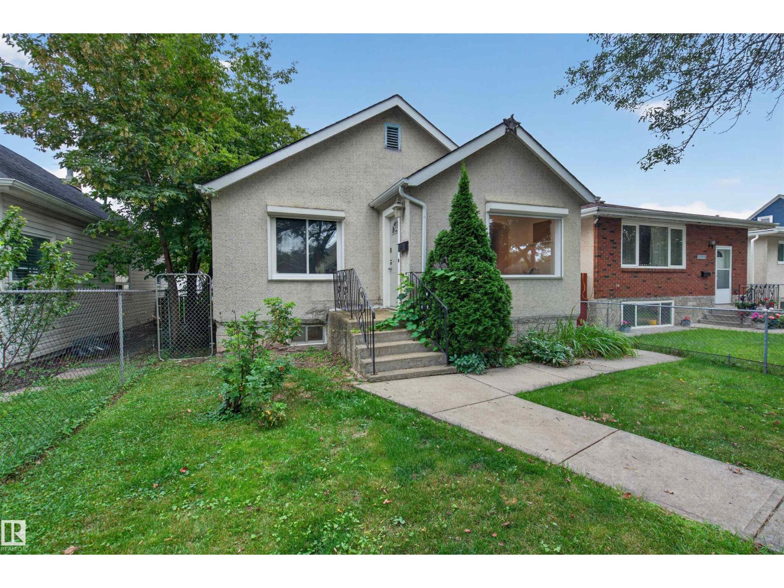
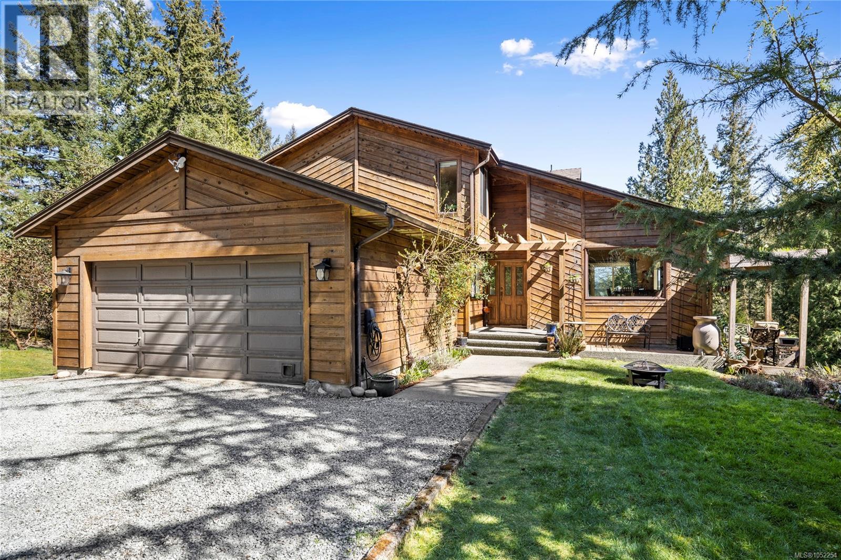
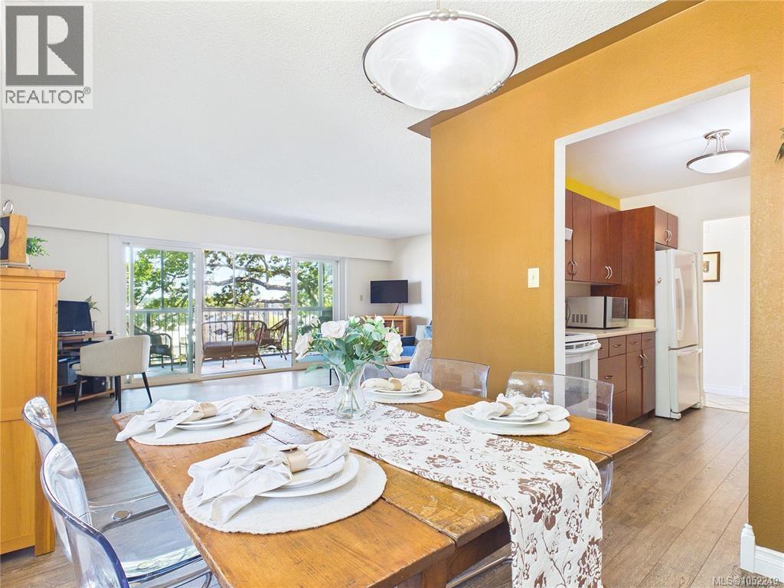
RELAXING FAMILY HOME WITH COTTAGE! Embrace peaceful Shuswap living in Scotch Creek, where beach days and forest trails with morning coffee are steps from home. Set on 0.18 acre, this inviting home offers 2,744 sqft, 4 Bed plus Den, 3 Bath, complemented by a detached secondary dwelling unit ""Cottage"" with kitchen & 3pc bath. The main home's welcoming foyer opens to a beautiful open-concept living, dining and kitchen area overlooking the backyard. French-door access extends dining onto a large deck, while a propane fireplace adds character to the living room. The primary retreat features a skylit walk-through closet and 5pc ensuite. Two additional bedrooms and 4pc bath complete the main level. Downstairs features the 4th bedroom, den, full bath, generous rec room with wood stove for relaxed family evenings, laundry, & storage room. Heat pumps, central A/C, central vacuum enhance comfort. Backyard access from both levels leads to a fenced backyard retreat w/ fire pit and garden boxes - while the spacious, fully fenced front yard features fruit trees. Underground irrigation, exceptional parking, RV hookup (power only) & garage w/ built-in workbench add convenience. Walk to Shuswap Lake Provincial Park for beach access, boat launch, trails. Pickleball, playground, bike park, Raven Coffee, The Landing & Shuswap Social District are nearby. Groceries, pharmacy, health centre, library, post office & hardware store round out everyday essentials. Discover the pleasure of Shuswap living! (id:66920)
Key Features
Washer
Refrigerator
Oven - Electric
Dishwasher
Dryer
Microwave
Ranch
Attached Garage
RV
Additional Parking
Heat Pump
Stove
See remarks
Wood
Central air conditioning
House
Open House
Sat, May 30th, 2026 @ 2pm - 4pm
No RSVP required. Drop in anytime during the open house window.
Listing courtesy of Association of Interior REALTORS®.
The trademarks REALTOR®, REALTORS® and the REALTOR® logo are controlled by
The Canadian Real Estate Association (CREA) and identify real estate professionals who
are members of CREA. Data is deemed reliable but is not guaranteed accurate by CREA.